Located on a quiet horseshoe street in the heart of the coveted Lower Birds neighborhood of Mesa Verde, 2065 Phalarope Court is a beautifully expanded and thoughtfully upgraded custom home offering approximately 2,835 square feet of living space with four bedrooms and three bathrooms. This unique split level floor plan offers both openness and versatility. The main living area, currently utilized as a dining space, flows seamlessly into the kitchen and creates an ideal setting for entertaining. The lower level features a spacious family room, a bedroom, and a remodeled bathroom with dual vanities and a walk in shower, providing an ideal space for guests or multigenerational living. The designer kitchen was built for entertaining and centers around an impressive 13½ foot island with seating for eight. Premium appliances include a Wolf range and oven, Wolf steam oven and microwave, Sub Zero refrigerator, Sub Zero ice drawer, dual Miele dishwashers, wine refrigeration, copper sinks, granite countertops, custom cabinetry, professional lighting, and extensive storage. Upstairs are three additional bedrooms, including a spacious primary suite with a walk in closet. The beautifully appointed primary bathroom features two separate vanity areas with sinks, a seated makeup vanity, custom tile throughout, a soaking tub, and a large walk in shower creating a spa like retreat. A full guest bathroom serves the additional upstairs bedrooms. Additional upgrades include Anderson windows, air conditioning, stone flooring throughout the first level, owned solar installed in 2020, and a finished three car garage with built in cabinetry, workbench space, and multiple storage rooms. The backyard is a private resort designed for outdoor living and entertaining, featuring a remodeled pool and spa with waterfall, custom hardscape, tropical landscaping, and multiple seating areas. The outdoor kitchen includes a built in BBQ, cooktop, warming drawer, and bar area, while a dramatic stone fireplace creates the perfect gathering space for evenings outdoors. Lower Birds is one of Mesa Verde’s most beloved interior neighborhoods, known for its quiet streets and strong sense of community. With only one entrance and exit, the neighborhood enjoys a peaceful interior setting while offering convenient access to nearby river trails and Mesa Verde Country Club. Residents also enjoy neighborhood traditions like the annual Fourth of July parade. A truly one-of-a-kind home in the PERFECT location.
For sale
Listed by: The L3 • Matthew Kanoudi • Contact: 714-655-6868
$2,999,500
2065 Phalarope Ct, Costa Mesa, CA 92626
4beds
2,835sqft
:
Get pre-qualified$19,703/mo
Single Family Residence
Built in 1966
7,035 Square Feet Lot
$2,836,900 Zestimate®
$1,058/sqft
$-- HOA
What's special
Beautifully appointed primary bathroomCustom cabinetryTropical landscapingCustom tile throughoutCopper sinksSpacious family roomGranite countertops
- 162 days |
- 653 |
- 28 |
Zillow last checked:
Listing updated:
Listed by:
Matthew Kanoudi DRE #01419924 714-655-6868,
The L3,
Co-Listing Agent: Colby Reedy DRE #01943839,
The L3
Source: CRMLS,MLS#: OC26045798 Originating MLS: California Regional MLS
Originating MLS: California Regional MLSFacts & features
Interior
Bedrooms & bathrooms
- Bedrooms: 4
- Bathrooms: 3
- Full bathrooms: 2
- 3/4 bathrooms: 1
- Main level bathrooms: 1
- Main level bedrooms: 1
Rooms
- Room types: Bedroom, Den, Entry/Foyer, Family Room, Kitchen, Living Room, Primary Bathroom, Primary Bedroom, Office, Other, Dining Room
Primary bedroom
- Features: Primary Suite
Bedroom
- Features: Multi-Level Bedroom
Bedroom
- Features: Bedroom on Main Level
Bathroom
- Features: Bidet, Bathroom Exhaust Fan, Bathtub, Dual Sinks, Enclosed Toilet, Full Bath on Main Level, Granite Counters, Linen Closet, Remodeled, Soaking Tub
Kitchen
- Features: Built-in Trash/Recycling, Granite Counters, Kitchen Island, Kitchen/Family Room Combo, Pots & Pan Drawers, Remodeled, Self-closing Drawers, Updated Kitchen
Other
- Features: Walk-In Closet(s)
Heating
- Central
Cooling
- Central Air, Dual, ENERGY STAR Qualified Equipment
Appliances
- Included: 6 Burner Stove, Built-In Range, Barbecue, Double Oven, Dishwasher, Ice Maker, Microwave, Refrigerator, Range Hood, Self Cleaning Oven, Vented Exhaust Fan, Water To Refrigerator
- Laundry: Laundry Chute, Electric Dryer Hookup, Gas Dryer Hookup
Features
- Built-in Features, Separate/Formal Dining Room, Eat-in Kitchen, Granite Counters, High Ceilings, Open Floorplan, Recessed Lighting, Storage, Smart Home, Sunken Living Room, Bedroom on Main Level, Primary Suite, Walk-In Closet(s)
- Flooring: Carpet, Tile
- Has fireplace: Yes
- Fireplace features: Bonus Room, Dining Room, Living Room
- Common walls with other units/homes: No Common Walls
Interior area
- Total interior livable area: 2,835 sqft
Video & virtual tour
Property
Parking
- Total spaces: 3
- Parking features: Garage - Attached
- Attached garage spaces: 3
Features
- Levels: Two
- Stories: 2
- Entry location: 1
- Has private pool: Yes
- Pool features: Heated, In Ground, Private
- Has view: Yes
- View description: None
Lot
- Size: 7,035 Square Feet
- Features: Back Yard, Landscaped
Details
- Parcel number: 13953202
- Special conditions: Standard
Construction
Type & style
- Home type: SingleFamily
- Property subtype: Single Family Residence
Condition
- New construction: No
- Year built: 1966
Utilities & green energy
- Sewer: Public Sewer
- Water: Public
Community & HOA
Community
- Features: Biking
- Subdivision: Mesa Verde Collection (Mvco)
Location
- Region: Costa Mesa
Financial & listing details
- Price per square foot: $1,058/sqft
- Tax assessed value: $580,968
- Annual tax amount: $7,100
- Date on market: 3/4/2026
- Cumulative days on market: 162 days
- Listing terms: Cash,Cash to New Loan,Conventional
Estimated market value
$2,836,900
$2.70M - $2.98M
$7,917/mo
Price history
| Date | Event | Price |
|---|---|---|
| 3/4/2026 | Listed for sale | $2,999,500$1,058/sqft |
Source:  CRMLS #OC26045798 Report a problem CRMLS #OC26045798 Report a problem | ||
Public tax history
| Year | Property taxes | Tax assessment |
|---|---|---|
| 2025 | $7,100 +2.5% | $580,968 +2% |
| 2024 | $6,930 +3.5% | $569,577 +2% |
| 2023 | $6,698 +3.4% | $558,409 +2% |
| 2022 | $6,476 +3% | $547,460 +2% |
| 2021 | $6,286 +1.2% | $536,726 +1% |
| 2020 | $6,211 | $531,223 +2% |
| 2019 | $6,211 +2.2% | $520,807 +2% |
| 2018 | $6,078 +3.8% | $510,596 +2% |
| 2017 | $5,855 | $500,585 +2% |
| 2016 | $5,855 +2.2% | $490,770 +1.5% |
| 2015 | $5,730 +3.3% | $483,399 +2% |
| 2014 | $5,545 | $473,930 +0.5% |
| 2013 | -- | $471,789 +2% |
| 2012 | -- | $462,539 +2% |
| 2011 | -- | $453,470 +0.8% |
| 2010 | -- | $450,081 -0.2% |
| 2009 | -- | $451,151 +2% |
| 2008 | -- | $442,305 +3.8% |
| 2007 | -- | $426,033 +4.8% |
| 2006 | -- | $406,503 +2% |
| 2005 | -- | $398,533 +2% |
| 2004 | -- | $390,719 +1.9% |
| 2003 | -- | $383,558 +2% |
| 2002 | -- | $376,038 +2% |
| 2001 | $3,981 +2.8% | $368,665 +2% |
| 2000 | $3,874 | $361,437 |
Find assessor info on the county website
Monthly payment
Est. payment
Payment breakdown
Explore the cost of this home by adjusting the details. Changes won't be saved.Climate risks
Neighborhood: 92626
Nearby schools
GreatSchools rating
- 8/10Adams Elementary SchoolGrades: K-6Distance: 0.7 mi
- 5/10Charles W. Tewinkle Middle SchoolGrades: 7-8Distance: 1.7 mi
- 6/10Estancia High SchoolGrades: 9-12Distance: 0.7 mi
- $2,152,1004 bd3 ba2.6k sqft2061 Phalarope Ct, Costa Mesa, CA 92626Off Market

- $2,198,9004 bd3 ba2.4k sqft2069 Phalarope Ct, Costa Mesa, CA 92626Off Market
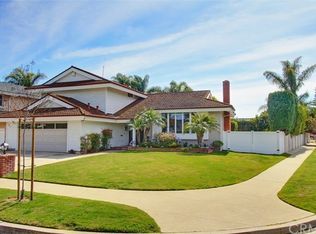
- $2,117,3005 bd3 ba2.6k sqft2070 Swan Dr, Costa Mesa, CA 92626Off Market
- $2,326,7005 bd4 ba3.2k sqft2064 Swan Dr, Costa Mesa, CA 92626Off Market
- $2,034,8004 bd2 ba2.1k sqft2057 Phalarope Ct, Costa Mesa, CA 92626Off Market
- $1,674,4003 bd2 ba1.7k sqft2074 Swan Dr, Costa Mesa, CA 92626Off Market
- $1,685,1003 bd2 ba1.7k sqft2060 Swan Dr, Costa Mesa, CA 92626Off Market
- $1,968,9004 bd3 ba2.2k sqft2064 Phalarope Ct, Costa Mesa, CA 92626Off Market
A local agent can set up tours, give advice and negotiate with sellers.
Similar homes
- $2,700,0005 bd3 ba2.4k sqft2740 Cardinal Dr, Costa Mesa, CA 92626For Sale
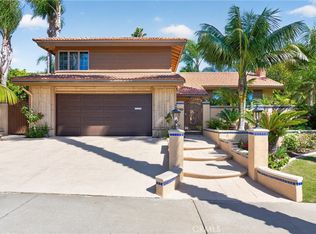 MLS ID #PW26147142, Alex Romero, Alisandro Romero, Broker. CRMLS
 - $2,999,0007 bd4 ba3.7k sqft931 Rancho Cir, Fullerton, CA 92835For Sale
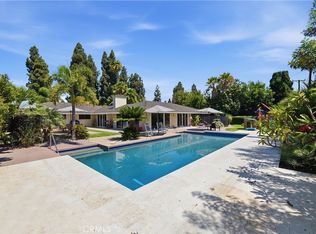 MLS ID #IV26175475, SARAH AYALA, Tower Agency. CRMLS
 - $1,795,0005 bd3 ba2.6k sqft10101 Beverly Dr, Huntington Beach, CA 92646For Sale
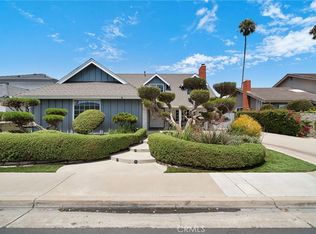 MLS ID #OC26169821, JoAn Hawley-Verstraete, First Team Real Estate. CRMLS
 - $2,750,0005 bd4 ba3.1k sqft736 14th St, Huntington Beach, CA 92648For Sale
 MLS ID #OC26169183, Sean Stanfield, Pacific Sotheby's Int'l Realty. CRMLS
 - $2,095,0004 bd3 ba3.4k sqft8592 Whitesails Cir, Huntington Beach, CA 92646For SaleMLS ID #OC26161812, Scott Sackin, Seven Gables Real Estate. CRMLS
- $2,299,0004 bd3 ba2.6k sqft21822 Seacrest Ln, Huntington Beach, CA 92646For SaleMLS ID #PW26036825, Truc Doan, Vui Group. CRMLS
- $3,280,0004 bd4 ba3.2k sqft19076 Stonehurst Ln, Huntington Beach, CA 92648For SaleMLS ID #OC26053006, Scot Campbell, Coldwell Banker-Campbell Rltrs. CRMLS
- $2,750,0004 bd3 ba3.2k sqft375 S Via Montanera, Anaheim, CA 92807For SaleMLS ID #PW26163083, Ron Harraka, Ron Harraka, Broker. CRMLS
- $3,398,0004 bd4 ba3k sqft6300 Forester Dr, Huntington Beach, CA 92648For SaleMLS ID #OC26043813, Garrett Weston, Coldwell Banker Realty. CRMLS
- $2,999,0003 bd3 ba3.3k sqft159 Angelo Walk, Long Beach, CA 90803For SaleMLS ID #PW26062865, Janet Irwin, Compass. CRMLS
- $2,830,0005 bd4 ba3.6k sqft16642 Melville Cir, Huntington Beach, CA 92649For SaleMLS ID #OC26079014, Jody Clegg, Compass. CRMLS
- $3,199,0003 bd3 ba2.4k sqft1415 Sea Ridge Dr, Newport Beach, CA 92660For SaleMLS ID #NP26050370, Brian Thomas, Surterre Properties Inc.. CRMLS
- $3,990,0003 bd4 ba3.5k sqft1919 Santa Ana Ave, Costa Mesa, CA 92627For SaleMLS ID #OC26047349, Lee Ann Canaday, RE/MAX Fine Homes. CRMLS
- $2,348,8884 bd4 ba3.7k sqft18452 Carnaby Ln, Huntington Beach, CA 92648For SaleMLS ID #OC26049864, Kellyann Phillips, Compass Property Mgmt Corp. CRMLS
- $2,899,0005 bd5 ba3.5k sqft10 Japonica, Irvine, CA 92618For SaleMLS ID #OC26134248, Lily Campbell, First Team Real Estate. CRMLS
- $2,424,0003 bd4 ba2.7k sqft617 12th St, Huntington Beach, CA 92648For SaleMLS ID #OC26083548, Patrick Loyd, Coldwell Banker Realty. CRMLS
- $2,788,0004 bd4 ba3k sqft34 Great Lawn, Irvine, CA 92620For SaleMLS ID #OC26130603, Cayenne Kuang, Spectrum Realty. CRMLS
- $2,800,0005 bd5 ba4.1k sqft13671 Belle Rive, Santa Ana, CA 92705For SaleMLS ID #PW26158409, John Katnik, Katnik Brothers R.E. Services. CRMLS
- $2,799,9995 bd4 ba3.6k sqft1812 Overview Cir, Santa Ana, CA 92705For SaleMLS ID #PW26111751, Christina Brogan, First Team Real Estate. CRMLS
- $2,399,0004 bd3 ba2.2k sqft4141 Branford Dr, Huntington Beach, CA 92649For SaleMLS ID #OC26150834, Fariba Izad, Realty One Group West. CRMLS
Local buyer's agents are ready to help
