This home is ready for you and offers an affordable alternative to renting. The property features an expansive living room perfect for entertaining, which leads directly into a kitchen equipped with a refrigerator and a gas stove. A side door off the kitchen provides access to a nice backyard, complete with a storage shed. Recent updates include newly installed bathroom flooring, a new front door, and a Nest thermostat. According to the seller, the HVAC and ductwork are six years old, and the tankless water heater was installed two years ago. The home also boasts low utility costs, with average gas and electric bills totaling approximately $120 in the winter.
Pending
Price cut: $6K (6/28)
$106,000
2559 Sweetser Ave, Evansville, IN 47714
2beds
842sqft
:
Get pre-qualified$729/mo
Single Family Residence
Built in 1945
6,534 Square Feet Lot
$102,700 Zestimate®
$--/sqft
$-- HOA
What's special
Storage shedNest thermostat
- 135 days |
- 25 |
- 1 |
Zillow last checked:
Listing updated:
Listed by:
Julie Card Office:812-858-2400,
ERA FIRST ADVANTAGE REALTY, INC
Source: IRMLS,MLS#: 202610588
Facts & features
Interior
Bedrooms & bathrooms
- Bedrooms: 2
- Bathrooms: 1
- Full bathrooms: 1
- Main level bedrooms: 2
Bedroom 1
- Level: Main
Bedroom 2
- Level: Main
Kitchen
- Level: Main
- Area: 128
- Dimensions: 16 x 8
Living room
- Level: Main
- Area: 224
- Dimensions: 16 x 14
Heating
- Natural Gas
Cooling
- Central Air
Appliances
- Included: Refrigerator, Gas Range
- Laundry: Main Level
Features
- Ceiling Fan(s), Eat-in Kitchen, Tub/Shower Combination
- Flooring: Carpet, Laminate
- Basement: Crawl Space
- Has fireplace: No
Interior area
- Total structure area: 842
- Total interior livable area: 842 sqft
- Finished area above ground: 842
- Finished area below ground: 0
Video & virtual tour
Property
Parking
- Parking features: Gravel
- Has uncovered spaces: Yes
Features
- Levels: One
- Stories: 1
- Fencing: Full
Lot
- Size: 6,534 Square Feet
- Dimensions: 50x130
- Features: Level, City/Town/Suburb
Details
- Parcel number: 820634011096.044027
Construction
Type & style
- Home type: SingleFamily
- Architectural style: Ranch
- Property subtype: Single Family Residence
Materials
- Aluminum Siding
- Roof: Shingle
Condition
- New construction: No
- Year built: 1945
Utilities & green energy
- Sewer: City
- Water: City
Community & HOA
Community
- Subdivision: None
Location
- Region: Evansville
Financial & listing details
- Tax assessed value: $65,800
- Annual tax amount: $489
- Date on market: 3/30/2026
- Listing terms: Cash,Conventional,FHA,VA Loan
Estimated market value
$102,700
$98,000 - $108,000
$1,013/mo
Price history
| Date | Event | Price |
|---|---|---|
| 7/13/2026 | Pending sale | $106,000 |
Source:  IRMLS #202610588 Report a problem IRMLS #202610588 Report a problem | ||
| 6/28/2026 | Price change | $106,000-5.4% |
Source: IRMLS #202610588 Report a problem | ||
| 6/24/2026 | Price change | $112,000-0.9% |
Source: IRMLS #202610588 Report a problem | ||
| 6/9/2026 | Price change | $113,000-0.9% |
Source: IRMLS #202610588 Report a problem | ||
| 6/3/2026 | Price change | $114,000-4.2% |
Source: IRMLS #202610588 Report a problem | ||
| 5/12/2026 | Price change | $119,000+14.4% |
Source: IRMLS #202610588 Report a problem | ||
| 4/17/2026 | Price change | $104,000-1% |
Source: IRMLS #202610588 Report a problem | ||
| 3/30/2026 | Listed for sale | $105,000 |
Source: IRMLS #202610588 Report a problem | ||
Public tax history
| Year | Property taxes | Tax assessment |
|---|---|---|
| 2025 | $490 +2% | $65,800 +11% |
| 2024 | $480 -4.5% | $59,300 +2.6% |
| 2023 | $503 +46.2% | $57,800 -12% |
| 2022 | $344 +3.9% | $65,700 +45.4% |
| 2021 | $331 +1% | $45,200 |
| 2020 | $328 +1.9% | $45,200 -0.2% |
| 2019 | $322 +1.8% | $45,300 |
| 2018 | $316 +3.3% | $45,300 +0.7% |
| 2017 | $306 | $45,000 +0.2% |
| 2016 | $306 -2% | $44,900 -2.4% |
| 2014 | $312 +0.3% | $46,000 -0.9% |
| 2013 | $311 -0.4% | $46,400 +0.2% |
| 2012 | $312 +9.1% | $46,300 -4.9% |
| 2011 | $286 +23.3% | $48,700 +2.7% |
| 2010 | $232 +11.5% | $47,400 |
| 2009 | $208 | $47,400 -5% |
| 2008 | -- | $49,900 +1.4% |
| 2007 | -- | $49,200 |
| 2006 | -- | -- |
Find assessor info on the county website
Monthly payment
Est. payment
Payment breakdown
Explore the cost of this home by adjusting the details. Changes won't be saved.Climate risks
Neighborhood: Southeast Side
Nearby schools
GreatSchools rating
- 3/10Fairlawn Elementary SchoolGrades: PK-5Distance: 0.5 mi
- 3/10McGary Middle SchoolGrades: 6-8Distance: 0.6 mi
- 7/10William Henry Harrison High SchoolGrades: 9-12Distance: 2.4 mi
Schools provided by the listing agent
- Elementary: Fairlawn
- Middle: McGary
- High: Bosse
- District: Evansville-Vanderburgh School Corp.
Source: IRMLS. This data may not be complete. We recommend contacting the local school district to confirm school assignments for this home.
- $116,9002 bd1 ba999 sqft2601 Sweetser Ave, Evansville, IN 47714Off Market

- $162,1003 bd1 ba1.7k sqft2553 Sweetser Ave, Evansville, IN 47714Off Market
- $112,3003 bd1 ba1.2k sqft2603 Sweetser Ave, Evansville, IN 47714Off Market
- $121,9002 bd1 ba749 sqft2554 Sweetser Ave, Evansville, IN 47714Off Market
- $109,4002 bd1 ba1k sqft2558 Conlin Ave, Evansville, IN 47714Off Market
- $112,3002 bd1 ba750 sqft2556 Sweetser Ave, Evansville, IN 47714Off Market
- $171,7003 bd2 ba1k sqft2564 Conlin Ave, Evansville, IN 47714Off Market
- $92,3002 bd1 ba720 sqft1765 Edson Ave, Evansville, IN 47714Off Market
A local agent can set up tours, give advice and negotiate with sellers.
Similar homes
- $107,9002 bd1 ba745 sqft2324 E Riverside Dr, Evansville, IN 47714For Sale
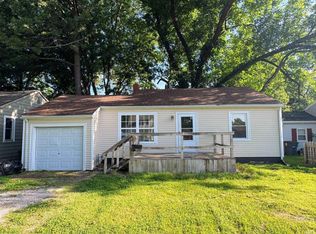 MLS ID #202622290, Mark Whetstine, Comfort Homes. IRMLS
 - $107,5002 bd1 ba840 sqft2222 Kathleen Ave, Evansville, IN 47714For Sale
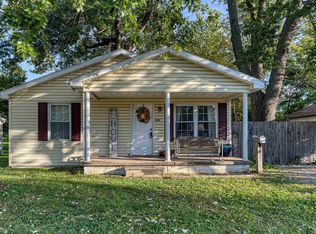 MLS ID #202613897, Julie E Abell, ERA FIRST ADVANTAGE REALTY, INC. IRMLS
 - $110,0002 bd1 ba960 sqft2016 E Riverside Dr, Evansville, IN 47714For Sale
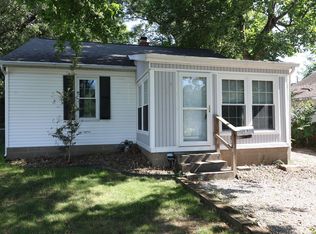 MLS ID #202625214, Jason Eddy, F.C. TUCKER EMGE. IRMLS
 - $109,9002 bd1 ba1.1k sqft716 Waggoner Ave, Evansville, IN 47713For Sale
 MLS ID #202632787, Yvonne Woodburn, Catanese Real Estate. IRMLS
 - $--3 bd1 ba933 sqft4010 Kathleen Ave, Evansville, IN 47714AuctionAuction.com 2
- $129,9003 bd2 ba1k sqft2626 Conlin Ave, Evansville, IN 47714For SaleMLS ID #202629717, Jonathan R Baker, BAKER AUCTION & REALTY. IRMLS
- $153,0002 bd1 ba1k sqft1531 Waggoner Ave, Evansville, IN 47714For SaleMLS ID #202632323, Todd M Oliver, Nest Finders Real Estate LLC. IRMLS
- $125,0002 bd1 ba739 sqft1106 S Boeke Rd, Evansville, IN 47714For SaleMLS ID #202630856, Lauren Lagenour, Catanese Real Estate. IRMLS
- $125,9003 bd1 ba856 sqft2554 E Riverside Dr, Evansville, IN 47714For Sale
 MLS ID #95305, THE HARRIS GROUP, Keller Williams Elite. Greater Owensboro Realtor Association
 - $79,0003 bd1 ba960 sqft3721 Kathleen Ave, Evansville, IN 47714For SaleMLS ID #202626722, Trae Dauby, Dauby Real Estate. IRMLS
- $129,0002 bd1 ba928 sqft1415 Sweetser Ave, Evansville, IN 47714For SaleMLS ID #202625202, Josie Bush, Catanese Real Estate. IRMLS
- $104,9002 bd1 ba780 sqft2724 Oakley St, Evansville, IN 47710For SaleMLS ID #202632285, Sarah Lutz, KELLER WILLIAMS CAPITAL REALTY. IRMLS
- $79,0003 bd2 ba960 sqft2028 Kathleen Ave, Evansville, IN 47714For SaleMLS ID #202630614, Mitchell Berry, @properties. IRMLS
- $118,5002 bd1 ba1.1k sqft1144 E Blackford Ave, Evansville, IN 47714For SaleMLS ID #202612032, Penny Crick, ERA FIRST ADVANTAGE REALTY, INC. IRMLS
- $129,5002 bd1 ba884 sqft1904 Davcohn Ave, Evansville, IN 47714For SaleMLS ID #202622418, Kaitlyn Moser, F.C. TUCKER EMGE. IRMLS
- $125,0003 bd1 ba1k sqft2600 Hawthorne Ave, Evansville, IN 47714For SaleMLS ID #202613120, Jonah Hartsburg, Hoosier Hub Realty LLC. IRMLS
- $82,0002 bd1 ba712 sqft1624 Taylor Ave, Evansville, IN 47714For SaleMLS ID #202627773, Thomas VanVactor, RyBrand Realty. IRMLS
- $155,0003 bd2 ba1.1k sqft1809 McConnell Ave, Evansville, IN 47714For SaleMLS ID #202627746, Kimberly D Clark, eXp Realty, LLC. IRMLS
- $--2 bd1 ba1k sqft1571 Maxwell Ave, Evansville, IN 47711AuctionAuction.com 2
- $--3 bd2 ba1k sqft2458 N Bedford Ave, Evansville, IN 47711AuctionAuction.com 2
