Set on a beautiful 2.29-acre mature rural lot just outside Trenton & within the sought after catchment of Murray Centennial School (offering French Immersion), this beautifully maintained bungalow delivers space, privacy, & lifestyle buyers are looking for. A circle driveway sets an impressive tone on arrival, enhancing the true country feel. The home offers an attached double car garage for everyday convenience, plus a detached garage ideal for recreational toys - ATVs, snowmobiles, lawn equipment, bikes, & seasonal storage. A pole barn style shelter designed for RV storage adds exceptional value, providing secure space for larger vehicles, trailers, or boats right at home. Inside, the home features a bright, spacious layout with three well sized bedrooms on the main floor, including a generous primary suite with his and hers closets. The chef inspired kitchen is designed for both daily living and entertaining, flowing seamlessly into a sun filled living room with large windows that showcase peaceful country views and a high efficiency wood burning fireplace positioned for wide area viewing, ambiance & additional warmth to the general area of the main floor. This fireplace can heat part of the basement through a controllable (OFF, variable speed) unique in-line fan system. The fully finished lower level extends the living space with a comfortable recreation area, gas fireplace, dry bar, and office. A walk-up workshop with garage access adds excellent versatility for hobbies, projects, a dedicated work or creative space. Additional storage is a standout feature, with an oversized utility room offering flexible use, including a space currently set up as a home gym. Outside, the property is beautifully landscaped & well maintained, offering open space, privacy, a quiet rural setting just minutes from town amenities. An underground invisible pet fence is already installed, providing a convenient & secure space for your furry family members to safely enjoy the outdoors.
For sale
C$849,900
256 Colonial Dr, Quinte West, ON K8V 5P4
3beds
2baths
Single Family Residence
Built in ----
2.29 Acres Lot
$-- Zestimate®
C$--/sqft
C$-- HOA
What's special
Circle drivewayAttached double car garageBright spacious layoutDry bar
- 48 days |
- 13 |
- 0 |
Zillow last checked:
Listing updated:
Listed by:
RE/MAX Quinte John Barry Realty Ltd.
Source: TRREB,MLS®#: X13216692 Originating MLS®#: Central Lakes Association of REALTORS
Originating MLS®#: Central Lakes Association of REALTORSFacts & features
Interior
Bedrooms & bathrooms
- Bedrooms: 3
- Bathrooms: 2
Primary bedroom
- Level: Main
- Dimensions: 3.56 x 5.63
Bedroom 2
- Level: Main
- Dimensions: 3.63 x 3.82
Bedroom 3
- Level: Main
- Dimensions: 3.64 x 3.82
Breakfast
- Level: Main
- Dimensions: 3.94 x 4.41
Dining room
- Level: Main
- Dimensions: 3.65 x 4.58
Family room
- Level: Main
- Dimensions: 3.6 x 4.55
Foyer
- Level: Main
- Dimensions: 3.59 x 4.23
Kitchen
- Level: Main
- Dimensions: 3.64 x 5.63
Laundry
- Level: Main
- Dimensions: 3.56 x 2.2
Living room
- Level: Main
- Dimensions: 5.62 x 4.34
Office
- Level: Basement
- Dimensions: 3.43 x 4.29
Other
- Level: Basement
- Dimensions: 3.81 x 3.68
Other
- Level: Basement
- Dimensions: 1.72 x 4.26
Other
- Level: Basement
- Dimensions: 3.39 x 2.85
Recreation
- Level: Basement
- Dimensions: 3.7 x 7.88
Utility room
- Level: Basement
- Dimensions: 3.65 x 7.09
Workshop
- Level: Basement
- Dimensions: 3.28 x 4.1
Heating
- Forced Air, Gas
Cooling
- Central Air
Appliances
- Included: Water Purifier, Water Softener
Features
- Central Vacuum, Primary Bedroom - Main Floor
- Basement: Full,Finished,Partial,Walk-Up Access
- Has fireplace: Yes
- Fireplace features: Natural Gas, Wood Burning, Family Room, Living Room, Recreation Room
Interior area
- Living area range: 2000-2500 null
Property
Parking
- Total spaces: 6
- Parking features: Private, Garage Door Opener
- Has garage: Yes
Features
- Patio & porch: Deck
- Exterior features: Landscaped
- Pool features: None
- Has view: Yes
- View description: Trees/Woods
Lot
- Size: 2.29 Acres
- Features: Golf, Hospital, Library, School Bus Route, Wooded/Treed, Marina
- Topography: Level
Details
- Additional structures: Additional Garage(s), Garden Shed, Pole Barn
- Parcel number: 511780305
Construction
Type & style
- Home type: SingleFamily
- Architectural style: Bungalow
- Property subtype: Single Family Residence
Materials
- Brick
- Foundation: Poured Concrete
- Roof: Asphalt Shingle
Utilities & green energy
- Sewer: Septic
- Water: Dug Well, Reverse Osmosis
Community & HOA
Community
- Security: Carbon Monoxide Detector(s), Smoke Detector(s)
Location
- Region: Quinte West
Financial & listing details
- Tax assessed value: C$437,000
- Annual tax amount: C$6,682
- Date on market: 5/29/2026
RE/MAX Quinte John Barry Realty Ltd.
RE/MAX Quinte John Barry Realty Ltd.
By pressing Contact Agent, you agree that the real estate professional identified above may call/text you about your search, which may involve use of automated means and pre-recorded/artificial voices. You don't need to consent as a condition of buying any property, goods, or services. Message/data rates may apply. You also agree to our Terms of Use. Zillow does not endorse any real estate professionals. We may share information about your recent and future site activity with your agent to help them understand what you're looking for in a home.
Price history
Price history is unavailable.
Public tax history
Tax history is unavailable.
Climate risks
Neighborhood: K8V
Nearby schools
GreatSchools rating
No schools nearby
We couldn't find any schools near this home.
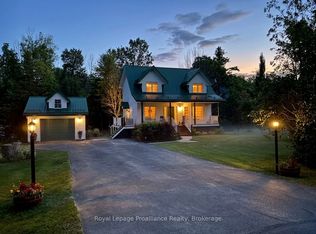
- C$769,9004 bd4 ba-- sqft291 Colonial Dr, Quinte West, ON K8V5P4For Sale

- C$739,9003 bd3 ba-- sqft155 Downs Rd, Quinte West, ON K8V0A9For Sale
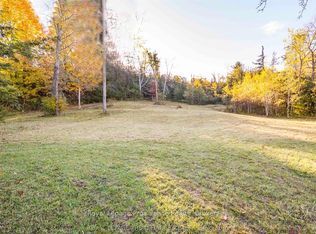
- C$249,0001.002 Acres863 Gunter Settlement Rd, Quinte West, ON K8V0A9Lot/Land
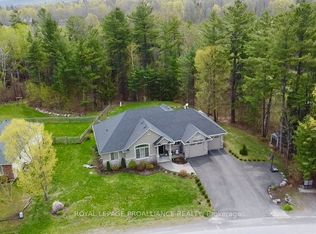
- C$1,149,8905 bd4 ba-- sqft1 Cardinal Ct, Quinte West, ON K8V5P6For Sale
- C$910,0004 bd3 ba-- sqft3 Cardinal Ct, Quinte West, ON K8V5P6For Sale
- C$789,9004 bd3 ba-- sqft113 Deerfield Dr, Quinte West, ON K8V0B2For Sale
- C$1,600,0008.333 Acres0 Teal Rd, Quinte West, ON K8V0A9Lot/Land
- C$849,9004 bd4 ba-- sqft67 Teal Rd, Quinte West, ON K8V0A9For Sale
Similar homes
- C$785,0005 bd3 ba-- sqft10 Fraserglen Ct, Quinte West, ON K8V 5P4For Sale
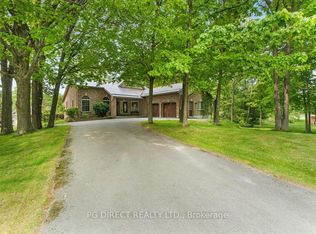 MLS ID #X12627328, PG DIRECT REALTY LTD.. TRREB
 - C$855,0004 bd3 ba-- sqft80 Whispering Woods Dr, Quinte West, ON K8V 5P7For Sale
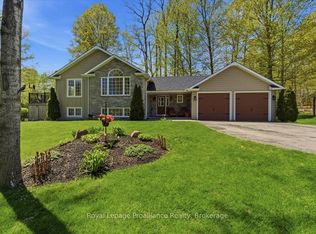 MLS ID #X13014424, Royal Lepage Proalliance Realty. TRREB
 - C$878,0005 bd3 ba-- sqft1495 Carman Rd, Quinte West, ON K8V 5P4For Sale
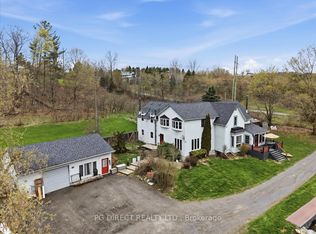 MLS ID #X13096998, PG DIRECT REALTY LTD.. TRREB
 - C$659,9004 bd2 ba-- sqft697 Gunter Settlement Rd, Quinte West, ON K8V 5P6For Sale
 MLS ID #X13538090, Royal Lepage Proalliance Realty. TRREB
 - C$729,9004 bd3 ba-- sqft12 Experimental Farm Rd, Quinte West, ON K8V 5P7For SaleMLS ID #X13415278, Royal Lepage Proalliance Realty. TRREB
- C$910,0004 bd3 ba-- sqft3 Cardinal Ct, Quinte West, ON K8V 5P6For SaleMLS ID #X13453952, Harvey Kalles Real Estate Ltd.. TRREB
- C$929,9003 bd3 ba-- sqft425 Rosebush Rd, Quinte West, ON K0K 2C0For SaleMLS ID #X13562312, Royal Lepage Proalliance Realty. TRREB
- C$839,9004 bd3 ba-- sqft29 Autumn Grv, Quinte West, ON K8V 0G9For SaleMLS ID #X13533468, PG DIRECT REALTY LTD.. TRREB
- C$699,0004 bd3 ba-- sqft54 Aspen Dr, Quinte West, ON K8V 0E2For SaleMLS ID #X13565894, Homelife Superior Realty Inc.. TRREB
- C$499,9003 bd2 ba-- sqft94 N Murray St, Quinte West, ON K8V 5P4For SaleMLS ID #X13470604, Century 21 Lanthorn Real Estate Ltd.. TRREB
- C$499,9003 bd3 ba-- sqft68 Riverside Pkwy, Quinte West, ON K0K 2C0For SaleMLS ID #X13556992, Royal Lepage Proalliance Realty. TRREB
- C$837,0004 bd3 ba-- sqft288 Edward St W, Stirling Rawdon, ON K0K 3E0For SaleMLS ID #X13213946, Royal Lepage Proalliance Realty. TRREB
- C$749,9003 bd3 ba-- sqft1365 Frankford Rd, Quinte West, ON K0K 2C0For SaleMLS ID #X13173302, Royal Lepage Proalliance Realty. TRREB
- C$851,0002 bd1 ba-- sqft531 Catchmore Rd, Trent Hills, ON K0L 1L0For SaleMLS ID #X13523560, REMAX YOUR COMMUNITY REALTY. TRREB
- C$939,0005 bd3 ba-- sqft49 Whispering Woods Dr, Quinte West, ON K8V 5P7For SaleMLS ID #X13480458, PG DIRECT REALTY LTD.. TRREB
- C$699,9004 bd1 ba-- sqft178 Riverside Pkwy, Quinte West, ON K0K 2C0For SaleMLS ID #X13549878, Royal Lepage Proalliance Realty. TRREB
- C$924,9004 bd4 ba-- sqft150 Day Rd, Alnwick/haldimand, ON K0K 1M0For SaleMLS ID #X13534306, RE/MAX Rouge River Realty Ltd.. TRREB
- C$840,0005 bd4 ba-- sqft6 Bridlewood Ln, Quinte West, ON K8V 6N4For SaleMLS ID #X12929972, Royal Lepage Proalliance Realty. TRREB
- C$685,0005 bd3 ba-- sqft24 Freedom Cres, Quinte West, ON K8V 0C1For SaleMLS ID #X13533954, Royal Lepage Proalliance Realty. TRREB
- C$699,0003 bd2 ba-- sqft14116 County Road 2 Rd, Cramahe, ON K0K 1H0For SaleMLS ID #X13550402, ROYAL LEPAGE RCR REALTY. TRREB
