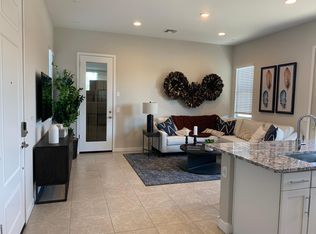
Located in the gated Asher Pointe community, this stunning home with a POOL, SPA, & CASITA w/upgraded chef's kitchen. Situated on a corner lot, this home offers 4 beds, 3 baths, split 3-car garage w/ TESLA charger. The interior exudes refined style with tall ceilings, recessed lighting, abundant natural light, designer palette, wood-look tile flooring in common areas, and plush carpet in bedrooms. Designed as an everyday living room, you'll love the seamlessly flowing open layout paired with multi-sliding doors to the covered patio, low maintenance back yard and pool! The gourmet kitchen boasts granite counters, a walk-in pantry, subway tile backsplash, white shaker cabinetry, an island w/breakfast bar, and high-end SS appliances w/professional-grade gas range & drink cooler. The versatile den, with a closet, can be an office or extra bedroom. Retreat to the primary bedroom to find a lavish ensuite with two vanities, sit-down shower, & a large walk-in closet. PLUS! Perfect for your guests or multi-generational living, this gem comes with a CASITA with its own separate entrance, fully equipped kitchen, welcoming great room, cozy bedroom, spotless bathroom, and walk-in closet w/stacked washer & dryer. Experience RESORT-STYLE living in the backyard oasis! Promising year-round enjoyment with a covered patio, well-laid pavers, artificial turf, string lights, and a refreshing pool & spa. Don't miss this excellent opportunity!
Pending
$989,000
256 E GEMINI Place, Chandler, AZ 85249
4beds
3,024sqft
:
Get pre-qualified$6,043/mo
Single Family Residence
Built in 2021
8,375 Square Feet Lot
$-- Zestimate®
$327/sqft
$150/mo HOA
What's special
Refreshing pool and spaCovered patioString lightsTall ceilingsCorner lotSit-down showerAbundant natural light
- 24 days |
- 1,270 |
- 60 |
Likely to sell faster than
Zillow last checked:
Listing updated:
Listed by:
Kristin Bushnell 480-570-2725,
Bushnell Real Estate Solutions
Source: ARMLS,MLS#: 7048364
Facts & features
Interior
Bedrooms & bathrooms
- Bedrooms: 4
- Bathrooms: 3
- Full bathrooms: 3
Heating
- Forced Air, ENERGY STAR Qualified Equipment
Cooling
- HVAC SEER Rating, Central Air, ENERGY STAR Qualified Equipment
Appliances
- Included: Dryer, Washer, Refrigerator, Built-in Microwave, Dishwasher, Disposal, Gas Range, Gas Cooktop, Built-In Gas Oven, Built-In Electric Oven
Features
- Pantry, High Speed Internet, Granite Counters, Double Vanity, Breakfast Bar, 9+ Flat Ceilings, No Interior Steps, Kitchen Island, 3/4 Bath Master Bdrm
- Flooring: Carpet, Tile
- Windows: Low Emissivity Windows, Double Pane Windows, ENERGY STAR Qualified Windows, Vinyl Frame
- Has basement: No
- Has fireplace: No
Interior area
- Total structure area: 3,024
- Total interior livable area: 3,024 sqft
Property
Parking
- Total spaces: 5
- Parking features: Attached, Garage Door Opener, Direct Access
- Attached garage spaces: 3
- Uncovered spaces: 2
Features
- Stories: 1
- Patio & porch: Covered, Patio
- Exterior features: Rain Gutters
- Has private pool: Yes
- Pool features: Outdoor Pool, Fenced
- Has spa: Yes
- Spa features: Private
- Fencing: Back Yard,Block
Lot
- Size: 8,375 Square Feet
- Features: North/South Exposure, Corner Lot, Gravel/Stone Front, Gravel/Stone Back, Synthetic Grass Back
Details
- Parcel number: 30368531
- Special conditions: Owner/Agent
Construction
Type & style
- Home type: SingleFamily
- Architectural style: Ranch
- Property subtype: Single Family Residence
Materials
- Stucco, Wood Frame, Painted
- Foundation: Slab
- Roof: Tile
Condition
- Year built: 2021
Details
- Builder name: Lennar
Utilities & green energy
- Sewer: Public Sewer
- Water: City Water
Green energy
- Water conservation: Tankless Ht Wtr Heat
Community & HOA
Community
- Features: Gated, Playground, Biking/Walking Path
- Subdivision: ASHER POINTE PHASE 1
HOA
- Has HOA: Yes
- Services included: Maintenance Grounds
- HOA fee: $150 monthly
- HOA name: Asher Pointe
- HOA phone: 602-957-9191
Location
- Region: Chandler
Financial & listing details
- Price per square foot: $327/sqft
- Tax assessed value: $714,200
- Annual tax amount: $2,844
- Date on market: 6/30/2026
- Cumulative days on market: 24 days
- Listing terms: Cash,Conventional,1031 Exchange,FHA,VA Loan
- Ownership: Fee Simple
- Road surface type: Paved
Estimated market value
Not available
Estimated sales range
Not available
Not available
Price history
| Date | Event | Price |
|---|---|---|
| 7/11/2026 | Pending sale | $989,000$327/sqft |
Source:  ARMLS #7048364 Report a problem ARMLS #7048364 Report a problem | ||
| 6/30/2026 | Listed for sale | $989,000+27.2%$327/sqft |
Source: ARMLS #7048364 Report a problem | ||
| 12/17/2021 | Sold | $777,490$257/sqft |
Source: Public Record Report a problem | ||
Public tax history
| Year | Property taxes | Tax assessment |
|---|---|---|
| 2025 | $2,826 +1.4% | $71,420 +0.1% |
| 2024 | $2,788 +2.1% | $71,360 +115.5% |
| 2023 | $2,730 +3% | $33,114 -29.6% |
| 2022 | $2,650 +115131.3% | $47,070 +905.8% |
| 2021 | $2 | $4,680 |
Find assessor info on the county website
Monthly payment
Est. payment
Payment breakdown
Explore the cost of this home by adjusting the details. Changes won't be saved.Climate risks
Neighborhood: 85249
Nearby schools
GreatSchools rating
- 8/10Ira A. Fulton Elementary SchoolGrades: PK-6Distance: 1.2 mi
- 8/10Santan Junior High SchoolGrades: 7-8Distance: 1.7 mi
- 9/10Hamilton High SchoolGrades: 8-12Distance: 2.3 mi
Schools provided by the listing agent
- Elementary: Ira A. Fulton Elementary
- Middle: Santan Junior High School
- High: Hamilton High School
- District: Chandler Unified District #80
Source: ARMLS. This data may not be complete. We recommend contacting the local school district to confirm school assignments for this home.
- $980,600-- bd3 ba3k sqft246 E Gemini Pl, Chandler, AZ 85249Off Market
- $915,500-- bd3 ba2.8k sqft255 E Scorpio Pl, Chandler, AZ 85249Off Market
- $848,6001 bd1 ba-- sqft236 E Gemini Pl, Chandler, AZ 85249Off Market
- $817,9004 bd3 ba2.6k sqft245 E Scorpio Pl, Chandler, AZ 85249Off Market

- $888,100-- bd3 ba3k sqft257 E Gemini Pl, Chandler, AZ 85249Off Market
- $839,600-- bd4 ba2.7k sqft235 E Scorpio Pl, Chandler, AZ 85249Off Market
- $754,5003 bd2 ba2k sqft247 E Gemini Pl, Chandler, AZ 85249Off Market
- $876,8004 bd3 ba3.1k sqft226 E Gemini Pl, Chandler, AZ 85249Off Market
A local agent can set up tours, give advice and negotiate with sellers.
Similar homes
- $950,0004 bd3 ba3.2k sqft2052 E SCORPIO Place, Chandler, AZ 85249For Sale
 MLS ID #7039708, Julio C Felix, A.Z. & Associates. ARMLS
 - $1,050,0005 bd4 ba3.5k sqft6745 S RACHAEL Way, Gilbert, AZ 85298For Sale
 MLS ID #7056953, David Barney, Fathom Realty. ARMLS
 - $975,0004 bd4 ba2.9k sqft1461 E San Carlos Way, Gilbert, AZ 85298For Sale
 MLS ID #7008889, Doris Osorio, Realty ONE Group. ARMLS
 - $650,0003 bd3 ba2.2k sqft4131 E AUGUSTA Avenue, Chandler, AZ 85249For Sale
 MLS ID #7043416, Mindy Jones, Real Broker. ARMLS
 - $899,9904 bd3 ba2.4k sqft498 W CHASE Street, San Tan Valley, AZ 85143For SaleMLS ID #7052361, Michael H Kitlas, My Home Group Real Estate. ARMLS
- $1,185,0004 bd4 ba3.4k sqft6072 S GRANITE Street, Gilbert, AZ 85298For SaleMLS ID #7032781, Jean Grimes, Russ Lyon Sotheby's International Realty. ARMLS
- $799,9004 bd4 ba2.9k sqft3104 E ISAIAH Avenue, Gilbert, AZ 85298For SaleMLS ID #7036641, Koni Gould, Good Oak Real Estate. ARMLS
- $815,0004 bd3 ba2.6k sqft2546 E CAROB Drive, Gilbert, AZ 85298For SaleMLS ID #7014398, Katie Lambert, eXp Realty. ARMLS
- $1,299,0005 bd4 ba3.8k sqft3353 E ASTER Drive, Chandler, AZ 85286For SaleMLS ID #7023712, Alan Chu, Superlative Realty. ARMLS
- $679,9004 bd3 ba2.3k sqft3074 E SUNRISE Place, Chandler, AZ 85286For SaleMLS ID #7028419, James L. Dornan, Jr., Fathom Realty Elite. ARMLS
- $570,0005 bd4 ba2.2k sqft253 E BALSAM Drive, Chandler, AZ 85286For SaleMLS ID #7024896, George Laughton, EveryPlace. ARMLS
- $534,1004 bd4 ba2k sqft1973 S BEDFORD Place, Chandler, AZ 85286For SaleMLS ID #7047615, Melani Nicole Beauregard, eXp Realty. ARMLS
- $659,0004 bd3 ba2.2k sqft2300 E RIDGEWOOD Lane, Gilbert, AZ 85298For SaleMLS ID #7044163, Kim Panozzo, HomeSmart. ARMLS
- $860,0004 bd4 ba3k sqft22752 E CAMACHO Road, Queen Creek, AZ 85142For SaleMLS ID #6984286, Nga Nguyen, West USA Realty. ARMLS
- $949,9955 bd4 ba4.3k sqft22668 E CAMACHO Road, Queen Creek, AZ 85142For SaleMLS ID #7004703, Katie Eaton, Real Broker. ARMLS
- $879,0005 bd3 ba3k sqft22908 S 204TH Place, Queen Creek, AZ 85142For SaleMLS ID #7047764, Stacie Neumann, Russ Lyon Sotheby's International Realty. ARMLS
- $795,0005 bd3 ba3.3k sqft19119 E APRICOT Lane, Queen Creek, AZ 85142For SaleMLS ID #7043304, Mary Lokka, Century 21 Arizona Foothills. ARMLS
- $800,0004 bd4 ba3.1k sqft22386 E Duncan Street, Queen Creek, AZ 85142For SaleMLS ID #7014832, Sharon J White, Real Broker. ARMLS
- $529,0002 bd3 ba1.8k sqft3030 S AMBER Drive, Chandler, AZ 85286For SaleMLS ID #7051173, Holly J Reycraft, ProSmart Realty. ARMLS
- $889,0004 bd3 ba2.7k sqft10356 E WAVELENGTH Avenue, Mesa, AZ 85212For SaleMLS ID #7021017, Hope A. Salas, Keller Williams Integrity First Realty. ARMLS
