OPEN HOUSE ON SUNDAY IS CANCELLED........Welcome to 256 Stoneybrook Road! This home features a spacious farmers porch to sit and enjoy your morning coffee. The first level has a wonderfully designed kitchen with a breakfast bar along with a fabulous dining room to enjoy family gatherings. Kitchen and dining room have been freshly painted. The kitchen has sliding glass doors leading to a beautiful back composite deck for barbeques and relaxation, surrounded by trees and privacy. There is also a half bath on first level. Second floor has nicely sized bedrooms along with the primary bedroom with double closets and full bath. The 2005 addition family room is an absolute dream. This space offers endless opportunities for entertaining, movies, games, and so much more. Plus, it features a propane fireplace to add warmth and ambiance. The lower level can be used as a second family room, or game room for additional living space. This home has so much to offer. Swing by this weekend for first showings on both Saturday and Sunday.
Pending
$499,950
256 Stoneybrook Rd, Fitchburg, MA 01420
3beds
2,723sqft
Single Family Residence
Built in 1997
0.36 Acres Lot
$504,700 Zestimate®
$184/sqft
$-- HOA
What's special
Breakfast barFabulous dining roomNicely sized bedroomsSpacious farmers porchWonderfully designed kitchen
- 39 days
- 58
- 1
Zillow last checked:
Listing updated:
Listed by:
Kara Apostolica 617-913-2300,
Gibson Sotheby's International Realty 617-332-1400
Source: MLS PIN,MLS#: 73572935
Facts & features
Interior
Bedrooms & bathrooms
- Bedrooms: 3
- Bathrooms: 2
- Full bathrooms: 1
- 1/2 bathrooms: 1
Primary bedroom
- Features: Closet, Flooring - Wall to Wall Carpet
- Level: Second
Bedroom 2
- Features: Closet, Flooring - Wall to Wall Carpet
- Level: Second
Bedroom 3
- Features: Closet, Flooring - Wall to Wall Carpet
- Level: Second
Bathroom 1
- Level: First
Bathroom 2
- Level: Second
Dining room
- Features: Flooring - Hardwood
- Level: First
Family room
- Features: Cathedral Ceiling(s), Flooring - Hardwood, Cable Hookup, Recessed Lighting
- Level: Second
Kitchen
- Features: Flooring - Stone/Ceramic Tile, Countertops - Stone/Granite/Solid, Breakfast Bar / Nook, Exterior Access, Recessed Lighting
- Level: First
Heating
- Baseboard, Oil
Cooling
- Window Unit(s)
Appliances
- Included: Water Heater, Range, Dishwasher, Microwave, Refrigerator, Washer, Dryer
- Laundry: In Basement, Electric Dryer Hookup
Features
- Game Room
- Flooring: Tile, Carpet
- Windows: Insulated Windows
- Basement: Partially Finished
- Number of fireplaces: 1
- Fireplace features: Family Room
Interior area
- Total structure area: 2,723
- Total interior livable area: 2,723 sqft
- Finished area above ground: 2,722
- Finished area below ground: 1
Video & virtual tour
Property
Parking
- Total spaces: 6
- Parking features: Attached, Off Street
- Attached garage spaces: 2
- Uncovered spaces: 4
Features
- Patio & porch: Porch, Deck - Composite
- Exterior features: Porch, Deck - Composite, Rain Gutters
Lot
- Size: 0.36 Acres
- Features: Gentle Sloping
Details
- Parcel number: M:0315 B:0010 L:0000,1512285
- Zoning: RR
Construction
Type & style
- Home type: SingleFamily
- Architectural style: Colonial
- Property subtype: Single Family Residence
Materials
- Frame
- Foundation: Concrete Perimeter
- Roof: Shingle
Condition
- Year built: 1997
Utilities & green energy
- Electric: 200+ Amp Service
- Sewer: Public Sewer
- Water: Public
- Utilities for property: for Electric Range, for Electric Oven, for Electric Dryer
Community & HOA
Community
- Features: Public Transportation, Shopping, Park, Golf, Medical Facility, Highway Access, Private School, Public School, University
HOA
- Has HOA: No
Location
- Region: Fitchburg
Financial & listing details
- Price per square foot: $184/sqft
- Tax assessed value: $443,000
- Annual tax amount: $5,887
- Date on market: 9/13/2026
- Road surface type: Paved
Estimated market value
$504,700
$479,000 - $530,000
$3,028/mo
Price history
| Date | Event | Price |
|---|---|---|
| 9/25/2026 | Pending sale | $499,950$184/sqft |
Source: MLS PIN #73572935 Report a problem | ||
| 9/13/2026 | Contingent | $499,950$184/sqft |
Source: MLS PIN #73572935 Report a problem | ||
| 9/8/2026 | Listed for sale | $499,950+335.1%$184/sqft |
Source: MLS PIN #73572935 Report a problem | ||
| 7/30/1997 | Sold | $114,900$42/sqft |
Source: Public Record Report a problem | ||
Public tax history
| Year | Property taxes | Tax assessment |
|---|---|---|
| 2025 | $5,697 -1.5% | $421,700 +8% |
| 2024 | $5,783 +0.7% | $390,500 +9% |
| 2023 | $5,742 +3.3% | $358,400 +13.5% |
| 2022 | $5,561 +0.8% | $315,800 +8.9% |
| 2021 | $5,519 +2.8% | $290,000 +6.4% |
| 2020 | $5,371 +2.1% | $272,500 +6.1% |
| 2019 | $5,262 +4.1% | $256,800 +6.7% |
| 2018 | $5,055 +7.6% | $240,600 +10.1% |
| 2017 | $4,698 +3.1% | $218,600 +1.8% |
| 2016 | $4,558 +3.9% | $214,700 +1.2% |
| 2015 | $4,386 +5.6% | $212,100 +1.3% |
| 2014 | $4,152 +3.1% | $209,400 -0.9% |
| 2013 | $4,027 +1.9% | $211,400 -5.7% |
| 2012 | $3,950 +5.8% | $224,200 -2.7% |
| 2011 | $3,734 +4.6% | $230,500 -18% |
| 2009 | $3,569 +7.8% | $281,000 -0.2% |
| 2008 | $3,310 +4.2% | $281,700 +2.3% |
| 2007 | $3,178 -3.2% | $275,400 +1.2% |
| 2006 | $3,282 +1% | $272,100 +7.5% |
| 2005 | $3,251 +25.7% | $253,000 +35.1% |
| 2004 | $2,587 -0.9% | $187,200 +12.9% |
| 2003 | $2,611 +6.6% | $165,800 +20.6% |
| 2001 | $2,450 +13.7% | $137,500 +16.2% |
| 2000 | $2,154 | $118,300 |
Find assessor info on the county website
Monthly payment
Est. payment
Payment breakdown
Explore the cost of this home by adjusting the details. Changes won't be saved.Climate risks
Neighborhood: 01420
Nearby schools
Schools provided by the listing agent
- High: Fitchburg High School
Source: MLS PIN. This data may not be complete. We recommend contacting the local school district to confirm school assignments for this home.
Similar homes
- $499,0004 bd2 ba2.4k sqft509 Ashby State Rd, Fitchburg, MA 01420For Sale
 MLS ID #73584371, Mike DeStefano, Coldwell Banker Realty - Waltham. MLS PIN
- $579,9004 bd4 ba2.9k sqft115 Village Xing, Fitchburg, MA 01420For Sale
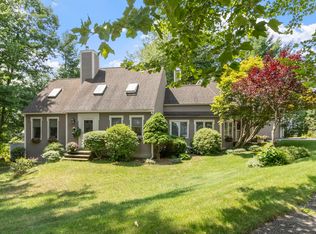 MLS ID #73585327, Matthew Straight, Coldwell Banker Realty - Leominster. MLS PIN
- $515,0003 bd2 ba1.5k sqft305 Mount Vernon St, Fitchburg, MA 01420For Sale
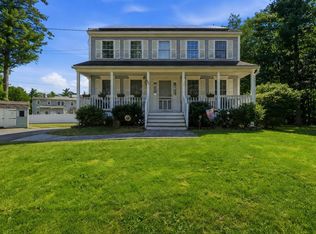 MLS ID #73570503, Steven Bracero, Vanderbilt Properties, LLC. MLS PIN
- $489,9004 bd3 ba2.6k sqft525 North St, Fitchburg, MA 01420For Sale
 MLS ID #73585973, Lana Kopsala, Coldwell Banker Realty - Leominster. MLS PIN
