Under contract-accepting backup offers. Welcome home to this exceptionally maintained, open-concept three-bedroom, two-bathroom sanctuary plus a dedicated home office, perfectly situated on an oversized lot in Apopka’s highly sought-after Arbor Ridge community. Boasting incredible curb appeal with a rare 3-car side-entry garage and an extended driveway, this property delivers the perfect blend of space, luxury, and functionality. Step inside to discover a bright and airy split-bedroom floor plan featuring a spacious formal living/dining combo and a massive kitchen/family room combo. The chef-inspired kitchen features premium granite countertops, a custom backsplash, stainless steel appliances, and gorgeous Strand Woven Bamboo flooring that flows seamlessly into the family room. The private owner's suite is a true retreat, complete with an elegant tray ceiling, a massive custom walk-in closet, and a spa-like en-suite bath featuring stand alone walk-in shower, dual sinks, and upgraded tile. On the other side of the home, the guest bath impresses with granite counters and dual modern glass vessel sinks. Epic outdoor living, fulfill your dreams of the ultimate Florida lifestyle! Beautiful French doors open to a massive 19x16 covered and screened lanai, which connects to an additional 21x10 screen-enclosed patio—perfect for grilling, outdoor dining, and entertaining. The expansive backyard is fully fenced for ultimate privacy and security. The location is perfectly zoned for "A" RATED Wolf Lake Elementary and Wolf Lake Middle Schools! Enjoy effortless commuting with quick access to the 429 and I-4, putting Orlando, theme parks, and Atlantic beaches within easy reach. You are just minutes from local natural springs, hiking trails, weekend farmers markets, and only 23 minutes from historic downtown Mount Dora. Don't wait, schedule your private showing today before this Apopka gem is gone! High-Value Upgrades & Efficiency, Energy-Efficient 2024 hybrid water heater & smart remote-controlled A/C system (2016) and roof replaced in 2022. Peace of mind,SafeTouch security system and full water softener system included. Low HOA, mature tree-lined streets, community pool, and playground.
Under contract
$460,000
2562 SAGE CREEK PLACE, APOPKA, FL 32712
3beds
2,228sqft
:
Get pre-qualified$3,141/mo
Single Family Residence
Built in 2005
0.29 Acres Lot
$-- Zestimate®
$206/sqft
$97/mo HOA
What's special
Dedicated home officePremium granite countertopsUpgraded tileBeautiful french doorsIncredible curb appealMature tree-lined streetsElegant tray ceiling
- 60 days |
- 101 |
- 0 |
Zillow last checked:
Listing updated:
Listed by:
Robert Christiano 407-353-5714,
COLDWELL BANKER REALTY 407-647-1211
Source: Stellar MLS,MLS#: O6412916 Originating MLS: Orlando Regional
Originating MLS: Orlando Regional
Facts & features
Interior
Bedrooms & bathrooms
- Bedrooms: 3
- Bathrooms: 2
- Full bathrooms: 2
Rooms
- Room types: Family Room
Primary bedroom
- Features: Walk-In Closet(s)
- Level: First
- Area: 165 Square Feet
- Dimensions: 15x11
Bedroom 2
- Features: Built-in Closet
- Level: First
- Area: 120 Square Feet
- Dimensions: 12x10
Bedroom 3
- Features: Built-in Closet
- Level: First
- Area: 110 Square Feet
- Dimensions: 11x10
Family room
- Level: First
- Area: 182 Square Feet
- Dimensions: 14x13
Kitchen
- Level: First
- Area: 209 Square Feet
- Dimensions: 19x11
Living room
- Level: First
- Area: 345 Square Feet
- Dimensions: 23x15
Office
- Features: No Closet
- Level: First
Heating
- Central
Cooling
- Central Air
Appliances
- Included: Dishwasher, Microwave, Range, Refrigerator
- Laundry: Inside
Features
- Built-in Features, Ceiling Fan(s), High Ceilings, Kitchen/Family Room Combo, Living Room/Dining Room Combo, Open Floorplan, Primary Bedroom Main Floor, Solid Wood Cabinets, Split Bedroom, Stone Counters, Thermostat, Walk-In Closet(s)
- Flooring: Bamboo, Carpet, Ceramic Tile
- Doors: French Doors
- Has fireplace: No
Interior area
- Total structure area: 2,838
- Total interior livable area: 2,228 sqft
Property
Parking
- Total spaces: 3
- Parking features: Garage - Attached
- Attached garage spaces: 3
Features
- Levels: One
- Stories: 1
- Exterior features: Irrigation System, Rain Gutters, Sidewalk
- Fencing: Wood
Lot
- Size: 0.29 Acres
Details
- Parcel number: 302028023001560
- Zoning: RSF-1A
- Special conditions: None
Construction
Type & style
- Home type: SingleFamily
- Property subtype: Single Family Residence
Materials
- Block, Stucco
- Foundation: Slab
- Roof: Shingle
Condition
- New construction: No
- Year built: 2005
Utilities & green energy
- Sewer: Public Sewer
- Water: Public
- Utilities for property: BB/HS Internet Available, Cable Connected, Electricity Connected, Sewer Connected, Water Connected
Community & HOA
Community
- Features: Deed Restrictions, Playground, Pool, Sidewalks
- Pet fee: $0 monthly
- Subdivision: ARBOR RDG PH 01 B
HOA
- Has HOA: Yes
- Services included: Community Pool
- HOA fee: $97 monthly
- HOA name: Leland Management
- HOA phone: 407-781-1190
Location
- Region: Apopka
Financial & listing details
- Price per square foot: $206/sqft
- Tax assessed value: $358,781
- Annual tax amount: $3,726
- Date on market: 6/10/2026
- Cumulative days on market: 55 days
- Listing terms: Cash,Conventional,FHA,VA Loan
- Ownership: Fee Simple
- Total actual rent: 0
- Electric utility on property: Yes
- Road surface type: Paved
Estimated market value
Not available
Estimated sales range
Not available
Not available
Price history
| Date | Event | Price |
|---|---|---|
| 7/9/2026 | Contingent | $460,000$206/sqft |
Source:  Stellar MLS #O6412916 Report a problem Stellar MLS #O6412916 Report a problem | ||
| 6/10/2026 | Listed for sale | $460,000+53.8%$206/sqft |
Source: Stellar MLS #O6412916 Report a problem | ||
| 8/6/2019 | Sold | $299,000+0.2%$134/sqft |
Source: Public Record Report a problem | ||
| 6/8/2019 | Listed for sale | $298,500+75.7%$134/sqft |
Source: RESOURCE REALTY SERVICES, INC. #O5790297 Report a problem | ||
| 10/30/2010 | Listing removed | $169,900$76/sqft |
Source: NCI #t2308589 Report a problem | ||
| 12/4/2009 | Listed for sale | $169,900+6.2%$76/sqft |
Source: NCI #t2308589 Report a problem | ||
| 8/28/2009 | Sold | $160,000+0.7%$72/sqft |
Source: Public Record Report a problem | ||
| 7/18/2009 | Price change | $158,900-6.5%$71/sqft |
Source: foreclosure.com Report a problem | ||
| 7/10/2009 | Price change | -- |
Source: foreclosure.com Report a problem | ||
| 6/26/2009 | Listed for sale | $169,900-50%$76/sqft |
Source: foreclosure.com Report a problem | ||
| 12/7/2005 | Sold | $340,000$153/sqft |
Source: Public Record Report a problem | ||
Public tax history
| Year | Property taxes | Tax assessment |
|---|---|---|
| 2024 | $3,656 +7% | $262,444 +3% |
| 2023 | $3,415 +4.2% | $254,800 +3% |
| 2022 | $3,277 +1.5% | $247,379 +3% |
| 2021 | $3,227 +0.2% | $240,174 +1.4% |
| 2020 | $3,220 +91.2% | $236,858 +61.7% |
| 2019 | $1,684 +1.3% | $146,466 +1.9% |
| 2018 | $1,663 | $143,735 -25.4% |
| 2017 | $1,663 +5.2% | $192,787 +2.8% |
| 2016 | $1,581 +0.6% | $187,561 +8.2% |
| 2015 | $1,572 +0.1% | $173,271 +22.7% |
| 2014 | $1,570 +1.9% | $141,179 +7% |
| 2013 | $1,540 -13% | $131,968 -8.7% |
| 2012 | $1,771 -3.5% | $144,535 -2.2% |
| 2011 | $1,835 +4% | $147,792 +0.1% |
| 2010 | $1,765 | $147,707 -13.7% |
| 2009 | -- | $171,135 -18.4% |
| 2008 | $3,358 -20.6% | $209,719 -22.5% |
| 2007 | $4,227 -18.8% | $270,777 -11.2% |
| 2006 | $5,206 +892% | $304,978 +951.6% |
| 2005 | $525 | $29,000 |
Find assessor info on the county website
Monthly payment
Est. payment
Payment breakdown
Explore the cost of this home by adjusting the details. Changes won't be saved.Climate risks
Neighborhood: 32712
Nearby schools
GreatSchools rating
- 8/10Wolf Lake Elementary SchoolGrades: PK-5Distance: 1 mi
- 6/10Wolf Lake Middle SchoolGrades: 6-8Distance: 1 mi
- 4/10Apopka High SchoolGrades: 9-12Distance: 2.2 mi
Schools provided by the listing agent
- Elementary: Wolf Lake Elem
- Middle: Wolf Lake Middle
- High: Apopka High
Source: Stellar MLS. This data may not be complete. We recommend contacting the local school district to confirm school assignments for this home.
- $399,0003 bd2 ba1.9k sqft2568 Sage Creek Pl, Apopka, FL 32712Off Market
- $468,6004 bd2 ba2.3k sqft2556 Sage Creek Pl, Apopka, FL 32712Off Market
- $497,6004 bd3 ba2.8k sqft2469 Breezy Meadow Rd, Apopka, FL 32712Off Market
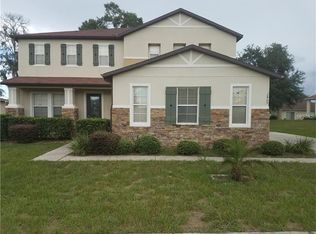
- $505,0005 bd3 ba3.2k sqft2475 Breezy Meadow Rd, Apopka, FL 32712Off Market
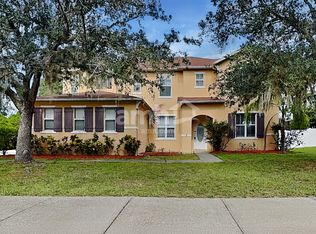
- $430,5003 bd2 ba2.2k sqft2463 Breezy Meadow Rd, Apopka, FL 32712Off Market
- $474,2004 bd3 ba2.7k sqft2574 Sage Creek Pl, Apopka, FL 32712Off Market
- $569,0005 bd3 ba3.5k sqft2563 Sage Creek Pl, Apopka, FL 32712Off Market
- $426,7004 bd2 ba2.2k sqft2569 Sage Creek Pl, Apopka, FL 32712Off Market
A local agent can set up tours, give advice and negotiate with sellers.
Similar homes
- $414,9993 bd2 ba1.8k sqft629 MARY PAULA DRIVE, APOPKA, FL 32712For Sale
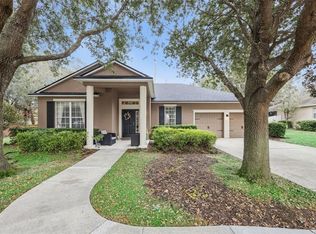
 MLS ID #O6422442, Kimone Campbell, LPT REALTY, LLC. Stellar MLS
 - $535,0004 bd4 ba2.6k sqft652 BISHOP BAY LOOP, APOPKA, FL 32712For Sale
 MLS ID #O6429331, Vanessa Boyd, UNITED REAL ESTATE PREFERRED. Stellar MLS
 - $508,0005 bd3 ba2.6k sqft2575 AUBURN RIDGE DRIVE, APOPKA, FL 32712For Sale
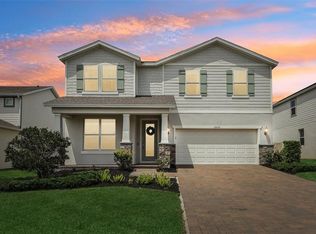 MLS ID #G5110875, Lynn Bucklew, COLDWELL BANKER VANGUARD EDGE REALTY. Stellar MLS
 - $450,0004 bd2 ba1.9k sqft733 SWAYING PALM DRIVE, APOPKA, FL 32712For Sale
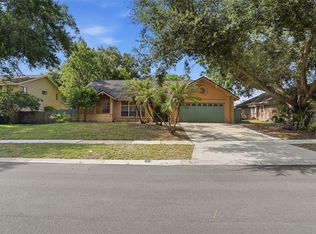 MLS ID #O6418203, Raquel Littlejohn, MAINSTAY BROKERAGE LLC. Stellar MLS
 - $640,0004 bd3 ba2.6k sqft2651 CEDAR CREST DRIVE, APOPKA, FL 32712For SaleMLS ID #O6412084, Jenny Wemert, WEMERT GROUP REALTY LLC. Stellar MLS
- $630,0004 bd3 ba2.6k sqft2028 MISTY GLEN DRIVE, APOPKA, FL 32712For SaleMLS ID #O6397406, Hang Kendall, LPT REALTY, LLC. Stellar MLS
- $545,0004 bd4 ba2.9k sqft2205 PICKFORD CIRCLE, APOPKA, FL 32703For SaleMLS ID #O6430864, Veronica Figueroa, EXP REALTY LLC. Stellar MLS
- $560,0003 bd2 ba2.2k sqft30733 BUTTERCUP LANE, MOUNT DORA, FL 32757For SaleMLS ID #G5115659, Kim Reed, COLDWELL BANKER VANGUARD EDGE REALTY. Stellar MLS
- $420,0004 bd4 ba2.3k sqft2096 CORDAVILLE PLACE, APOPKA, FL 32703For SaleMLS ID #O6408801, Michelle Culbreth, FIRST REGION REALTY. Stellar MLS
- $470,0004 bd4 ba2.4k sqft4841 HAVILLAND DRIVE, MOUNT DORA, FL 32757For SaleMLS ID #O6420405, Kevin Sullivan, LAKESIDE REALTY WINDERMERE INC. Stellar MLS
- $569,9004 bd3 ba2.9k sqft302 LAKE SHEPARD DRIVE, APOPKA, FL 32703For SaleMLS ID #O6418059, Sharhonda Wilson, KELLER WILLIAMS REALTY AT THE PARKS. Stellar MLS
- $459,9003 bd2 ba1.7k sqft680 TOMLINSON TERRACE, LAKE MARY, FL 32746For SaleMLS ID #O6428268, Deirdre Serrani, PROPERTY LOGIC RE. Stellar MLS
- $499,9004 bd3 ba2.2k sqft1458 ROYAL CIRCLE, APOPKA, FL 32703For SaleMLS ID #O6400772, Kristin Mazza, KELLER WILLIAMS HERITAGE REALTY. Stellar MLS
- $475,0003 bd2 ba2.1k sqft1670 REGAL RIVER CIRCLE, OCOEE, FL 34761For SaleMLS ID #O6401939, Vanessa Scotland, PA, SERHANT. Stellar MLS
- $425,0004 bd2 ba2.1k sqft21315 SORRAIA COVE, MOUNT DORA, FL 32757For SaleMLS ID #G5114847, Linda Bokland, HOMESTEAD REAL ESTATE LLC. Stellar MLS
- $450,0004 bd2 ba1.8k sqft1128 LAKEVIEW OAKS DRIVE, MINNEOLA, FL 34715For SaleMLS ID #O6428289, Amber Welch, BERKSHIRE HATHAWAY HOMESERVICES RESULTS REALTY. Stellar MLS
- $463,7504 bd3 ba2.2k sqft1167 WOODLAND TERRACE TRAIL, ALTAMONTE SPRINGS, FL 32714For SaleMLS ID #O6418362, Mr.Geek Meah, GEEK REALTY. Stellar MLS
- $425,0003 bd2 ba2k sqft653 LAKE MOBILE DRIVE, ALTAMONTE SPRINGS, FL 32701For SaleMLS ID #O6427398, Missy King, COLDWELL BANKER REALTY. Stellar MLS
- $415,0003 bd2 ba1.2k sqft17522 HILLSIDE DRIVE, MONTVERDE, FL 34756For SaleMLS ID #G5114938, Michelle Holcomb, BONJORN REAL ESTATE. Stellar MLS
- $498,0003 bd2 ba1.8k sqft41220 ALDER WAY, EUSTIS, FL 32736For SaleMLS ID #G5115635, Dannie Ghazal, LPT REALTY, LLC. Stellar MLS
