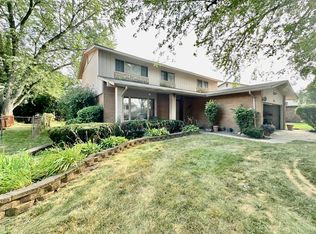
Welcome to this sprawling brick ranch offering approximately 2,160 square feet of comfortable living space, 4 bedrooms, 3.5 baths, and a 2-car attached garage. A spacious foyer with ample closet storage welcomes you into a thoughtfully designed layout featuring generously sized bedrooms and multiple dining spaces ideal for everyday living and entertaining. The mid-century-inspired family room is a true standout, highlighted by a natural fireplace and cozy wood-beamed ceiling that create a warm and inviting atmosphere. The extra-large basement provides abundant additional living and storage space, along with a newer bath featuring dual sinks. Step outside to enjoy the covered porch overlooking the beautiful setting in a very nice neighborhood. A classic brick ranch with space, character, and excellent potential to make it your own.
Pending
$400,000
25630 Woodvilla Pl, Southfield, MI 48075
4beds
2,156sqft
:
Get pre-qualified$3,173/mo
Single Family Residence
Built in 1961
0.29 Acres Lot
$397,100 Zestimate®
$186/sqft
$-- HOA
What's special
- 13 days |
- 208 |
- 4 |
Zillow last checked:
Listing updated:
Listed by:
Richard P Barber Jr 248-705-0578,
@properties Christie's Int'l R.E. Royal Oak 248-850-8632
Source: Realcomp II,MLS#: 20261057311
Facts & features
Interior
Bedrooms & bathrooms
- Bedrooms: 4
- Bathrooms: 4
- Full bathrooms: 3
- 1/2 bathrooms: 1
Primary bedroom
- Level: Entry
- Area: 221
- Dimensions: 17 X 13
Bedroom
- Level: Entry
- Area: 165
- Dimensions: 15 X 11
Bedroom
- Level: Entry
- Area: 110
- Dimensions: 11 X 10
Bedroom
- Level: Entry
- Area: 110
- Dimensions: 11 X 10
Primary bathroom
- Level: Entry
Other
- Level: Basement
Other
- Level: Entry
Other
- Level: Entry
Other
- Level: Entry
- Area: 126
- Dimensions: 14 X 9
Dining room
- Level: Entry
- Area: 143
- Dimensions: 13 X 11
Family room
- Level: Entry
- Area: 286
- Dimensions: 22 X 13
Kitchen
- Level: Entry
- Area: 140
- Dimensions: 14 X 10
Living room
- Level: Entry
- Area: 221
- Dimensions: 17 X 13
Heating
- Forced Air, Natural Gas
Cooling
- Central Air
Appliances
- Included: Dishwasher, Double Oven, Free Standing Refrigerator
Features
- Basement: Unfinished
- Has fireplace: Yes
- Fireplace features: Family Room
Interior area
- Total interior livable area: 2,156 sqft
- Finished area above ground: 2,156
Property
Parking
- Total spaces: 2
- Parking features: Two Car Garage, Attached
- Attached garage spaces: 2
Features
- Levels: One
- Stories: 1
- Entry location: GroundLevelwSteps
- Pool features: None
Lot
- Size: 0.29 Acres
- Dimensions: 100 x 125
Details
- Parcel number: 2424330008
- Special conditions: Short Sale No,Standard
Construction
Type & style
- Home type: SingleFamily
- Architectural style: Ranch
- Property subtype: Single Family Residence
Materials
- Brick
- Foundation: Basement, Block
Condition
- New construction: No
- Year built: 1961
Utilities & green energy
- Sewer: Public Sewer
- Water: Public
Community & HOA
Community
- Subdivision: SHERWOOD VILLAGE
HOA
- Has HOA: No
Location
- Region: Southfield
Financial & listing details
- Price per square foot: $186/sqft
- Tax assessed value: $69,560
- Annual tax amount: $5,624
- Date on market: 7/23/2026
- Cumulative days on market: 13 days
- Listing agreement: Exclusive Agency
- Listing terms: Cash,Conventional,FHA,Va Loan
- Exclusions: Exclusion(s) Do Not Exist
Estimated market value
$397,100
$377,000 - $417,000
$2,917/mo
Price history
| Date | Event | Price |
|---|---|---|
| 7/27/2026 | Pending sale | $400,000$186/sqft |
Source:  Realcomp II #20261057311 Report a problem Realcomp II #20261057311 Report a problem | ||
| 7/23/2026 | Listed for sale | $400,000+73.9%$186/sqft |
Source: Realcomp II #20261057311 Report a problem | ||
| 2/4/2005 | Sold | $230,000$107/sqft |
Source: Public Record Report a problem | ||
Public tax history
| Year | Property taxes | Tax assessment |
|---|---|---|
| 2025 | -- | $163,890 +1.9% |
| 2024 | -- | $160,890 +10.7% |
| 2023 | -- | $145,350 +12.3% |
| 2022 | -- | $129,480 +0.5% |
| 2021 | -- | $128,790 +7.7% |
| 2020 | -- | $119,630 +6% |
| 2019 | -- | $112,830 +2.9% |
| 2018 | -- | $109,660 +61.2% |
| 2015 | -- | $68,030 +23.6% |
| 2014 | -- | $55,020 -0.6% |
| 2011 | -- | $55,370 -43.1% |
| 2010 | -- | $97,370 |
| 2009 | -- | $97,370 -11.8% |
| 2003 | -- | $110,400 +4.4% |
| 2002 | -- | $105,700 +44.1% |
| 2001 | $4,245 +5.6% | $73,370 +3.2% |
| 2000 | $4,022 | $71,100 |
Find assessor info on the county website
Monthly payment
Est. payment
Payment breakdown
Explore the cost of this home by adjusting the details. Changes won't be saved.Climate risks
Neighborhood: 48075
Nearby schools
GreatSchools rating
- 4/10Thompson K-8 International Baccalaureate AcademyGrades: K-8Distance: 0.4 mi
- 4/10Southfield High School for the Arts and TechnologyGrades: 9-12Distance: 2.7 mi
- $415,7004 bd3 ba2.4k sqft25612 Woodvilla Pl, Southfield, MI 48075Off Market
- $471,400-- bd3 ba2.6k sqft25650 Woodvilla Pl, Southfield, MI 48075Off Market
- $396,300-- bd2 ba2.1k sqft25639 Southwood Dr, Southfield, MI 48075Off Market
- $439,9003 bd5 ba2.1k sqft25659 Southwood Dr, Southfield, MI 48075Off Market
- $457,2003 bd4 ba2.9k sqft17117 Adrian Rd, Southfield, MI 48075Off Market
- $476,1004 bd3 ba2.5k sqft17094 Alta Vista Dr, Southfield, MI 48075Off Market
- $425,0004 bd3 ba2k sqft25679 Southwood Dr, Southfield, MI 48075Off Market
- $439,1004 bd2 ba2.4k sqft25619 Southwood Dr, Southfield, MI 48075Off Market
A local agent can set up tours, give advice and negotiate with sellers.
Similar homes
- $345,0004 bd4 ba2.7k sqft18215 Adrian St, Southfield, MI 48075For Sale
 MLS ID #26038988, David Shepherd, D and E Realty. MichRIC
 - $285,0003 bd3 ba1.7k sqft15718 George Washington Dr, Southfield, MI 48075For Sale

 MLS ID #20261025385, Sheena R Franklin, REMAX City Centre. Realcomp II
 - $314,9004 bd3 ba1.9k sqft14641 Kingston St, Oak Park, MI 48237For Sale
 MLS ID #20261058887, Cathy L Tishhouse, RE/MAX Showcase Homes. Realcomp II
 - $364,9003 bd2 ba1.7k sqft25426 Edgemont Dr, Southfield, MI 48033For Sale
 MLS ID #20261046478, Steven Murphy, Century 21 Campbell Realty. Realcomp II
 - $255,0003 bd2 ba1.6k sqft30406 Everett St, Southfield, MI 48076For SaleMLS ID #20261059795, Daniel Beirne, OpenDoor Brokerage LLC. Realcomp II
- $229,9993 bd2 ba1.6k sqft19007 Webster Ave, Southfield, MI 48076For SaleMLS ID #20261057161, Rondre Brooks, New Way Realty Partners. Realcomp II
- $399,8753 bd3 ba2.5k sqft1822 Golfview Ln, Westland, MI 48186New ConstructionMLS ID #20261060568, David Steuer, Steuer & Associates Inc. Realcomp II
- $349,9003 bd2 ba1.8k sqft831 Sunnybeach Blvd, White Lake, MI 48386For SaleMLS ID #20261054553, Thomas Wilhelm, Wilhelm & Associates. Realcomp II
- $420,0004 bd3 ba2.3k sqft5791 Beauchamp Pl, West Bloomfield, MI 48322For SaleMLS ID #20261040139, Kwang-Tsai C Chang, Community Choice Realty Inc. Realcomp II
- $335,0004 bd2 ba1.6k sqft4728 Stilwell Dr, Warren, MI 48092For SaleMLS ID #20261060336, Emran Choudhury, R2M Realty. Realcomp II
- $399,7004 bd3 ba2.4k sqft135 N Haven St, Novi, MI 48377For SaleMLS ID #20261038449, Sarah B Myszkier, Mutual Realty, LLC. Realcomp II
- $480,0004 bd3 ba1.8k sqft220 Boyken Rd, Rochester Hills, MI 48307For SaleMLS ID #20261060258, Shera Christensen, Keller Williams Paint Creek. Realcomp II
- $--3 bd2 ba1.1k sqft8430 Darlene St, Warren, MI 48093AuctionServiceLink Auction
- $375,0005 bd2 ba3k sqft14743 Ronnie Ln, Livonia, MI 48154For SaleMLS ID #20261060045, Daniel Beirne, OpenDoor Brokerage LLC. Realcomp II
- $359,9996 bd3 ba2.7k sqft4553 Curtis St, Dearborn, MI 48126For SaleMLS ID #20261061124, Kareem Hamze, Got Key'D Realty. Realcomp II
- $245,0003 bd1 ba1.9k sqft1404 Diana Ave, Madison Heights, MI 48071For SaleMLS ID #20261060377, Frank M Lee, AutoCity Realty LLC. Realcomp II
- $550,0004 bd3 ba2.7k sqft18769 Walmer Ln, Beverly Hills, MI 48025For SaleMLS ID #20261037900, Barbara K Keila, Benjamin Management Group, Inc. Realcomp II
- $359,0004 bd3 ba2.1k sqft36730 Engleside Dr, Sterling Heights, MI 48310For SaleMLS ID #20261047753, Mohammad M Alom, Real Estate Advantage. Realcomp II
- $350,0003 bd2 ba1.5k sqft865 Grant Ave, Clawson, MI 48017For SaleMLS ID #20261044898, Alan Brown, Real Estate One-Troy. Realcomp II
- $485,0004 bd3 ba2.3k sqft3333 Innsbrook Dr, Rochester Hills, MI 48309For SaleMLS ID #20261057918, Chris Anderson, Bottom Line Real Estate. Realcomp II
