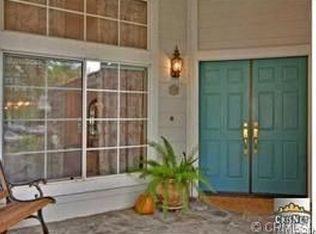
Welcome to this beautifully renovated, turnkey home nestled in the heart of Stevenson Ranch on a quiet cul-de-sac, offering privacy, stunning views, and a truly tranquil setting. This bright and airy residence features soaring vaulted ceilings and abundant natural light, creating an open and inviting atmosphere throughout.
Thoughtfully updated, the home showcases new luxury vinyl plank flooring, fresh interior paint, updated baseboards, and stylish new light fixtures that bring a modern, cohesive feel. The kitchen features updated Caesarstone countertops, while all three full bathrooms have been tastefully remodeled to reflect both comfort and contemporary design. New windows throughout—including a new sliding door in the primary bedroom—enhance both natural light and energy efficiency.
The flexible floor plan offers four spacious bedrooms upstairs plus an additional bedroom downstairs which is currently used as an office. Or use it as a bonus room or workout room. Downstairs also has a full bath perfect for guests or inlaws. The primary suite includes a walk-in closet and a private Trex deck—perfect for enjoying a cup of coffee on peaceful mornings and taking in the views.
Step outside to your private entertainer’s backyard, complete with a custom Pebble Tec saltwater pool and spa, an in-ground fire pit, and mature landscaping that provides beauty and seclusion. Enjoy sun-filled mornings and shaded afternoons in this tranquil outdoor setting—ideal for both relaxing and hosting.
Additional highlights include 30 fully paid-for solar panels, a new water heater, and a three-car garage with enclosed overhead storage.
This home seamlessly blends modern upgrades, comfort, and exceptional indoor-outdoor living—ready for you to move in and enjoy.
Under contract
Listed by: Pinnacle Estate Properties, Inc. • Denise Furmidge • Contact: 661-510-6225
Price cut: $51K (5/20)
$1,199,000
25654 Shaw Pl, Santa Clarita, CA 91381
5beds
2,443sqft
:
Get pre-qualified$7,823/mo
Single Family Residence
Built in 1994
5,750 Square Feet Lot
$1,174,700 Zestimate®
$491/sqft
$40/mo HOA
What's special
- 100 days |
- 574 |
- 16 |
Zillow last checked:
Listing updated:
Listed by:
Denise Furmidge DRE #01163223 661-510-6225,
Pinnacle Estate Properties, Inc.
Source: CRMLS,MLS#: SR26078797 Originating MLS: California Regional MLS
Originating MLS: California Regional MLSFacts & features
Interior
Bedrooms & bathrooms
- Bedrooms: 5
- Bathrooms: 3
- Full bathrooms: 3
- Main level bathrooms: 1
- Main level bedrooms: 1
Rooms
- Room types: Bedroom, Living Room, Primary Bathroom, Primary Bedroom, Office, Dining Room
Bedroom
- Features: Bedroom on Main Level
Bathroom
- Features: Bathroom Exhaust Fan, Bathtub, Dual Sinks, Multiple Shower Heads, Quartz Counters, Remodeled, Separate Shower, Tub Shower, Walk-In Shower
Kitchen
- Features: Quartz Counters, Remodeled, Updated Kitchen
Heating
- Central, Solar
Cooling
- Central Air
Appliances
- Included: Dishwasher, Electric Oven, Gas Cooktop, Microwave
- Laundry: Washer Hookup, Gas Dryer Hookup, Laundry Room
Features
- Balcony, Ceiling Fan(s), Separate/Formal Dining Room, Quartz Counters, Bedroom on Main Level
- Flooring: Carpet, Vinyl
- Windows: Double Pane Windows
- Has fireplace: Yes
- Fireplace features: Family Room, Gas
- Common walls with other units/homes: No Common Walls
Interior area
- Total interior livable area: 2,443 sqft
Video & virtual tour
Property
Parking
- Total spaces: 3
- Parking features: Door-Multi, Driveway, Garage, On Street
- Attached garage spaces: 3
Features
- Levels: Two
- Stories: 2
- Entry location: Front
- Patio & porch: Concrete, Front Porch, Patio
- Has private pool: Yes
- Pool features: Heated, In Ground, Pebble, Private, Salt Water, Waterfall
- Has spa: Yes
- Spa features: Heated, In Ground, Private
- Has view: Yes
- View description: Mountain(s), Neighborhood
Lot
- Size: 5,750 Square Feet
- Features: Back Yard, Cul-De-Sac, Front Yard, Sprinklers In Rear, Sprinklers In Front, Sprinklers Timer
Details
- Parcel number: 2826046028
- Special conditions: Standard
Construction
Type & style
- Home type: SingleFamily
- Architectural style: Mediterranean
- Property subtype: Single Family Residence
Materials
- Stucco
- Foundation: Slab
- Roof: Composition,Shingle
Condition
- Turnkey
- New construction: No
- Year built: 1994
Utilities & green energy
- Sewer: Public Sewer
- Water: Public
- Utilities for property: Cable Connected, Natural Gas Connected, Sewer Connected, Water Connected
Community & HOA
Community
- Features: Park, Street Lights, Suburban, Sidewalks
- Security: Carbon Monoxide Detector(s), Smoke Detector(s)
- Subdivision: Serenade (Srnd)
HOA
- Has HOA: Yes
- Amenities included: Management, Security
- HOA fee: $120 quarterly
- HOA name: Stevenson Ranch HOA
- HOA phone: 661-294-5270
Location
- Region: Santa Clarita
Financial & listing details
- Price per square foot: $491/sqft
- Tax assessed value: $702,054
- Annual tax amount: $10,349
- Date on market: 4/17/2026
- Cumulative days on market: 100 days
- Listing terms: Cash,Conventional
- Exclusions: arbor, hanging plug in lights
- Road surface type: Paved
Estimated market value
$1,174,700
$1.12M - $1.23M
$5,170/mo
Price history
| Date | Event | Price |
|---|---|---|
| 7/9/2026 | Contingent | $1,199,000$491/sqft |
Source:  CRMLS #SR26078797 Report a problem CRMLS #SR26078797 Report a problem | ||
| 5/20/2026 | Price change | $1,199,000-4.1%$491/sqft |
Source: CRMLS #SR26078797 Report a problem | ||
| 4/18/2026 | Listed for sale | $1,249,999+180.9%$512/sqft |
Source: CRMLS #SR26078797 Report a problem | ||
| 7/19/2002 | Sold | $445,000+60.6%$182/sqft |
Source: Public Record Report a problem | ||
| 10/30/1995 | Sold | $277,000+16.6%$113/sqft |
Source: Public Record Report a problem | ||
| 3/30/1995 | Sold | $237,500$97/sqft |
Source: Public Record Report a problem | ||
Public tax history
| Year | Property taxes | Tax assessment |
|---|---|---|
| 2025 | $10,349 +3.5% | $702,054 +2% |
| 2024 | $9,998 +2.7% | $688,289 +2% |
| 2023 | $9,735 +1.8% | $674,794 +2% |
| 2022 | $9,564 +2.1% | $661,564 +2% |
| 2021 | $9,364 +1.1% | $648,593 +1% |
| 2020 | $9,262 | $641,943 +2% |
| 2019 | $9,262 +5.7% | $629,357 +2% |
| 2018 | $8,765 | $617,018 +2% |
| 2017 | $8,765 +2.1% | $604,921 +2% |
| 2016 | $8,588 +3.6% | $593,061 +10.6% |
| 2015 | $8,292 +13.3% | $536,254 +2% |
| 2014 | $7,319 | $525,750 +2.5% |
| 2012 | -- | $513,114 +2% |
| 2011 | -- | $503,054 +0.8% |
| 2010 | -- | $499,295 -0.2% |
| 2009 | -- | $500,482 +2% |
| 2008 | -- | $490,670 +2% |
| 2007 | -- | $481,050 +2% |
| 2006 | -- | $471,619 |
| 2005 | -- | $471,619 +4% |
| 2004 | -- | $453,307 +1.9% |
| 2003 | -- | $445,000 +42.9% |
| 2002 | -- | $311,493 +4% |
| 2000 | -- | $299,399 |
Find assessor info on the county website
Monthly payment
Est. payment
Payment breakdown
Explore the cost of this home by adjusting the details. Changes won't be saved.Climate risks
Neighborhood: 91381
Nearby schools
GreatSchools rating
- 10/10Pico Canyon Elementary SchoolGrades: K-6Distance: 0.7 mi
- 8/10Rancho Pico Junior High SchoolGrades: 7-8Distance: 0.9 mi
- 10/10West Ranch High SchoolGrades: 9-12Distance: 1.1 mi
- $1,012,7004 bd3 ba2k sqft25652 Shaw Pl, Stevenson Ranch, CA 91381Off Market
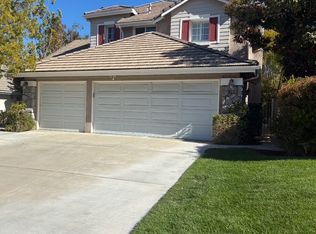
- $1,004,5004 bd3 ba2k sqft25658 Shaw Pl, Newhall, CA 91381Off Market
- $874,9003 bd2 ba1.6k sqft25662 Shaw Pl, Santa Clarita, CA 91381Off Market
- $872,6003 bd2 ba1.6k sqft25644 Shaw Pl, Stevenson Ranch, CA 91381Off Market
- $979,6004 bd3 ba2k sqft25650 Shaw Pl, Stevenson Ranch, CA 91381Off Market
- $1,100,0004 bd3 ba3k sqft25725 Wilde Ave, Stevenson Ranch, CA 91381Sold
- $1,221,2005 bd3 ba2.9k sqft25717 Wilde Ave, Stevenson Ranch, CA 91381Off Market
- $1,360,2004 bd3 ba3.2k sqft25729 Wilde Ave, Stevenson Ranch, CA 91381Off Market
A local agent can set up tours, give advice and negotiate with sellers.
Similar homes
- $1,225,0005 bd3 ba2.5k sqft25415 Thoreau Way, Stevenson Ranch, CA 91381For Sale
 MLS ID #SR26147526, Anna Duran-Valdez, Compass. CRMLS
 - $1,200,0004 bd3 ba2.7k sqft25730 Hawthorne Pl, Stevenson Ranch, CA 91381For Sale
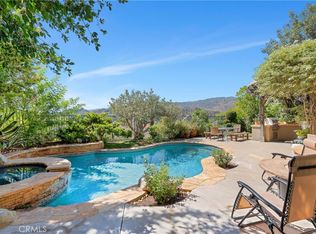 MLS ID #SR26104268, Tracey Pollack, Coldwell Banker Realty. CRMLS
 - $1,295,0004 bd4 ba2.5k sqft26023 Salinger Ln, Stevenson Ranch, CA 91381For Sale
 MLS ID #SR26116188, Michael Rescigno, Berkshire Hathaway HomeServices California Properties. CRMLS
 - $1,269,0004 bd3 ba3.4k sqft25750 Wallace Pl, Stevenson Ranch, CA 91381For Sale
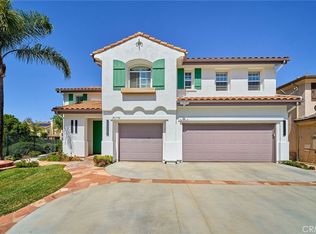 MLS ID #GD26090060, Young Lee, Dream Realty La Crescenta. CRMLS
 - $1,200,0003 bd3 ba3.1k sqft26811 Brookhollow Dr, Valencia, CA 91355For SaleMLS ID #SR26096921, Sean Thomas, LPT Realty, Inc. CRMLS
- $1,199,9004 bd3 ba2.5k sqft23224 Sherwood Pl, Santa Clarita, CA 91354For SaleMLS ID #SR26043575, Kristine Fine, RE/MAX Gateway. CRMLS
- $1,265,0003 bd4 ba3.1k sqft26801 Van Gogh Ln, Santa Clarita, CA 91355For SaleMLS ID #SR26150209, Kimberli De Lorenzo, RE/MAX Gateway. CRMLS
- $1,149,8005 bd3 ba2.7k sqft21634 Canyon Heights Cir, Santa Clarita, CA 91390For SaleMLS ID #SR26072083, Craig Martin, Pinnacle Estate Properties, Inc.. CRMLS
- $1,035,0004 bd3 ba3k sqft31229 Cherry Dr, Castaic, CA 91384For SaleMLS ID #SR26159618, Nathan Butcher, eXp Realty of California Inc.. CRMLS
- $1,150,0005 bd3 ba2.9k sqft22262 Trinity Pl, Santa Clarita, CA 91390For SaleMLS ID #SR26052403, Craig Martin, Pinnacle Estate Properties, Inc.. CRMLS
- $799,9503 bd3 ba2k sqft26910 Monterey Ave, Santa Clarita, CA 91355For SaleMLS ID #SR26159974, Ronald Taibi, RE/MAX of Santa Clarita. CRMLS
- $1,175,0005 bd4 ba3.2k sqft14266 Sequoia Rd, Canyon Country, CA 91387For SaleMLS ID #SR26137667, Tiffany Bosch, Sotheby's International Realty. CRMLS
- $1,229,0004 bd4 ba3.2k sqft28649 Farrier Dr, Valencia, CA 91354For SaleMLS ID #SR26136079, Oscar Silva, Real Brokerage Technologies, Inc.. CRMLS
- $1,189,0004 bd3 ba2.9k sqft13602 Sego Rd, Agua Dulce, CA 91390For SaleMLS ID #26002949, Tammy Crawford. GAVAR
- $659,9003 bd3 ba1.6k sqft25441 Eagle Ln #140, Stevenson Ranch, CA 91381For SaleMLS ID #SR26141025, Kathy Bost, RE/MAX of Santa Clarita. CRMLS
- $1,229,9993 bd3 ba2.1k sqft19784 Yosemite Cir, Porter Ranch, CA 91326For SaleMLS ID #SR26157097, Angela Iacobellis, Pinnacle Estate Properties. CRMLS
- $1,150,0004 bd4 ba2.8k sqft28445 Sunny Rdg, Castaic, CA 91384For SaleMLS ID #SR26077090, Laura Scott, RE/MAX Gateway. CRMLS
- $1,199,0004 bd3 ba2.1k sqft19834 Haynes St, Woodland Hills, CA 91367For SaleMLS ID #SR26144309, Natalia Porter-Lvovich, LA Premier Realty, Inc.. CRMLS
- $975,0005 bd3 ba2.3k sqft22138 Copper Hill Dr, Santa Clarita, CA 91350For SaleMLS ID #SR26080160, James Miller, James Miller, Broker. CRMLS
- $899,0004 bd3 ba2k sqft20025 Celleste Pl, Santa Clarita, CA 91350For SaleMLS ID #SR26159093, Poupee Komenkul, Rodeo Realty. CRMLS
Local buyer's agents are ready to help
