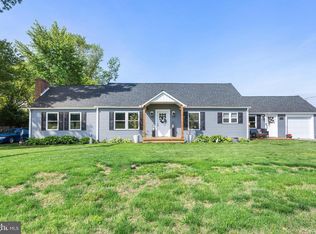
Beautiful to be built new construction on 1.8 acres just outside Denton. This home offers 4 bedrooms, 2 full baths, great open kitchen with island, pantry, separate laundry room, large family room plus dining area. The crawl space will be conditioned for total peace of mind. The garage is huge measuring 32x22 and will be fully insulated with R19 Batts insulation. There will be a slider leading to the huge back yard. Buyers can still choose colors and finishes. Welcome Home!
New construction
$499,999
25660 Cherry Blossom Ln, Denton, MD 21629
4beds
1,613sqft
:
Get pre-qualified$3,355/mo
Single Family Residence
Built in 2026
1.8 Acres Lot
$496,800 Zestimate®
$310/sqft
$-- HOA
What's special
Separate laundry room
- 51 days |
- 269 |
- 7 |
Zillow last checked:
Listing updated:
Listed by:
Bonnie Johnson 410-310-0777,
Keller Williams Realty 3023600300
Source: Bright MLS,MLS#: MDCM2007444
Facts & features
Interior
Bedrooms & bathrooms
- Bedrooms: 4
- Bathrooms: 2
- Full bathrooms: 2
- Main level bathrooms: 2
- Main level bedrooms: 4
Rooms
- Room types: Dining Room, Primary Bedroom, Bedroom 2, Bedroom 3, Kitchen, Family Room, Foyer, Bedroom 1, Laundry, Bathroom 1, Primary Bathroom
Primary bedroom
- Features: Ceiling Fan(s), Flooring - Luxury Vinyl Plank, Walk-In Closet(s)
- Level: Main
- Area: 156 Square Feet
- Dimensions: 12 X 13
Bedroom 1
- Features: Ceiling Fan(s), Flooring - Luxury Vinyl Plank
- Level: Main
- Area: 120 Square Feet
- Dimensions: 10 X 12
Bedroom 2
- Features: Ceiling Fan(s), Flooring - Luxury Vinyl Plank
- Level: Main
- Area: 100 Square Feet
- Dimensions: 10 X 10
Bedroom 3
- Features: Ceiling Fan(s), Flooring - Luxury Vinyl Plank
- Level: Main
- Area: 110 Square Feet
- Dimensions: 10 X 11
Primary bathroom
- Features: Soaking Tub, Bathroom - Walk-In Shower, Flooring - Luxury Vinyl Plank
- Level: Main
- Area: 100 Square Feet
- Dimensions: 10 X 10
Bathroom 1
- Features: Bathroom - Tub Shower, Flooring - Luxury Vinyl Plank
- Level: Main
- Area: 54 Square Feet
- Dimensions: 6 X 9
Dining room
- Features: Flooring - Luxury Vinyl Plank
- Level: Main
- Area: 117 Square Feet
- Dimensions: 9 X 13
Family room
- Features: Ceiling Fan(s), Flooring - Luxury Vinyl Plank
- Level: Main
- Area: 266 Square Feet
- Dimensions: 14 X 19
Foyer
- Features: Flooring - Luxury Vinyl Plank
- Level: Main
Kitchen
- Features: Countertop(s) - Solid Surface, Flooring - Luxury Vinyl Plank, Kitchen Island, Kitchen - Electric Cooking, Lighting - LED, Recessed Lighting, Pantry, Breakfast Bar
- Level: Main
- Dimensions: 0 X 13
Laundry
- Features: Flooring - Luxury Vinyl Plank
- Level: Main
- Area: 30 Square Feet
- Dimensions: 6 X 5
Heating
- Heat Pump, Electric
Cooling
- Ceiling Fan(s), Heat Pump, Electric
Appliances
- Included: Microwave, Dishwasher, Ice Maker, Refrigerator, Cooktop, Water Heater, Electric Water Heater
- Laundry: Main Level, Washer/Dryer Hookups Only, Laundry Room
Features
- Entry Level Bedroom, Open Floorplan, Kitchen Island, Pantry, Primary Bath(s), Upgraded Countertops, Dry Wall
- Flooring: Luxury Vinyl
- Has basement: No
- Has fireplace: No
Interior area
- Total structure area: 2,317
- Total interior livable area: 1,613 sqft
- Finished area above ground: 1,613
- Finished area below ground: 0
Property
Parking
- Total spaces: 6
- Parking features: Garage Faces Front, Garage Door Opener, Gravel, Attached, Driveway
- Attached garage spaces: 2
- Uncovered spaces: 4
Accessibility
- Accessibility features: 2+ Access Exits
Features
- Levels: One
- Stories: 1
- Exterior features: Flood Lights, Sidewalks
- Pool features: None
Lot
- Size: 1.8 Acres
- Features: No Thru Street, Private, Rural, SideYard(s), Rear Yard, Front Yard
Details
- Additional structures: Above Grade, Below Grade
- Parcel number: 0603045005
- Zoning: R
- Special conditions: Standard
Construction
Type & style
- Home type: SingleFamily
- Architectural style: Ranch/Rambler
- Property subtype: Single Family Residence
Materials
- Stick Built
- Foundation: Crawl Space
- Roof: Architectural Shingle
Condition
- Excellent
- New construction: Yes
- Year built: 2026
Details
- Builder name: Platinum Properties Group LLC
Utilities & green energy
- Electric: 200+ Amp Service
- Sewer: Private Septic Tank
- Water: Well
- Utilities for property: Cable Available, Electricity Available, Phone Available
Community & HOA
Community
- Security: Carbon Monoxide Detector(s), Smoke Detector(s), Fire Sprinkler System
- Subdivision: None Available
HOA
- Has HOA: No
Location
- Region: Denton
Financial & listing details
- Price per square foot: $310/sqft
- Tax assessed value: $46,000
- Annual tax amount: $562
- Date on market: 6/11/2026
- Listing agreement: Exclusive Right To Sell
- Listing terms: Cash,Conventional,FHA,VA Loan
- Ownership: Fee Simple
- Road surface type: Gravel
Estimated market value
$496,800
$472,000 - $522,000
$2,538/mo
Price history
| Date | Event | Price |
|---|---|---|
| 6/11/2026 | Listed for sale | $499,999+566.7%$310/sqft |
Source:  Bright MLS #MDCM2007444 Report a problem Bright MLS #MDCM2007444 Report a problem | ||
| 5/21/2026 | Sold | $75,000$46/sqft |
Source: Public Record Report a problem | ||
Public tax history
| Year | Property taxes | Tax assessment |
|---|---|---|
| 2025 | $502 | $46,000 |
| 2024 | $502 | $46,000 |
| 2023 | $502 | $46,000 |
| 2022 | $502 | $46,000 |
| 2021 | $502 | $46,000 |
| 2020 | $502 -14.8% | $46,000 -14.8% |
| 2019 | $590 | $54,000 |
| 2018 | $590 | $54,000 |
| 2017 | $590 -9% | $54,000 |
| 2016 | $648 | $54,000 |
| 2015 | $648 | $54,000 |
| 2014 | $648 | $54,000 -18.2% |
| 2013 | -- | $66,000 |
| 2012 | -- | $66,000 |
| 2011 | -- | $66,000 -15.4% |
| 2010 | -- | $78,000 +7.3% |
| 2009 | -- | $72,666 +7.9% |
| 2008 | -- | $67,333 |
Find assessor info on the county website
Monthly payment
Est. payment
Payment breakdown
Explore the cost of this home by adjusting the details. Changes won't be saved.Climate risks
Neighborhood: 21629
Nearby schools
GreatSchools rating
- 5/10Denton Elementary SchoolGrades: PK-5Distance: 2.8 mi
- 4/10Lockerman Middle SchoolGrades: 6-8Distance: 1.4 mi
- 4/10North Caroline High SchoolGrades: 9-12Distance: 1.5 mi
Schools provided by the listing agent
- Elementary: Denton
- Middle: Lockerman
- High: North Caroline
- District: Caroline County Public Schools
Source: Bright MLS. This data may not be complete. We recommend contacting the local school district to confirm school assignments for this home.
- $32,000-- bd-- ba-- sqft25669 Cherry Blossom Ln, Denton, MD 21629Off Market
- $33,800-- bd-- ba-- sqft25655 Cherry Blossom Ln, Denton, MD 21629Off Market
- $547,500-- bd3 ba3.2k sqft10925 Greensboro Rd, Denton, MD 21629Off Market
- $75,000-- bd-- ba-- sqft25646 Cherry Blossom Ln, Denton, MD 21629Sold
- $495,900-- bd2 ba2k sqft25635 Cherry Blossom Ln, Denton, MD 21629Off Market
- $319,9993 bd1 ba936 sqft25720 Burrsville Rd, Denton, MD 21629Sold
- $95,200-- bd-- ba14k sqft25664 Burrsville Rd, Denton, MD 21629Off Market
- $354,400-- bd2 ba3.1k sqft10913 Greensboro Rd, Denton, MD 21629Off Market
A local agent can set up tours, give advice and negotiate with sellers.
A local lender can help you make sure your offer is ready when you are.
Similar homes
- $395,0004 bd3 ba2k sqft502 Kathryn Ct, Denton, MD 21629For Sale

 MLS ID #MDCM2007490, Charlene L. Reaser, EXP Realty, LLC. Bright MLS
 - $435,0003 bd3 ba1.7k sqft25485 Hignutt Rd, Denton, MD 21629For Sale
 MLS ID #MDCM2007288, Justin Pokrywka, Taylor Properties. Bright MLS
 - $309,9004 bd3 ba1.9k sqft245 Briarwood Cir, Denton, MD 21629New Construction
 MLS ID #MDCM2007626, Michelle DiDonato, Island Realty, LLC. Bright MLS
 - $444,0003 bd2 ba1.7k sqft13926 Quail Ct, Greensboro, MD 21639New Construction
 MLS ID #MDCM2007022, Amanda Chalupa, Brenton Realty Group. Bright MLS
 - $299,9004 bd4 ba2.2k sqft1624 Blue Heron Dr, Denton, MD 21629For SaleMLS ID #MDCM2007118, Michelle DiDonato, Island Realty, LLC. Bright MLS
- $575,0003 bd2 ba1.8k sqftClark Corner Rd, Centreville, MD 21617New ConstructionMLS ID #MDQA2017294, Chris Rosendale, CR Realty. Bright MLS
- $419,9003 bd2 ba1.5k sqftNone, Viola, DE 19979For SaleMLS ID #DEKT2048620, Faren Brown, Keller Williams Realty Central-Delaware. Bright MLS
- $569,0004 bd3 ba2k sqft223 Overlook Dr, Queenstown, MD 21658For SaleMLS ID #MDQA2017612, Stacey Stracke, Douglas Realty, LLC. Bright MLS
- $499,9004 bd3 ba2.4k sqftNone Available, Lincoln, DE 19960New ConstructionMLS ID #DESU2113142, Jim Wirick, Century 21 Gold Key-Dover. Bright MLS
- $400,0003 bd2 ba1.5k sqftNone Available, Felton, DE 19943New ConstructionMLS ID #DEKT2038012, Madison Kervin, NextHome Preferred. Bright MLS
- $499,9003 bd2 ba1.4k sqft705 Carmichael Rd, Queenstown, MD 21658New ConstructionMLS ID #MDQA2017800, James B Davidson, Coldwell Banker Waterman Realty. Bright MLS
- $549,9003 bd2 ba1.7k sqftNone Available, Felton, DE 19943For SaleMLS ID #DEKT2047040, Chris Carr, HomeZu. Bright MLS
- $484,5003 bd2 ba1.9k sqft114 Edenderry Ave, Centreville, MD 21617For SaleMLS ID #MDQA2017712, Norma Coursey, Benson & Mangold, LLC. Bright MLS
- $649,5004 bd2 ba2k sqftPrice Station Rd, Centreville, MD 21617New ConstructionMLS ID #MDQA2017360, Chris Rosendale, CR Realty. Bright MLS
- $529,9003 bd3 ba2k sqftNone Available, Felton, DE 19943For SaleMLS ID #DEKT2044936, Irene Radziewicz, Delaware Valley Realtors. Bright MLS
- $457,0003 bd2 ba2k sqftNone Available, Greenwood, DE 19950New ConstructionMLS ID #DEKT2011816, Marcus Rush, Compass. Bright MLS
- $539,9904 bd2 ba2.3k sqftNone, Magnolia, DE 19962New ConstructionBright MLS
- $474,9903 bd2 ba2k sqftNone Available, Harrington, DE 19952New ConstructionBright MLS
- $480,0004 bd3 ba2.4k sqftNone Available, Greenwood, DE 19950New ConstructionMLS ID #DEKT2043652, Marcus Rush, Compass. Bright MLS
- $460,0003 bd2 ba1.8k sqftNone Available, Felton, DE 19943For SaleMLS ID #DEKT2047846, Dustin Oldfather, Compass. Bright MLS
