Welcome to 2569 Providence Road in Cassatt, SC! This spacious 4-bedroom, 2.5-bath home offers the perfect combination of comfortable living, privacy, and country charm. Situated on 5.82 acres of land suitable for livestock, this property is ideal for those dreaming of a mini farm, homestead, or simply enjoying the peaceful countryside. The property features fencing for animals, fruit trees, a greenhouse, and a chicken coop, providing endless opportunities for gardening, raising animals, and embracing the country lifestyle. Inside, you’ll find a spacious primary suite featuring two walk-in closets, a large laundry room, and plenty of room for the whole family. Relax and unwind on the screened-in back porch while enjoying the peaceful surroundings. Need space for vehicles, equipment, or hobbies? The impressive detached 3-bay garage/workshop offers plenty of possibilities! All appliances convey with the sale. With acreage, outbuildings, and room to make it your own, this property offers a wonderful opportunity to enjoy country living while still having the comforts of home. Schedule your private showing today! Professional photos coming. Disclaimer: CMLS has not reviewed and, therefore, does not endorse vendors who may appear in listings.
For sale
$369,000
2569 Providence Rd, Cassatt, SC 29032
4beds
1,800sqft
Single Family Residence
Built in 2013
5.82 Acres Lot
$365,400 Zestimate®
$205/sqft
$-- HOA
What's special
Fencing for animalsChicken coopFruit treesScreened-in back porchSpacious primary suiteLarge laundry roomTwo walk-in closets
- 8 days
- 599
- 48
Likely to sell faster than
Zillow last checked:
Listing updated:
Listed by:
Glenda Robinson,
Southern Properties Realty
Source: Consolidated MLS,MLS#: 645607
Facts & features
Interior
Bedrooms & bathrooms
- Bedrooms: 4
- Bathrooms: 3
- Full bathrooms: 2
- 1/2 bathrooms: 1
- Partial bathrooms: 1
- Main level bathrooms: 3
Primary bedroom
- Level: Main
Heating
- Heat Pump 1st Lvl
Cooling
- Heat Pump 1st Lvl
Features
- Basement: Crawl Space
- Has fireplace: No
Interior area
- Total structure area: 1,800
- Total interior livable area: 1,800 sqft
Property
Parking
- Total spaces: 3
- Parking features: Detached
- Garage spaces: 3
Lot
- Size: 5.82 Acres
Details
- Parcel number: 1540000076
Construction
Type & style
- Home type: SingleFamily
- Architectural style: Ranch
- Property subtype: Single Family Residence
Materials
- Vinyl
Condition
- New construction: No
- Year built: 2013
Utilities & green energy
- Sewer: Septic Tank
- Water: Public
Community & HOA
Community
- Subdivision: NONE
HOA
- Has HOA: No
Location
- Region: Cassatt
Financial & listing details
- Price per square foot: $205/sqft
- Tax assessed value: $335,000
- Annual tax amount: $2,082
- Date on market: 10/23/2026
- Listing agreement: Exclusive Right To Sell
- Road surface type: Paved
Estimated market value
$365,400
$347,000 - $384,000
$1,863/mo
Price history
| Date | Event | Price |
|---|---|---|
| 10/23/2026 | Listed for sale | $369,000+11.9%$205/sqft |
Source:  Consolidated MLS #645607 Report a problem | ||
| 5/24/2024 | Listing removed | -- |
Source: Consolidated MLS #583099 Report a problem | ||
| 5/1/2024 | Pending sale | $329,900$183/sqft |
Source: Consolidated MLS #583099 Report a problem | ||
| 4/16/2024 | Contingent | $329,900$183/sqft |
Source: Consolidated MLS #583099 Report a problem | ||
| 4/15/2024 | Listed for sale | $329,900+99.9%$183/sqft |
Source: Consolidated MLS #583099 Report a problem | ||
| 3/31/2017 | Sold | $165,000+18.3%$92/sqft |
Source:  Canopy MLS as distributed by MLS GRID #P1103939 Report a problem | ||
| 2/27/2015 | Sold | $139,500$78/sqft |
Source: Canopy MLS as distributed by MLS GRID #P1095407 Report a problem | ||
Public tax history
| Year | Property taxes | Tax assessment |
|---|---|---|
| 2025 | $2,082 +80.6% | $335,000 |
| 2024 | $1,153 -0.7% | $335,000 +88.2% |
| 2023 | $1,161 +4.2% | $178,000 -0.1% |
| 2022 | $1,115 +14.2% | $178,200 |
| 2021 | $976 +7.7% | $178,200 +11.9% |
| 2020 | $906 -3.3% | $159,200 +6.4% |
| 2019 | $937 +7.1% | $149,600 |
| 2018 | $875 | $149,600 |
| 2017 | -- | $149,600 +7.2% |
| 2016 | -- | $139,500 |
| 2015 | -- | $139,500 |
| 2014 | -- | -- |
Find assessor info on the county website
Monthly payment
Est. payment
Payment breakdown
Explore the cost of this home by adjusting the details. Changes won't be saved.Climate risks
Neighborhood: 29032
Nearby schools
Schools provided by the listing agent
- Elementary: Midway(Kershaw)
- Middle: North Central
- High: North Central
- District: Kershaw County
Source: Consolidated MLS. This data may not be complete. We recommend contacting the local school district to confirm school assignments for this home.

Similar homes
- $385,0003 bd3 ba1.6k sqft2215 Porter Rd, Cassatt, SC 29032For Sale
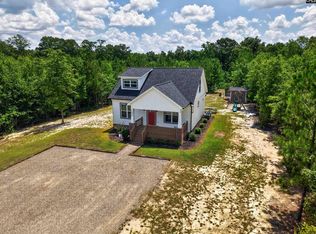 MLS ID #644031, Hannah Brown New. Consolidated MLS
- $280,0004 bd2 ba2.1k sqft1975 Cassatt Rd, Cassatt, SC 29032For Sale
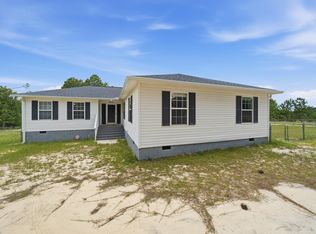 MLS ID #637550, Doreen Miller. Consolidated MLS
- $349,9003 bd3 ba1.7k sqft1506 Hall Rd, Cassatt, SC 29032New Construction
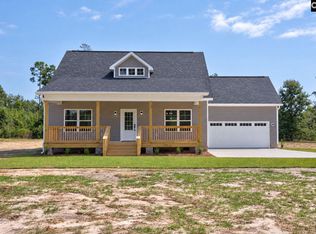 MLS ID #643121, Brett E McLeod. Consolidated MLS
- $345,0004 bd3 ba2.1k sqft98 Rapid Run, Camden, SC 29020For Sale
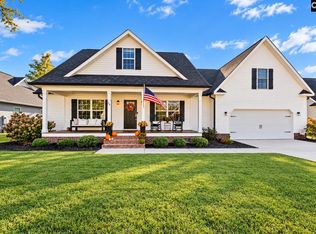 MLS ID #645908, Aleksandra Siano. Consolidated MLS
- $349,0003 bd3 ba1.7k sqft197 Floyd Rd, Kershaw, SC 29067For Sale
 MLS ID #4435070, Jessica Threatt, EXP Realty LLC Ballantyne. Canopy MLS as distributed by MLS GRID
- $439,0004 bd2 ba2k sqft422 Winterwood Rd, Kershaw, SC 29067For SaleMLS ID #4437965, Heather Knight, Southern Properties Realty. Canopy MLS as distributed by MLS GRID
- $284,9003 bd2 ba1.5k sqft304 Chestnut St E, Bethune, SC 29009For Sale
 MLS ID #2603893, Slade R MacDowell, Coldwell Banker Realty. Pee Dee Realtor Association
- $330,0004 bd2 ba2.1k sqft207 Park Dr, Kershaw, SC 29067For SaleMLS ID #4406292, Sheila Hinson, Southern Properties Realty. Canopy MLS as distributed by MLS GRID
