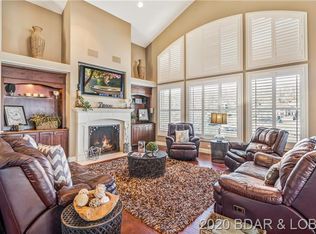
Experience the best of Porto Cima living in this exceptional Kirk King–built home, perfectly positioned in a protected cove with deep water, calm swimming conditions & main channel views. Offering more than 4,000 sq. ft., 5 bedrooms, 3 full & 2 half baths, the home showcases modern architecture, soaring ceilings, transom windows & abundant natural light. The impressive kitchen features 2 oversized granite islands, while expansive doors open to a screened deck overlooking the lake. The main-level primary suite captures the view and includes a luxurious bath. Downstairs, a spacious family room and wet bar with icemaker, refrigerator & microwave make entertaining effortless. Multiple covered and open decks, a Bullfrog hot tub and lakeside firepit provide exceptional outdoor gathering spaces. An easy walk but also a cart path lead to the Ozark Barge dock with 2 boat slips, 3 PWC slips, swim platform and an outdoor kitchen with built-in grill, propane burner, granite island, icemaker & refrigerator. Additional highlights include a 3-car garage with storage, added roadside parking, new driveway & exterior paint , Hunter Douglas shades, professional landscaping and a new roof in 2026.
Contingent
$1,899,900
257 Lake Dr, Sunrise Beach, MO 65079
5beds
4,050sqft
Single Family Residence
Built in 2006
-- sqft lot
$1,817,800 Zestimate®
$469/sqft
$83/mo HOA
What's special
Swim platformLakeside firepitCalm swimming conditionsMain channel viewsNew drivewayModern architectureLuxurious bath
- 27 days |
- 393 |
- 46 |
Likely to sell faster than
Zillow last checked:
Listing updated:
Listed by:
MATTHEW JAMES SCHRIMPF (573)365-6868,
BHHS Lake Ozark Realty
Source: Bagnell Dam AOR,MLS#: 3588967Originating MLS: Bagnell Dam Association Of Realtors
Facts & features
Interior
Bedrooms & bathrooms
- Bedrooms: 5
- Bathrooms: 5
- Full bathrooms: 3
- 1/2 bathrooms: 2
Heating
- Electric, Forced Air
Cooling
- Central Air
Appliances
- Included: Built-In Oven, Cooktop, Dryer, Dishwasher, Disposal, Microwave, Plumbed For Ice Maker, Refrigerator, Water Softener Owned, Washer
Features
- Wet Bar, Tray Ceiling(s), Ceiling Fan(s), Coffered Ceiling(s), Fireplace, Jetted Tub, Pantry, Cable TV, Unfurnished, Vaulted Ceiling(s), Walk-In Closet(s), Walk-In Shower, Wired for Sound, Window Treatments
- Flooring: Tile
- Windows: Window Treatments
- Basement: Finished,Walk-Out Access
- Number of fireplaces: 2
- Fireplace features: Two
Interior area
- Total structure area: 4,050
- Total interior livable area: 4,050 sqft
Video & virtual tour
Property
Parking
- Total spaces: 3
- Parking features: Attached, Garage
- Attached garage spaces: 3
Accessibility
- Accessibility features: Low Threshold Shower
Features
- Levels: Two
- Stories: 2
- Patio & porch: Covered, Deck, Patio, Screened
- Exterior features: Concrete Driveway, Covered Patio, Deck, Hot Tub/Spa, Sprinkler/Irrigation
- Pool features: Community, Indoor
- Has spa: Yes
- Has view: Yes
- View description: Channel
- Has water view: Yes
- Water view: Channel
- Waterfront features: Cove, Lake Front, Seawall
Lot
- Dimensions: 78 x 151 x 100 x 200
- Features: Near Golf Course, Gentle Sloping, Lake Front, Views, Sprinklers Automatic
Details
- Parcel number: 01703500000001098000
- Zoning description: Residential
Construction
Type & style
- Home type: SingleFamily
- Architectural style: Two Story
- Property subtype: Single Family Residence
Materials
- Stucco
- Foundation: Poured
- Roof: Architectural,Shingle
Condition
- Year built: 2006
Utilities & green energy
- Sewer: Community/Coop Sewer
- Water: Community/Coop
- Utilities for property: High Speed Internet Available
Community & HOA
Community
- Features: Boat Facilities, Clubhouse, Fitness Center, Playground, Pickleball, Pool, Tennis Court(s), Community Pool
- Security: Security System
- Subdivision: Grand Point No. 2
HOA
- Has HOA: Yes
- Services included: Other, Reserve Fund
- HOA fee: $991 annually
Location
- Region: Sunrise Beach
Financial & listing details
- Price per square foot: $469/sqft
- Tax assessed value: $85,230
- Annual tax amount: $3,938
- Date on market: 7/24/2026
- Inclusions: Dock, All appliances including both washer/dryers, Furniture per inventory
- Exclusions: Both boat hoists, boat covers
- Ownership: Fee Simple,
- Road surface type: Asphalt, Paved
Estimated market value
$1,817,800
$1.73M - $1.91M
$4,425/mo
Price history
| Date | Event | Price |
|---|---|---|
| 7/25/2026 | Contingent | $1,899,900$469/sqft |
Source: BHHS broker feed #3588967 Report a problem | ||
| 7/25/2026 | Listed for sale | $1,899,900$469/sqft |
Source: BHHS broker feed #3588967 Report a problem | ||
| 7/25/2026 | Contingent | $1,899,900$469/sqft |
Source: Bagnell Dam AOR #3588967 Report a problem | ||
| 7/24/2026 | Listed for sale | $1,899,900+68.9%$469/sqft |
Source: Bagnell Dam AOR #3588967 Report a problem | ||
| 8/22/2018 | Sold | -- |
Source: Agent Provided Report a problem | ||
| 7/17/2018 | Pending sale | $1,125,000$278/sqft |
Source: RE/MAX Lake Of The Ozarks #3502164 Report a problem | ||
| 3/23/2018 | Listed for sale | $1,125,000$278/sqft |
Source: Re/Max Lake Of The Ozarks #3502164 Report a problem | ||
Public tax history
| Year | Property taxes | Tax assessment |
|---|---|---|
| 2025 | $3,938 -0.4% | $85,230 |
| 2024 | $3,955 +0.1% | $85,230 |
| 2023 | $3,951 +1.8% | $85,230 |
| 2022 | $3,879 +7.5% | $85,230 |
| 2021 | $3,607 -0.7% | $85,230 |
| 2020 | $3,632 +0% | $85,230 |
| 2019 | $3,631 -0.1% | $85,230 |
| 2018 | $3,635 | $85,230 |
| 2017 | $3,635 +0.2% | $85,230 |
| 2016 | $3,627 -0.9% | $85,230 -3% |
| 2015 | $3,658 0% | $87,840 |
| 2014 | $3,659 | $87,840 |
| 2013 | $3,659 | $87,840 +218.4% |
| 2012 | -- | $27,590 -68.6% |
| 2010 | -- | $87,840 |
| 2009 | -- | $87,840 |
| 2008 | -- | $87,840 |
| 2007 | -- | $87,840 |
Find assessor info on the county website
Monthly payment
Est. payment
Payment breakdown
Explore the cost of this home by adjusting the details. Changes won't be saved.Climate risks
Neighborhood: 65079
Getting around
0 / 100
Car-DependentNearby schools
GreatSchools rating
- 6/10Hurricane Deck Elementary SchoolGrades: K-4Distance: 6.5 mi
- 8/10Camdenton Middle SchoolGrades: 7-8Distance: 12.1 mi
- 6/10Camdenton High SchoolGrades: 9-12Distance: 12.1 mi
Schools provided by the listing agent
- District: Camdenton
Source: Bagnell Dam AOR. This data may not be complete. We recommend contacting the local school district to confirm school assignments for this home.
- $1,290,7004 bd4 ba4.2k sqft241 Lake Dr, Sunrise Beach, MO 65079Off Market
- $1,385,000-- bd7 ba2.4k sqft271 Lake Dr, Sunrise Beach, MO 65079Off Market
- $--0.46 acres292 Lake Dr, Sunrise Beach, MO 65079Sold

- $1,725,6004 bd5 ba4.6k sqft285 Lake Dr, Sunrise Beach, MO 65079Off Market
- $15,6000.71 acres281 Lake Dr, Sunrise Beach, MO 65079Pending
- $--6 bd6 ba4.1k sqft225 Lake Dr, Sunrise Beach, MO 65079Sold
- $--0.41 acres289 Lake Dr, Sunrise Beach, MO 65079Sold
- $558,3003 bd4 ba3k sqft334 Lake Dr, Sunrise Beach, MO 65079Off Market
A local agent can set up tours, give advice and negotiate with sellers.
Similar homes
- $1,895,0005 bd4 ba3.6k sqft1186 Grand Cove Rd, Sunrise Beach, MO 65079For Sale
 MLS ID #3588813, THE CONDA DAVIDSON TEAM, EXP Realty, LLC. Bagnell Dam AOR
 - $1,895,0005 bd4 ba4.1k sqft275 Waterford Ter, Sunrise Beach, MO 65079For Sale
 MLS ID #3584952, MICHAEL JAMES SWIFT, EXP Realty, LLC. Bagnell Dam AOR
 - $2,000,0005 bd5 ba4.6k sqft174 Springridge Ln, Sunrise Beach, MO 65079For Sale
 MLS ID #3588743, TAMMY ROSENTHAL-FRAN CAMPBELL TEAM, RE/MAX Lake of the Ozarks. Bagnell Dam AOR
 - $1,790,0004 bd5 ba4.6k sqft139 Turn Bridge Court, Porto Cima, MO 65079For Sale
 MLS ID #3588298, MATT SMITH REAL ESTATE GROUP LLC. eXp Realty
 - $2,224,0004 bd5 ba4.7k sqft825 Grand View Dr, Sunrise Beach, MO 65079For SaleMLS ID #3587912, O'SULLIVAN REAL ESTATE GROUP O'SULLIVAN, NICOL, RE/MAX Lake of the Ozarks. Bagnell Dam AOR
- $2,200,0004 bd5 ba3.6k sqft851 Via Appia Dr, Sunrise Beach, MO 65079For SaleMLS ID #3589206, MICHAEL JAMES SWIFT, EXP Realty, LLC. Bagnell Dam AOR
- $1,592,0005 bd5 ba4.2k sqft393 Gardenia Cir, Sunrise Beach, MO 65079For SaleMLS ID #3582886, RAQUEL HANSEN, RE/MAX Lake of the Ozarks. Bagnell Dam AOR
- $2,299,0006 bd5 ba4.4k sqft47 Haven Dr, Sunrise Beach, MO 65079For SaleMLS ID #3589223, MICHAEL JAMES SWIFT, EXP Realty, LLC. Bagnell Dam AOR
- $1,650,0004 bd5 ba4.5k sqft858 Via Del Lago Dr, Sunrise Beach, MO 65079For SaleMLS ID #3584122, GALVIN L HUMPHRIES, Keller Williams L.O. Realty. Bagnell Dam AOR
- $2,249,0004 bd4 ba3.3k sqft110 Muirfield Ct, Sunrise Beach, MO 65079For SaleMLS ID #3584976, THE CONDA DAVIDSON TEAM, EXP Realty, LLC. Bagnell Dam AOR
- $2,485,0005 bd6 ba4.8k sqft720 Via Del Lago Dr, Sunrise Beach, MO 65079For SaleMLS ID #3589169, MENDA GILBERT, NextHome Lake Living. Bagnell Dam AOR
- $1,114,9994 bd4 ba3.2k sqft105 Fair Oaks Ln, Sunrise Beach, MO 65079For SaleMLS ID #3589558, REGINA HARBISON, Nettwork Global, LLC. Bagnell Dam AOR
- $1,299,0004 bd5 ba4.3k sqft94 Kansas City Way, Sunrise Beach, MO 65079For SaleMLS ID #3584765, VILYNDA FAWN HAGUE, LOTO Homes Realty. Bagnell Dam AOR
- $1,675,0004 bd3 ba2.8k sqft6769 Viking Trl, Osage Beach, MO 65065For SaleMLS ID #436756, Bailey Langworthy, Atrium Realty, LLC. MMBOR
- $1,650,0005 bd5 ba4.4k sqft56 Black Hawk Ter, Lake Ozark, MO 65049For SaleMLS ID #3587257, MICHAEL JAMES SWIFT, EXP Realty, LLC. Bagnell Dam AOR
- $1,850,0005 bd6 ba3.7k sqft1330 Palisades Dr, Four Seasons, MO 65049For SaleMLS ID #3588432, THE SALISBURY TEAM, Nettwork Global, LLC. Bagnell Dam AOR
- $1,350,0003 bd3 ba3.2k sqft1265 Singing Oaks Dr, Sunrise Beach, MO 65079For SaleMLS ID #3589168, Maya Standfield, Weichert, Realtors® - Laurie Realty. LOBR
- $1,299,0005 bd5 ba5.5k sqft118 Via Appia Ct, Sunrise Beach, MO 65079For SaleMLS ID #3587710, MARY LOU ANN STONE, Keller Williams L.O. Realty. Bagnell Dam AOR
- $1,275,0004 bd5 ba3.8k sqft484 Spring Creek Dr, Sunrise Beach, MO 65079For SaleMLS ID #3588117, MARY ALBERS, Albers Real Estate Advisors. Bagnell Dam AOR
- $2,299,9007 bd5 ba3.4k sqft169 Triple K Ranch Rd, Sunrise Beach, MO 65079For SaleMLS ID #3586202, ED SCHMIDT-TEAM, EXP Realty, LLC. Bagnell Dam AOR
