Set on 9.71 acres with free gas, as per owner, this property offers space, flexibility, and a lifestyle that is increasingly hard to find. The main level features a spacious living room with a floor-to-ceiling stone fireplace, along with a large kitchen and dining area designed to comfortably accommodate a crowd. The owner’s retreat feels like a true escape with its vaulted ceiling and generous proportions. Upstairs, the large bedrooms are filled with natural light and accented by charming window seats. The finished lower level adds an awesome game room with a pool table, custom-built bar, dedicated workshop, and plenty of storage. Outside, the property is ready for gardening, hobbies, animals, and entertaining with an above-ground pool, chicken coop, garden, greenhouse, and room to make the acreage your own. Major improvements have already been completed where they matter most. For the owners, this chapter is closing, and a new one is ready to begin. This is more than a home. It is a lifestyle, and the possibilities are wide open. Don't delay, schedule your showing today. All measurements, square footage and floorpans are approximate.
Contingent
$474,000
257 Thorn Stop Cir, Clarksburg, WV 26301
4beds
3,015sqft
Single Family Residence
Built in 1995
9.71 Acres Lot
$470,100 Zestimate®
$157/sqft
$-- HOA
What's special
Floor-to-ceiling stone fireplaceChicken coopCustom-built barAbove-ground poolDedicated workshopPlenty of storageCharming window seats
- 39 days |
- 126 |
- 4 |
Likely to sell faster than
Zillow last checked:
Listing updated:
Listed by:
MANDY MANGANELLO 304-838-1212,
LANDMARK REALTY SERVICES OF WV, INC,
TODD CONLEY 304-627-4413,
LANDMARK REALTY SERVICES OF WV, INC
Source: NCWV REIN,MLS#: 10165834
Facts & features
Interior
Bedrooms & bathrooms
- Bedrooms: 4
- Bathrooms: 3
- Full bathrooms: 3
Primary bedroom
- Level: First
- Area: 322
- Dimensions: 23 x 14
Bedroom 2
- Features: Ceiling Fan(s), Walk-In Closet(s)
- Level: First
- Area: 180
- Dimensions: 15 x 12
Bedroom 3
- Features: Ceiling Fan(s), Laminate Flooring
- Level: Second
- Area: 217.5
- Dimensions: 15 x 14.5
Bedroom 4
- Features: Ceiling Fan(s), Laminate Flooring, Built-in Features
- Level: Second
- Area: 180
- Dimensions: 15 x 12
Dining room
- Features: Tile Floor
- Level: First
- Area: 216
- Dimensions: 18 x 12
Kitchen
- Features: Tile Floor, Pantry
- Level: First
- Area: 240
- Dimensions: 20 x 12
Living room
- Features: Fireplace, Ceiling Fan(s), Laminate Flooring, Cathedral/Vaulted Ceiling
- Level: First
- Area: 308
- Dimensions: 14 x 22
Basement
- Level: Basement
Heating
- Natural Gas
Cooling
- Central Air, Ceiling Fan(s)
Appliances
- Included: Range, Microwave, Dishwasher, Refrigerator, Washer, Dryer
Features
- Wet Bar, Vaulted Ceiling(s), Other, Single Level Living
- Flooring: Carpet, Wood, Ceramic Tile, Vinyl, Concrete, Laminate, Luxury Vinyl Plank
- Basement: Partially Finished,Walk-Out Access,Drop Ceiling,Exterior Entry
- Attic: Pull Down Stairs
- Number of fireplaces: 1
- Fireplace features: Gas Logs, Electric
Interior area
- Total structure area: 3,447
- Total interior livable area: 3,015 sqft
- Finished area above ground: 2,575
- Finished area below ground: 440
Property
Parking
- Total spaces: 3
- Parking features: Garage Door Opener, Off Street, 3+ Cars
- Garage spaces: 2
Features
- Levels: 2
- Stories: 2
- Patio & porch: Porch, Patio
- Exterior features: Lighting, Other, Private Yard
- Fencing: None
- Has view: Yes
- View description: Other
- Waterfront features: None
Lot
- Size: 9.71 Acres
- Features: Other, Landscaped
Details
- Parcel number: 1707028600470001
Construction
Type & style
- Home type: SingleFamily
- Architectural style: Cape Cod
- Property subtype: Single Family Residence
Materials
- Frame, Modular, Vinyl Siding
- Foundation: Block
- Roof: Shingle
Condition
- Year built: 1995
Utilities & green energy
- Electric: 200 Amps
- Sewer: Septic Tank
- Water: Public
Community & HOA
Community
- Features: Other
HOA
- Has HOA: No
Location
- Region: Clarksburg
Financial & listing details
- Price per square foot: $157/sqft
- Tax assessed value: $266,500
- Annual tax amount: $1,902
- Date on market: 7/10/2026
- Electric utility on property: Yes
Estimated market value
$470,100
$447,000 - $494,000
$2,523/mo
Price history
| Date | Event | Price |
|---|---|---|
| 7/15/2026 | Contingent | $474,000$157/sqft |
Source:  NCWV REIN #10165834 Report a problem NCWV REIN #10165834 Report a problem | ||
| 7/10/2026 | Listed for sale | $474,000+23.1%$157/sqft |
Source: NCWV REIN #10165834 Report a problem | ||
| 9/7/2021 | Sold | $385,000-3.5%$128/sqft |
Source: Agent Provided Report a problem | ||
| 6/24/2021 | Listed for sale | $399,000$132/sqft |
Source: NCWV REIN #10138586 Report a problem | ||
Public tax history
| Year | Property taxes | Tax assessment |
|---|---|---|
| 2025 | $1,863 +7.8% | $159,900 +6.2% |
| 2024 | $1,727 +6.1% | $150,600 +7.6% |
| 2023 | $1,629 +23.6% | $139,920 +25.2% |
| 2022 | $1,317 +0.7% | $111,780 -0.5% |
| 2021 | $1,309 | $112,380 +1.1% |
| 2020 | -- | $111,180 +0.4% |
| 2019 | $1,278 +0.4% | $110,760 -0.1% |
| 2018 | $1,272 +2.6% | $110,820 +2.2% |
| 2017 | $1,240 +2.3% | $108,480 +1% |
| 2016 | $1,213 +1.5% | $107,400 +2.1% |
| 2015 | $1,195 +1.7% | $105,240 +1.6% |
| 2014 | $1,175 +1.6% | $103,560 +1.4% |
| 2013 | $1,156 | $102,180 +2.3% |
| 2012 | $1,156 +26.1% | $99,900 +25.8% |
| 2011 | $917 -24.5% | $79,440 -25.2% |
| 2010 | $1,214 +0.5% | $106,260 +0.1% |
| 2009 | $1,208 +10.5% | $106,200 +10.2% |
| 2007 | $1,094 -2.9% | $96,360 +7.5% |
| 2006 | $1,126 +35.3% | $89,640 +42% |
| 2005 | $832 | $63,120 +5.2% |
| 2004 | -- | $60,000 +6.3% |
| 2003 | -- | $56,460 -4.8% |
| 2002 | -- | $59,280 +1.9% |
| 2001 | -- | $58,200 |
Find assessor info on the county website
Monthly payment
Est. payment
Payment breakdown
Explore the cost of this home by adjusting the details. Changes won't be saved.Climate risks
Neighborhood: 26301
Nearby schools
GreatSchools rating
- 4/10North View Elementary SchoolGrades: PK-5Distance: 2 mi
- 6/10Mountaineer Middle SchoolGrades: 6-8Distance: 1.2 mi
- 9/10Liberty High SchoolGrades: 9-12Distance: 1.3 mi
Schools provided by the listing agent
- Elementary: Victory Elementary
- Middle: Liberty Middle
- High: Robert C. Byrd High
- District: Harrison
Source: NCWV REIN. This data may not be complete. We recommend contacting the local school district to confirm school assignments for this home.
- $27,4003 bd1 ba1k sqft267 Thorn Stop Cir, Clarksburg, WV 26301Off Market
- $262,5004 bd2 ba2.6k sqft221 Thorn Stop Cir, Clarksburg, WV 26301Off Market
- $79,0002 bd1 ba1.2k sqft248 Thorn Stop Cir, Clarksburg, WV 26301Sold
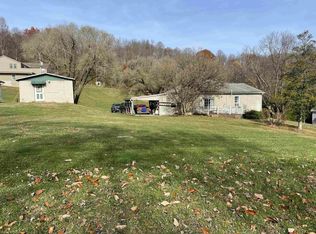
- $189,0003 bd2 ba2.3k sqft291 Thorn Stop Cir, Clarksburg, WV 26301For Sale By Owner
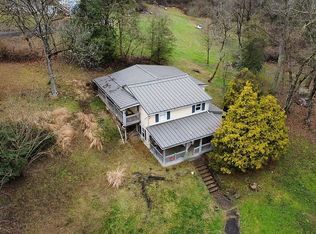
- $97,3004 bd2 ba1.2k sqft220 Thorn Stop Cir, Clarksburg, WV 26301Off Market
- $122,0004 bd1 ba1.1k sqft291 Thorn Stop Cir, Clarksburg, WV 26301Off Market
- $41,1003 bd1 ba900 sqft630 Farland St, Clarksburg, WV 26301Off Market
- $38,1003 bd1 ba987 sqft634 Farland St, Clarksburg, WV 26301Off Market
A local agent can set up tours, give advice and negotiate with sellers.
Similar homes
- $450,0004 bd3 ba2.4k sqft242 Linmad Ln, Lost Creek, WV 26385For Sale
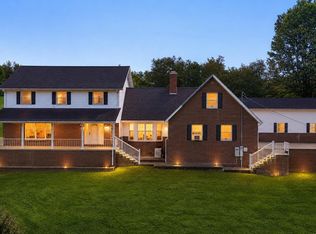 MLS ID #10166195, LIZ WILSON. NCWV REIN
 - $269,0004 bd2 ba2k sqft1726 Davisson Run Rd, Clarksburg, WV 26301For Sale
 MLS ID #10165535, LIZ WILSON. NCWV REIN
 - $275,0003 bd3 ba2k sqft317 Spring Ave, Clarksburg, WV 26301For Sale
 MLS ID #10166424, JENNIFER SCHELLENBERG. NCWV REIN
 - $449,9004 bd2 ba2.2k sqft130 Lc Ln, West Union, WV 26456For Sale
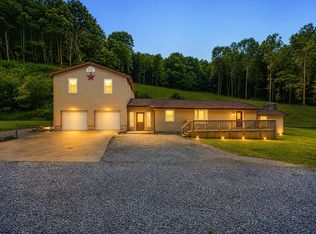 MLS ID #10165753, McKENZIE DUNAWAY. NCWV REIN
 - $519,9003 bd3 ba2.9k sqft1250 Briercliff Rd, Bridgeport, WV 26330For SaleMLS ID #10164973, KATHRYN BURGE. NCWV REIN
- $255,0005 bd2 ba2.3k sqft205 Waverly Way, Clarksburg, WV 26301For SaleMLS ID #10166174, ANTOINE LUCAS. NCWV REIN
- $379,0005 bd2 ba2.1k sqft766 Oak St, Anmoore, WV 26323For SaleMLS ID #10165967, SARAH MCNEELY. NCWV REIN
- $449,9503 bd3 ba1.9k sqft267 Morning View Ln, Bridgeport, WV 26330For SaleMLS ID #10166008, JO HELEN WILLIAMS. NCWV REIN
- $389,9004 bd2 ba2.8k sqft395 Burnside Addition Rd, Jane Lew, WV 26378For SaleMLS ID #10166378, DENISE EVERSON. NCWV REIN
- $562,0003 bd3 ba2.8k sqft583 Mill St, West Milford, WV 26451For SaleMLS ID #10162650, TRE KERNS. NCWV REIN
- $375,0006 bd4 ba3.4k sqft99-103 Liberty Ave, Clarksburg, WV 26301For SaleMLS ID #10162040, JENNIFER SCHELLENBERG. NCWV REIN
- $699,0004 bd4 ba4.2k sqft2424 Jack Run Rd, Bridgeport, WV 26330For SaleMLS ID #10166331, SUE MELUZIO. NCWV REIN
- $295,0004 bd4 ba3.6k sqft503 E Main St, Clarksburg, WV 26301For SaleMLS ID #10157453, JENNIFER SCHELLENBERG. NCWV REIN
- $410,0005 bd3 ba2.7k sqft445 Poplar St, Jane Lew, WV 26378For SaleMLS ID #10161160, NANCY FURBY. NCWV REIN
- $315,0003 bd2 ba2.4k sqft615 Mill St, West Milford, WV 26451For SaleMLS ID #10162651, TRE KERNS. NCWV REIN
- $493,0003 bd4 ba3k sqft264 Riverdale Dr, Shinnston, WV 26431For SaleMLS ID #10164534, DUANE BLACKWELL. NCWV REIN
- $379,9003 bd3 ba2.5k sqft317 Pearcy St, Bridgeport, WV 26330For SaleMLS ID #10165941, SYLVIA PARKER. NCWV REIN
- $460,0003 bd2 ba1.7k sqft216 Crimson Ln, Bridgeport, WV 26330For SaleMLS ID #10166422, MELISSA HORNBECK. NCWV REIN
- $499,0004 bd4 ba2.4k sqft45 Holly St, Weston, WV 26452For Sale By Owner
- $589,9004 bd3 ba3.7k sqft26 Carriage Ln, Bridgeport, WV 26330For SaleMLS ID #10165481, NICHOLAS R PERPERAS. NCWV REIN
