A signature property on the shores of Cedar Lake can be yours! Resting on 0.75 acre, quiet cul-de-sac lot, this 6 bedroom, 6 bath estate has picturesque views with amenities galore. Inside features include a gourmet kitchen, theater/media room, a library, 2 wine rooms, home office, formal and informal dining, a man cave with a dog wash, 7 person bar, and plenty of entertaining space. Outside you'll find an ample screened porch over looking a grand backyard offering an inground, heated pool with paver surround, hot tub, maintenance free deck, many sitting\entertaining areas and panoramic lake views. The property hosts 155' of lake front. Plentiful LL storage, extra deep garage, new roof in 2024 and in-ground irrigation system. Don't miss this opportunity!
Active
Price cut: $50K (9/16)
$1,445,000
25701 Willow Ln, New Prague, MN 56071
6beds
7,921sqft
Single Family
Built in 1975
0.75 Acres Lot
$1,384,400 Zestimate®
$182/sqft
$-- HOA
What's special
- 88 days
- 195
- 31
Zillow last checked:
Listing updated:
Listed by:
Nancy L Witt 612-369-1147,
K.A. Witt Real Estate,
Ben Witt 952-356-2410
Source: NorthstarMLS as distributed by MLS GRID,MLS#: 7097076
Facts & features
Interior
Bedrooms & bathrooms
- Bedrooms: 6
- Bathrooms: 6
- Full bathrooms: 1
- 3/4 bathrooms: 2
- 1/2 bathrooms: 3
Bedroom
- Level: Main
- Area: 260 Square Feet
- Dimensions: 20x13
Bedroom 2
- Level: Upper
- Area: 187 Square Feet
- Dimensions: 17x11
Bedroom 3
- Level: Upper
- Area: 156 Square Feet
- Dimensions: 13x12
Bedroom 4
- Level: Upper
- Area: 156 Square Feet
- Dimensions: 13x12
Bedroom 5
- Level: Upper
- Area: 324 Square Feet
- Dimensions: 18x18
Bedroom 6
- Level: Lower
- Area: 240 Square Feet
- Dimensions: 16x15
Other
- Level: Lower
- Area: 210 Square Feet
- Dimensions: 14x15
Other
- Level: Lower
- Area: 280 Square Feet
- Dimensions: 14x20
Dining room
- Level: Main
- Area: 288 Square Feet
- Dimensions: 18x16
Family room
- Level: Lower
- Area: 289 Square Feet
- Dimensions: 17x17
Great room
- Level: Main
- Area: 260 Square Feet
- Dimensions: 20x13
Informal dining room
- Level: Main
- Area: 169 Square Feet
- Dimensions: 13x13
Kitchen
- Level: Main
- Area: 299 Square Feet
- Dimensions: 23x13
Library
- Level: Upper
- Area: 221 Square Feet
- Dimensions: 17x13
Media room
- Level: Upper
- Area: 448 Square Feet
- Dimensions: 32x14
Office
- Level: Upper
- Area: 169 Square Feet
- Dimensions: 13x13
Screened porch
- Level: Main
- Area: 312 Square Feet
- Dimensions: 26x12
Sitting room
- Level: Main
- Area: 156 Square Feet
- Dimensions: 13x12
Other
- Level: Main
- Area: 104 Square Feet
- Dimensions: 8x13
Heating
- Forced Air, Fireplace(s)
Cooling
- Central Air
Appliances
- Included: Chandelier, Dishwasher, Disposal, Dryer, Exhaust Fan, Gas Water Heater, Water Filtration System, Water Osmosis System, Iron Filter, Microwave, Other, Range, Refrigerator, Stainless Steel Appliance(s), Washer, Water Softener Owned, Wine Cooler
- Laundry: Lower Level, Main Level, Sink, Upper Level
Features
- Basement: Finished,Sump Basket,Walk-Out Access
- Number of fireplaces: 3
- Fireplace features: Double Sided, Family Room, Gas
Interior area
- Total structure area: 8,156
- Total interior livable area: 7,921 sqft
- Finished area above ground: 5,509
- Finished area below ground: 2,412
Video & virtual tour
Property
Parking
- Total spaces: 2
- Parking features: Attached, Concrete, Garage, Garage Door Opener, Heated Garage, Insulated Garage
- Attached garage spaces: 2
- Has uncovered spaces: Yes
- Details: Garage Dimensions (30 x 32)
Accessibility
- Accessibility features: None
Features
- Levels: Two
- Stories: 2
- Patio & porch: Composite Decking, Deck, Enclosed, Patio, Porch, Rear Porch, Screened
- Has private pool: Yes
- Pool features: In Ground, Heated
- Fencing: Invisible
- Has view: Yes
- View description: East, Lake, Panoramic
- Has water view: Yes
- Water view: Lake
- Waterfront features: Lake Front
- Frontage length: Water Frontage: 155
Lot
- Size: 0.75 Acres
- Dimensions: 156 x 219 x 155 x 214
- Features: Additional Land Available, Tree Coverage - Medium
Details
- Foundation area: 2647
- Parcel number: 050080030
- Zoning description: Shoreline,Residential-Single Family
Construction
Type & style
- Home type: SingleFamily
- Property subtype: Single Family
Materials
- Roof: Age 8 Years or Less,Asphalt
Condition
- New construction: No
- Year built: 1975
Utilities & green energy
- Gas: Natural Gas
- Sewer: City Sewer/Connected
- Water: Well
- Utilities for property: Underground Utilities
Community & HOA
Community
- Subdivision: Cedar Shores 4th Add
HOA
- Has HOA: No
Location
- Region: New Prague
Financial & listing details
- Price per square foot: $182/sqft
- Tax assessed value: $1,532,800
- Annual tax amount: $12,716
- Date on market: 6/23/2026
- Road surface type: Paved
Estimated market value
$1,384,400
$1.32M - $1.45M
$3,703/mo
Price history
| Date | Event | Price |
|---|---|---|
| 9/16/2026 | Price change | $1,445,000-3.3%$182/sqft |
Source:  NorthstarMLS as distributed by MLS GRID #7097076 Report a problem NorthstarMLS as distributed by MLS GRID #7097076 Report a problem | ||
| 8/9/2026 | Price change | $1,495,000-9.4%$189/sqft |
Source: NorthstarMLS as distributed by MLS GRID #7097076 Report a problem | ||
| 6/27/2026 | Listed for sale | $1,650,000+142.6%$208/sqft |
Source: NorthstarMLS as distributed by MLS GRID #7097076 Report a problem | ||
| 9/18/2003 | Sold | $680,000$86/sqft |
Source: Public Record Report a problem | ||
Public tax history
| Year | Property taxes | Tax assessment |
|---|---|---|
| 2026 | $12,716 +10.4% | $1,532,800 +9% |
| 2025 | $11,522 -14.1% | $1,406,500 +6% |
| 2024 | $13,420 -6.8% | $1,327,200 -0.1% |
| 2023 | $14,392 +17.6% | $1,329,000 -1.6% |
| 2022 | $12,234 -10.2% | $1,351,000 +40.7% |
| 2021 | $13,618 +2.5% | $959,900 -2.6% |
| 2020 | $13,282 | $985,600 |
| 2019 | -- | $985,600 |
| 2018 | -- | -- |
| 2016 | -- | -- |
Find assessor info on the county website
Monthly payment
Est. payment
Payment breakdown
Explore the cost of this home by adjusting the details. Changes won't be saved.Climate risks
Neighborhood: 56071
Similar homes
- $1,150,0004 bd4 ba4.4k sqft25310 Willow Ct, New Prague, MN 56071For Sale
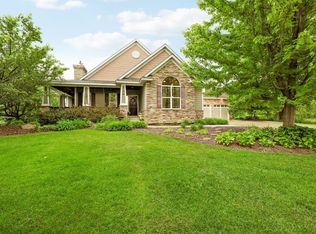
 MLS ID #7096669, Rodney D. Tietz, True Life Real Estate Solution. NorthstarMLS as distributed by MLS GRID
 - $1,130,0004 bd4 ba4.5k sqft21770 Calmor Ave, Prior Lake, MN 55372For Sale
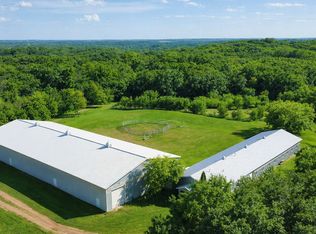 MLS ID #7143373, Donavin G. Prescott, Real Broker, LLC. NorthstarMLS as distributed by MLS GRID
 - $1,395,0005 bd4 ba4.3k sqft27125 Hamburg Ave, Farmington, MN 55024For Sale
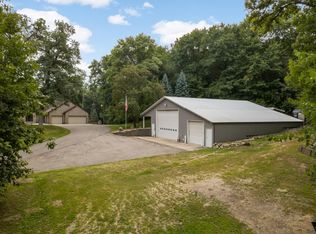 MLS ID #7121999, Troy F. Friedges, Coldwell Banker Realty. NorthstarMLS as distributed by MLS GRID
 - $1,450,0005 bd4 ba4.8k sqft20583 Nevada Ave, Prior Lake, MN 55372For Sale
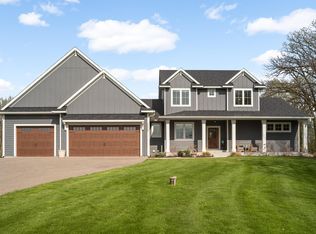 MLS ID #7069473, Scott M. Hutchinson, Re/Max Advantage Plus. NorthstarMLS as distributed by MLS GRID
 - $1,499,8505 bd4 ba4.7k sqft13305 Marystown Rd, Shakopee, MN 55379For SaleMLS ID #7080551, John M. Canny, RE/MAX Advantage Plus. NorthstarMLS as distributed by MLS GRID
- $1,099,0005 bd5 ba5k sqft7525 Territory Pass, Lakeville, MN 55044For SaleMLS ID #7145160, Nicolas Tetner, Northstar Real Estate Associates. NorthstarMLS as distributed by MLS GRID
- $1,150,0006 bd4 ba4.9k sqft2400 Jennifer Ln, Shakopee, MN 55379For SaleMLS ID #7136601, Brent E Johnson, Keller Williams Realty Integrity. NorthstarMLS as distributed by MLS GRID
- $1,645,0005 bd4 ba5.1k sqft4580 204th St E, Prior Lake, MN 55372For SaleMLS ID #7107338, Lindsay Bacigalupo, Engel & Volkers Minneapolis. NorthstarMLS as distributed by MLS GRID
- $1,500,0005 bd5 ba5.5k sqft7870 Bent Tree Cir, Prior Lake, MN 55372For SaleMLS ID #7092962, Jason Robert Zoellner, Edina Realty, Inc.. NorthstarMLS as distributed by MLS GRID
- $1,399,9994 bd4 ba4.1k sqft7604 E 250th St, Elko New Market, MN 55020For SaleMLS ID #7028042, Melissa L Gootee, Exit Realty Nexus. NorthstarMLS as distributed by MLS GRID
- $1,250,0006 bd8 ba7.2k sqft16299 Stemmer Ridge Rd NW, Shakopee, MN 55379For SaleMLS ID #7120526, Christal Spata, Engel & Volkers Lake Minnetonka. NorthstarMLS as distributed by MLS GRID
- $1,575,0005 bd5 ba5k sqft6783 Broadview Dr, Prior Lake, MN 55372For SaleMLS ID #7108383, Tonia L Kurth, Coldwell Banker Realty - Southwest Regional. NorthstarMLS as distributed by MLS GRID
- $1,275,0005 bd6 ba5.1k sqft14271 McKenna Rd NW, Prior Lake, MN 55372For SaleMLS ID #7133470, Sangeeta S. Chopra, GRI, Real Broker, LLC. NorthstarMLS as distributed by MLS GRID
- $1,599,0005 bd6 ba5.1k sqft7917 165th St E, Prior Lake, MN 55372For SaleMLS ID #7106394, Donavin G. Prescott, Real Broker, LLC. NorthstarMLS as distributed by MLS GRID
- $1,195,0006 bd5 ba6.8k sqft12408 167th St W, Lakeville, MN 55044For SaleMLS ID #7096772, Emily Leach, Lakes Sotheby's International Realty. NorthstarMLS as distributed by MLS GRID
- $1,289,0004 bd4 ba6.2k sqft9401 Elm Ct, Prior Lake, MN 55372For SaleMLS ID #7086484, Lisa Vossen, Edina Realty, Inc.. NorthstarMLS as distributed by MLS GRID
- $1,150,0004 bd4 ba4.7k sqft24600 Emerald Ln, Lakeville, MN 55044For SaleMLS ID #7125877, Scott M. Hutchinson, Re/Max Advantage Plus. NorthstarMLS as distributed by MLS GRID
- $1,150,0005 bd6 ba6k sqft20951 Prairie Hills Ln, Prior Lake, MN 55372For SaleMLS ID #7068702, Jason Peteler, Compass. NorthstarMLS as distributed by MLS GRID
- $1,449,9006 bd5 ba5.4k sqft18742 Jarosite Ct, Lakeville, MN 55044New ConstructionMLS ID #7087334, Clarissa A Lobo, Coldwell Banker Realty - Southwest Regional. NorthstarMLS as distributed by MLS GRID
- $1,350,0004 bd4 ba4.2k sqft19739 Tayjules Way, Jordan, MN 55352New ConstructionMLS ID #7117969, Randolph J Kubes, Kubes Realty Inc. NorthstarMLS as distributed by MLS GRID
