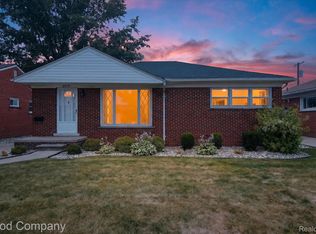
Pride of ownership is an understatement! With only two owners since 1954, this Saint Clair Shores gem has been meticulously cared for and features beautifully maintained landscaping. Enjoy major peace of mind with a BRAND NEW Roof (2026) and a triple paned bay window with a lifetime warranty, including some windows! Step inside to find NEWLY REFINISHED (2026) hardwood floors flowing right into the updated kitchen complete with granite countertops and excellent views of the backyard. The fully finished basement is an entertainer's dream featuring a fireplace, a wet bar, and plenty of extra living space. Offering 3 bedrooms and 2 full baths, this home has everything you need! Location is unbeatable right behind Lakeview's Princeton Elementary School and incredibly close to I-94 for commuters. This home is clean, updated, and completely move in ready!
Pending
$249,900
25709 Cubberness St, Saint Clair Shores, MI 48081
3beds
2,065sqft
:
Get pre-qualified$1,885/mo
Single Family Residence
Built in 1954
6,969 Square Feet Lot
$251,900 Zestimate®
$121/sqft
$-- HOA
What's special
- 36 days |
- 133 |
- 2 |
Likely to sell faster than
Zillow last checked:
Listing updated:
Listed by:
Nicholas DiStefano 586-792-8000,
RE/MAX First 586-792-8000
Source: Realcomp II,MLS#: 20261047947
Facts & features
Interior
Bedrooms & bathrooms
- Bedrooms: 3
- Bathrooms: 2
- Full bathrooms: 2
Primary bedroom
- Level: Entry
- Area: 143
- Dimensions: 13 X 11
Bedroom
- Level: Entry
- Area: 117
- Dimensions: 13 X 9
Bedroom
- Level: Entry
- Area: 88
- Dimensions: 11 X 8
Primary bathroom
- Level: Entry
- Area: 49
- Dimensions: 7 X 7
Other
- Level: Basement
- Area: 45
- Dimensions: 9 X 5
Dining room
- Level: Entry
- Area: 63
- Dimensions: 9 X 7
Kitchen
- Level: Entry
- Area: 130
- Dimensions: 13 X 10
Living room
- Level: Entry
- Area: 180
- Dimensions: 15 X 12
Heating
- Forced Air, Natural Gas
Cooling
- Central Air
Appliances
- Included: Dishwasher, Dryer, Free Standing Gas Range, Free Standing Refrigerator, Microwave, Washer
Features
- Wet Bar
- Basement: Finished
- Has fireplace: Yes
- Fireplace features: Basement
Interior area
- Total interior livable area: 2,065 sqft
- Finished area above ground: 1,039
- Finished area below ground: 1,026
Property
Parking
- Total spaces: 2
- Parking features: Two Car Garage, Detached
- Garage spaces: 2
Features
- Levels: One
- Stories: 1
- Entry location: LowerLevelwSteps
- Patio & porch: Porch
- Pool features: None
- Fencing: Back Yard,Fenced
Lot
- Size: 6,969 Square Feet
- Dimensions: 50.4 x 138.5
Details
- Parcel number: 1421476009
- Special conditions: Short Sale No,Standard
Construction
Type & style
- Home type: SingleFamily
- Architectural style: Ranch
- Property subtype: Single Family Residence
Materials
- Vinyl Siding
- Foundation: Basement, Poured
- Roof: Asphalt
Condition
- New construction: No
- Year built: 1954
Utilities & green energy
- Sewer: Public Sewer
- Water: Public
Community & HOA
Community
- Features: Sidewalks
- Subdivision: A/P # 46 ST CLAIR SHORES
HOA
- Has HOA: No
Location
- Region: Saint Clair Shores
Financial & listing details
- Price per square foot: $121/sqft
- Tax assessed value: $58,725
- Annual tax amount: $2,824
- Date on market: 6/26/2026
- Cumulative days on market: 36 days
- Listing agreement: Exclusive Right To Sell
- Listing terms: Cash,Conventional,FHA,Va Loan
Estimated market value
$251,900
$239,000 - $264,000
$2,193/mo
Price history
| Date | Event | Price |
|---|---|---|
| 7/3/2026 | Pending sale | $249,900$121/sqft |
Source:  Realcomp II #20261047947 Report a problem Realcomp II #20261047947 Report a problem | ||
| 6/26/2026 | Listed for sale | $249,900+108.3%$121/sqft |
Source: Realcomp II #20261047947 Report a problem | ||
| 10/31/2016 | Sold | $120,000+0.1%$58/sqft |
Source:  MiRealSource #31302479 Report a problem MiRealSource #31302479 Report a problem | ||
| 9/9/2016 | Listed for sale | $119,900+11%$58/sqft |
Source: Keller Williams - Macomb/St. Clair #31302479 Report a problem | ||
| 3/6/2008 | Sold | $108,000$52/sqft |
Source: Public Record Report a problem | ||
Public tax history
| Year | Property taxes | Tax assessment |
|---|---|---|
| 2025 | $2,754 +2.6% | $96,000 +2% |
| 2024 | $2,684 +5.5% | $94,100 +15.2% |
| 2023 | $2,545 +1.9% | $81,700 +7.6% |
| 2022 | $2,498 -0.6% | $75,900 +4.4% |
| 2021 | $2,513 | $72,700 +5.4% |
| 2020 | $2,513 | $69,000 +15% |
| 2019 | -- | $60,000 +29.6% |
| 2018 | $2,281 +42% | $46,300 +6.4% |
| 2017 | $1,607 | $43,500 |
| 2016 | $1,607 | $43,500 +4.1% |
| 2015 | $1,607 | $41,800 +20.8% |
| 2013 | -- | $34,600 +1.5% |
| 2012 | -- | $34,100 -23.9% |
| 2011 | -- | $44,800 -2.6% |
| 2010 | -- | $46,000 -15.6% |
| 2009 | -- | $54,500 -78.6% |
| 2008 | -- | $254,400 -0.6% |
| 2007 | -- | $256,000 +0.9% |
| 2006 | -- | $253,800 +3% |
| 2005 | -- | $246,400 +298.1% |
| 2004 | -- | $61,900 +61.6% |
| 2001 | $1,312 +14.8% | $38,300 +3% |
| 2000 | $1,143 | $37,167 |
Find assessor info on the county website
Monthly payment
Est. payment
Payment breakdown
Explore the cost of this home by adjusting the details. Changes won't be saved.Climate risks
Neighborhood: 48081
Nearby schools
GreatSchools rating
- 7/10Princeton Elementary SchoolGrades: K-5Distance: 0 mi
- 7/10Jefferson Middle SchoolGrades: 6-8Distance: 1 mi
- 7/10Lakeview High SchoolGrades: 9-12Distance: 0.9 mi
- $262,0003 bd1 ba1.5k sqft25713 Cubberness St, Saint Clair Shores, MI 48081Off Market
- $168,6002 bd1 ba1k sqft25703 Cubberness St, Saint Clair Shores, MI 48081Off Market
- $196,4003 bd1 ba1.2k sqft25717 Cubberness St, Saint Clair Shores, MI 48081Off Market

- $227,8002 bd2 ba1.3k sqft25553 Cubberness St, Saint Clair Shores, MI 48081Off Market
- $199,7003 bd1 ba1k sqft25721 Cubberness St, Saint Clair Shores, MI 48081Off Market
- $235,2003 bd2 ba1k sqft25531 Cubberness St, Saint Clair Shores, MI 48081Off Market
- $209,7003 bd1 ba1k sqft25729 Cubberness St, Saint Clair Shores, MI 48081Off Market
- $280,6003 bd2 ba1.6k sqft25712 Cubberness St, Saint Clair Shores, MI 48081Off Market
A local agent can set up tours, give advice and negotiate with sellers.
Similar homes
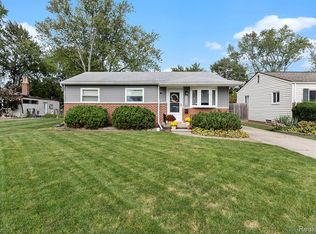
- $270,0003 bd2 ba2.1k sqft25719 San Rosa Dr, Saint Clair Shores, MI 48081For Sale
 MLS ID #20261055219, Sara Ston, Good Company. Realcomp II
 - $249,0003 bd2 ba1.3k sqft22029 Downing St, Saint Clair Shores, MI 48080For Sale
 MLS ID #20261055802, Brad M Patrick, Oak and Stone Real Estate. Realcomp II
 - $235,0003 bd2 ba1.1k sqft22131 Fresard St, Saint Clair Shores, MI 48080For Sale
 MLS ID #20261058954, Jim Shaffer, Good Company. Realcomp II
 - $235,0003 bd2 ba1.9k sqft32000 Saint Margaret St, Saint Clair Shores, MI 48082For Sale
 MLS ID #20261054723, Harry M Lee, Golden Key Realty Group LLC. Realcomp II
 - $235,0003 bd2 ba1.1k sqft22825 Teppert Ave, Eastpointe, MI 48021For SaleMLS ID #20261061273, Tamika Moore, EXP Realty Main. Realcomp II
- $229,8003 bd3 ba2k sqft27619 Jean Rd, Warren, MI 48093For SaleMLS ID #20261043975, Bethany A Brokaw, The Brokaw Group. Realcomp II
- $235,0004 bd2 ba1.9k sqft22427 Hanson Ct, Saint Clair Shores, MI 48080For SaleMLS ID #20261045117, Marco Nona, My Town Realty. Realcomp II
- $270,0003 bd2 ba1.7k sqft32819 Jefferson Ave, Saint Clair Shores, MI 48082For SaleMLS ID #20261056436, Emily Henderson, Century 21 Curran & Oberski. Realcomp II
- $189,0003 bd2 ba2.2k sqft27550 Garfield St, Roseville, MI 48066For SaleMLS ID #20261060465, Rory MacDonald, EXP Realty Clinton Twp. Realcomp II
- $254,0003 bd2 ba2.6k sqft11085 Busch Ave, Warren, MI 48089For SaleMLS ID #20261049835, Emad Islam, Amin Realty. Realcomp II
- $276,0004 bd2 ba1.4k sqft21531 Avalon St, Saint Clair Shores, MI 48080For SaleMLS ID #20261050329, Katherine Hanawalt, Good Company. Realcomp II
- $230,0003 bd2 ba1.3k sqft11338 Dale Ave, Warren, MI 48089For SaleMLS ID #20261052713, Jodi Flavell, National Realty Centers, Inc. Realcomp II
- $200,0003 bd2 ba1.9k sqft21711 Bournemouth St, Harper Woods, MI 48225For SaleMLS ID #20261061473, Mark Kattula, @properties Christie's Int'l R.E. Birmingham. Realcomp II
- $200,0003 bd2 ba1.5k sqft22626 Harmon St, Saint Clair Shores, MI 48080For SaleMLS ID #20261046720, Kate Waters, Good Company. Realcomp II
- $219,9003 bd2 ba1.5k sqft11252 Marsha Pl, Warren, MI 48089For SaleMLS ID #20261058744, Sohel Alam, R2M Realty. Realcomp II
- $258,0003 bd3 ba2.1k sqft13712 La Chene Ave, Warren, MI 48088For SaleMLS ID #20261048321, Ian Billock, Top Agent Realty. Realcomp II
- $269,9004 bd3 ba1.6k sqft26826 Palomino Ave, Warren, MI 48089For SaleMLS ID #20261046873, Sohel Alam, R2M Realty. Realcomp II
- $244,9003 bd2 ba1.9k sqft30772 J Carls St, Roseville, MI 48066For SaleMLS ID #20261042523, Nathaniel Korkis, Summit Union Real Estate. Realcomp II
- $259,9003 bd2 ba1.5k sqft14615 Masonic Blvd, Warren, MI 48088For SaleMLS ID #20261045624, Iqbal Ahmed, Max Realty LLC. Realcomp II
- $260,0003 bd2 ba1.4k sqft34520 Sandwood Dr, Sterling Heights, MI 48310For SaleMLS ID #20261060867, McKayla Kelly, Higher Living Real Estate. Realcomp II
