FROM THE CUSTOM WROUGHT IRON AND GLASS ENTRY TO THE STUNNING EVENING GLOW,THIS HOME MAKES A STATEMENT BEFORE YOU EVEN STEP INSIDE.VIRTUALLY STAGED,THIS HOME IS ELEVATED,OPEN,AND DESIGNED FOR ENTERTAIING.THE INTERIOR SHOWCASES A CHEF-INSPIRED KITCHEN FEATURING SUB-ZERO AND VIKING APPLIANCES,QUARTZ COUNTERTOPS,AND CUSTOM LIGHTED CABINETRY,THAT BLENDS LUXURY WITH MODERN SOPHISTICATION.THE SPACIOUS PRIMARY SUITE FEELS LIKE A PRIVATE RETREAT WITH A SPA-STYLE OVERSIZED SHOWER AND UPSCALE FINISHES THROUGHOUT.STEP OUTSIDE TO YOUR OWN BACKYARD ESCAPE COMPLETE WITH AN EXTENDED PATIO,HOT TUB,AND THE PERFECT SETTING FOR RELAXING EVENINGS, OR ENTERTAINING GUESTS.AND THE SHOWSTOPPER?A RARE DETACHED 5-CAR GARAGE WITH A HALF BATH OFFERING ENDLESS FLEXIBILITY FOR A WORKSHOP,GYM,STORAGE,HOBBIES,OR ADDITIONAL ENTERTAINING SPACE.WITH OVER $200K IN UPGRADES AND LOCATED JUST MINUTES FROM THE WOODLANDS SHOPPING,DINNING,AND ENTERTAINMENT,THIS EXCEPTIONAL PROPERTY TRULY STANDS APART, PLUS, IT HAS LOW TAXES!!!!
For sale
Price cut: $30.1K (8/25)
$598,650
25714 Lake Lawn Dr, Spring, TX 77380
4beds
2,755sqft
Single Family Residence
Built in 1998
9,517 Square Feet Lot
$582,500 Zestimate®
$217/sqft
$17/mo HOA
What's special
Hot tubUpscale finishes throughoutExtended patioBackyard escapeQuartz countertopsSub-zero and viking appliancesStunning evening glow
- 112 days
- 838
- 65
Zillow last checked:
Listing updated:
Listed by:
Michele Crouch TREC #0470663 832-661-2072,
Great Western Realty
Source: HAR,MLS#: 52507113
Facts & features
Interior
Bedrooms & bathrooms
- Bedrooms: 4
- Bathrooms: 4
- Full bathrooms: 2
- 1/2 bathrooms: 2
Rooms
- Room types: Family Room, Utility Room
Primary bedroom
- Level: First
- Area: 195
- Dimensions: 13X15
Bedroom
- Level: Second
- Area: 150
- Dimensions: 15X10
Bedroom
- Level: Second
- Area: 132
- Dimensions: 11X12
Bedroom
- Level: Second
- Area: 143
- Dimensions: 13X11
Breakfast
- Level: First
- Area: 121
- Dimensions: 11X11
Dining room
- Level: First
- Area: 176
- Dimensions: 16X11
Family room
- Level: First
- Area: 360
- Dimensions: 20X18
Game room
- Level: Second
- Area: 225
- Dimensions: 15X15
Kitchen
- Level: First
Utility room
- Level: First
- Area: 40
- Dimensions: 8X5
Heating
- Natural Gas, Zoned
Cooling
- Ceiling Fan(s), Electric, Zoned
Appliances
- Included: ENERGY STAR Qualified Appliances, Disposal, Refrigerator, Convection Oven, Electric Oven, Microwave, Gas Cooktop, Dishwasher
- Laundry: Electric Dryer Hookup, Gas Dryer Hookup, Washer Hookup
Features
- Balcony, Crown Molding, Formal Entry/Foyer, High Ceilings, Prewired for Alarm System, Wired for Sound, 3 Bedrooms Up, En-Suite Bath, Primary Bed - 1st Floor, Walk-In Closet(s)
- Flooring: Carpet, Tile, Vinyl
- Doors: Insulated Doors
- Windows: Insulated/Low-E windows, Window Coverings
- Number of fireplaces: 2
- Fireplace features: Gas Log
Interior area
- Total structure area: 2,755
- Total interior livable area: 2,755 sqft
Video & virtual tour
Property
Parking
- Total spaces: 5
- Parking features: Detached, Oversized, Additional Parking, Garage Door Opener, Double-Wide Driveway
- Garage spaces: 5
Accessibility
- Accessibility features: Master Bath Disabled Access
Features
- Stories: 2
- Patio & porch: Covered, Patio/Deck
- Exterior features: Balcony, Sprinkler System
- Fencing: Back Yard,Full
Lot
- Size: 9,517 Square Feet
- Dimensions: 80 x 120
- Features: Corner Lot, Subdivided, 0 Up To 1/4 Acre
Details
- Parcel number: 73607
Construction
Type & style
- Home type: SingleFamily
- Architectural style: Traditional
- Property subtype: Single Family Residence
Materials
- Brick, Cement Siding
- Foundation: Slab
- Roof: Composition
Condition
- New construction: No
- Year built: 1998
Details
- Builder name: CUSTOM BUILT RANDY BAYS
Utilities & green energy
- Sewer: Public Sewer
- Water: Public, Water District
Green energy
- Energy efficient items: Attic Vents, Thermostat, Lighting, HVAC
Community & HOA
Community
- Security: Prewired for Alarm System
- Subdivision: Champion Lake 01
HOA
- Has HOA: Yes
- Amenities included: Pond
- HOA fee: $207 annually
Location
- Region: Spring
Financial & listing details
- Price per square foot: $217/sqft
- Tax assessed value: $491,407
- Annual tax amount: $8,258
- Date on market: 5/8/2026
- Listing terms: Cash,Conventional,FHA,VA Loan
- Road surface type: Asphalt, Curbs
Estimated market value
$582,500
$553,000 - $612,000
$3,560/mo
Price history
| Date | Event | Price |
|---|---|---|
| 8/25/2026 | Price change | $598,650-4.8%$217/sqft |
Source:  HAR #52507113 Report a problem HAR #52507113 Report a problem | ||
| 7/31/2026 | Price change | $628,750-3.1%$228/sqft |
Source: HAR #52507113 Report a problem | ||
| 5/8/2026 | Listed for sale | $649,000+132.6%$236/sqft |
Source: HAR #52507113 Report a problem | ||
| 1/2/2015 | Sold | -- |
Source: Agent Provided Report a problem | ||
| 12/1/2014 | Listed for sale | $279,000$101/sqft |
Source: Elite Texas Properties #59358965 Report a problem | ||
| 11/19/2014 | Pending sale | $279,000$101/sqft |
Source: Elite Texas Properties #59358965 Report a problem | ||
| 11/4/2014 | Price change | $279,000-20.3%$101/sqft |
Source: Elite Texas Properties #59358965 Report a problem | ||
| 4/25/2014 | Listed for sale | $350,000$127/sqft |
Source: Elite Texas Properties #59358965 Report a problem | ||
Public tax history
| Year | Property taxes | Tax assessment |
|---|---|---|
| 2025 | $4,833 -12.6% | $483,153 +10% |
| 2024 | $5,533 +12.3% | $439,230 +10% |
| 2023 | $4,926 | $399,300 +0.8% |
| 2022 | -- | $396,000 +16.5% |
| 2021 | $5,461 | $339,900 +1.6% |
| 2020 | -- | $334,500 +10% |
| 2019 | $5,261 -10.9% | $304,090 -0.2% |
| 2018 | $5,903 +9.4% | $304,850 +10% |
| 2017 | $5,396 -5.7% | $277,140 |
| 2016 | $5,723 -4.8% | $277,140 -6.2% |
| 2015 | $6,014 | $295,600 +13.6% |
| 2014 | $6,014 | $260,140 +8.6% |
| 2013 | -- | $239,520 |
| 2012 | -- | $239,520 |
| 2011 | -- | $239,520 |
| 2010 | -- | $239,520 |
| 2009 | -- | $239,520 |
| 2008 | -- | $239,520 |
| 2007 | -- | $239,520 +5.9% |
| 2006 | -- | $226,140 |
| 2005 | -- | $226,140 +27.8% |
| 2004 | -- | $176,880 |
| 2003 | -- | $176,880 |
| 2002 | -- | $176,880 |
| 2001 | -- | $176,880 |
Find assessor info on the county website
Monthly payment
Est. payment
Payment breakdown
Explore the cost of this home by adjusting the details. Changes won't be saved.Climate risks
Neighborhood: 77380
Nearby schools
Schools provided by the listing agent
- Elementary: Lamar Elementary School (Conroe)
- Middle: Knox Junior High School
- High: The Woodlands College Park High School
Source: HAR. This data may not be complete. We recommend contacting the local school district to confirm school assignments for this home.
- $619,200-- bd3 ba4.3k sqft25718 Lake Lawn Dr, Spring, TX 77380Off Market
- $456,300-- bd2 ba2.5k sqft618 Pine Edge Dr, The Woodlands, TX 77380Off Market
- $442,400-- bd2 ba2.4k sqft25710 Lake Lawn Dr, The Woodlands, TX 77380Off Market
- $415,400-- bd3 ba2.5k sqft25722 Lake Lawn Dr, Spring, TX 77380Off Market
Similar homes
- $650,0004 bd4 ba3.7k sqft25031 Northampton Forest Dr, Spring, TX 77389For Sale
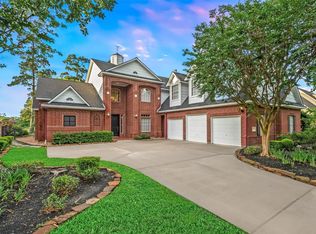 MLS ID #15679715, Jenny Overstreet, Martha Turner Sotheby's International Realty - The Woodlands. HAR
 - $595,0004 bd4 ba3.6k sqft14006 Pegasus Cir, Cypress, TX 77429For Sale
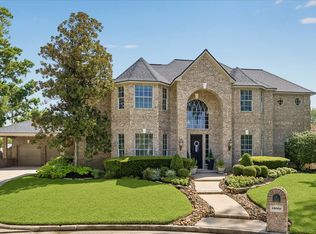 MLS ID #44425123, Pamela Post, Origin Realty Group. HAR
 - $639,0004 bd4 ba3k sqft51 Prairie Falcon Pl, Spring, TX 77389For Sale
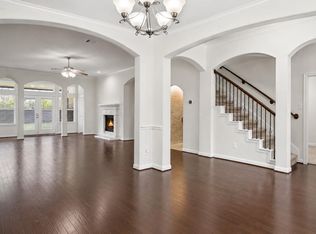 MLS ID #23080870, Lelia Aguilar, RE/MAX The Woodlands & Spring. HAR
 - $599,0004 bd3 ba3.3k sqft22872 Mersey Ct, Porter, TX 77365For Sale
 MLS ID #44488354, Tyshawn Whitt, Orchard Brokerage. HAR
