Space, style, and a location you'll love! This 4-bedroom, 2.5-bath Clive two-story is tucked into an established neighborhood in the Waukee Northwest feeder district with a floor plan that feels anything but ordinary. Soaring dining room ceilings, an open staircase, and an upper-level walkway overlooking the space below create an impressive sense of openness. The kitchen offers plenty of counter space and stainless steel appliances, while the cozy living room with fireplace is made for relaxing. Hosting friends? The main-level wet bar is perfectly placed to keep the drinks and conversation flowing. Upstairs, the primary suite feels like a retreat with double sinks, a jetted tub, and tiled shower. Three additional bedrooms and a full bath complete the upper level. The large finished basement is a blank canvas ready for your ideas. Movie room? Game-day headquarters? Playroom? Make it yours! Outside, enjoy a large deck and fully fenced backyard with plenty of room to entertain, play, or unwind. Just minutes from Waukee Towne Center, Kettlestone, and Jordan Creek, some of the metro's best shopping, dining, and entertainment are right at your fingertips. Great space, standout details, and a fantastic Clive location make this one ready to impress! All information obtained from seller and public record.
Pending
$429,900
2579 NW 159th St, Clive, IA 50325
4beds
2,225sqft
Single Family Residence
Built in 2004
9,583 Square Feet Lot
$-- Zestimate®
$193/sqft
$-- HOA
What's special
Large finished basementMain-level wet barSoaring dining room ceilingsLarge deckThree additional bedroomsStainless steel appliancesOpen staircase
- 13 days
- 287
- 12
Likely to sell faster than
Zillow last checked:
Listing updated:
Listed by:
Heather Lohse 515-223-9492,
RE/MAX Precision
Source: DMMLS,MLS#: 749916 Originating MLS: Des Moines Area Association of REALTORS
Originating MLS: Des Moines Area Association of REALTORSFacts & features
Interior
Bedrooms & bathrooms
- Bedrooms: 4
- Bathrooms: 3
- Full bathrooms: 2
- 1/2 bathrooms: 1
Heating
- Gas, Natural Gas
Cooling
- Central Air
Appliances
- Included: Dryer, Dishwasher, Microwave, Refrigerator, Stove, Washer
- Laundry: Main Level
Features
- Dining Area, Separate/Formal Dining Room, Window Treatments
- Flooring: Carpet, Hardwood, Tile
- Basement: Daylight,Finished,Partially Finished
- Number of fireplaces: 1
- Fireplace features: Gas Log
Interior area
- Total structure area: 2,225
- Total interior livable area: 2,225 sqft
- Finished area below ground: 940
Property
Parking
- Total spaces: 3
- Parking features: Attached, Garage, Three Car Garage
- Attached garage spaces: 3
Features
- Levels: Two
- Stories: 2
- Patio & porch: Deck
- Exterior features: Deck
- Fencing: Vinyl
Lot
- Size: 9,583 Square Feet
- Features: Rectangular Lot
Details
- Parcel number: 1226431023
- Zoning: R
Construction
Type & style
- Home type: SingleFamily
- Architectural style: Two Story
- Property subtype: Single Family Residence
Materials
- Vinyl Siding
- Foundation: Poured
Condition
- Resale
- New construction: No
- Year built: 2004
Utilities & green energy
- Sewer: Public Sewer
- Water: Public
Community & HOA
Community
- Security: Smoke Detector(s)
HOA
- Has HOA: No
Location
- Region: Clive
Financial & listing details
- Price per square foot: $193/sqft
- Tax assessed value: $397,080
- Annual tax amount: $5,859
- Date on market: 9/24/2026
- Cumulative days on market: 20 days
- Listing terms: Cash,Conventional,FHA,VA Loan
- Road surface type: Asphalt
Estimated market value
Not available
Estimated sales range
Not available
Not available
Price history
| Date | Event | Price |
|---|---|---|
| 10/1/2026 | Pending sale | $429,900$193/sqft |
Source:  DMMLS #749916 Report a problem DMMLS #749916 Report a problem | ||
| 9/24/2026 | Listed for sale | $429,900+61.6%$193/sqft |
Source: DMMLS #749916 Report a problem | ||
| 4/1/2005 | Sold | $266,000$120/sqft |
Source: Public Record Report a problem | ||
Public tax history
| Year | Property taxes | Tax assessment |
|---|---|---|
| 2025 | $5,762 +2% | $397,080 +6.6% |
| 2024 | $5,648 -2.6% | $372,640 |
| 2023 | $5,800 +11.7% | $372,640 +13.5% |
| 2022 | $5,194 -1.3% | $328,300 +10% |
| 2021 | $5,264 +2% | $298,390 +4% |
| 2020 | $5,162 -2.8% | $286,820 |
| 2019 | $5,312 +1.8% | $286,820 +2% |
| 2018 | $5,218 | $281,220 |
| 2017 | $5,218 +5.2% | $281,220 +1.2% |
| 2016 | $4,961 -0.4% | $277,860 +2.4% |
| 2015 | $4,980 +11.9% | $271,380 +4.5% |
| 2014 | $4,450 +2.4% | $259,720 |
| 2013 | $4,344 -0.5% | -- |
| 2012 | $4,368 +5.4% | -- |
| 2011 | $4,146 +2.3% | -- |
| 2010 | $4,054 -4.5% | -- |
| 2009 | $4,246 +3.9% | -- |
| 2008 | $4,088 -1.3% | -- |
| 2007 | $4,142 | -- |
Find assessor info on the county website
Monthly payment
Est. payment
Payment breakdown
Explore the cost of this home by adjusting the details. Changes won't be saved.Climate risks
Neighborhood: 50325
Nearby schools
Schools provided by the listing agent
- District: Waukee
Source: DMMLS. This data may not be complete. We recommend contacting the local school district to confirm school assignments for this home.
Similar homes
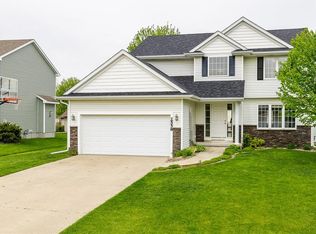
- $429,9004 bd3 ba1.9k sqft15651 Boston Pkwy, Clive, IA 50325For Sale
 MLS ID #748869, Brandon Winn, Iowa Realty Mills Crossing. DMMLS
 - $379,0004 bd3 ba1.8k sqft15012 Hawthorn Dr, Clive, IA 50325For Sale
 MLS ID #750814, Kelly Clancy, Iowa Realty Ankeny. DMMLS
 - $415,0004 bd3 ba2.1k sqft2199 NW 147th St, Clive, IA 50325For Sale
 MLS ID #746859, Andrew Goodall, Goodall Properties LLC. DMMLS
 - $434,9004 bd3 ba2.1k sqft3646 NW 165th St, Clive, IA 50325For Sale
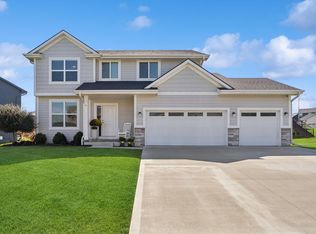 MLS ID #749294, CARYN HELGESON, Iowa Realty Beaverdale. DMMLS
 - $440,0004 bd3 ba1.5k sqft14509 Maple Dr, Urbandale, IA 50323For Sale
 MLS ID #71233, Quartz Team Realty, RE/MAX REAL ESTATE CENTER. CIBR
