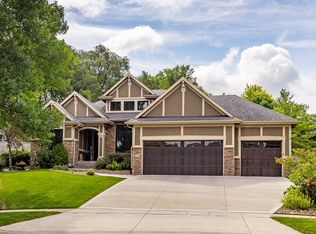
Located at the end of a quiet cu-de-sac, on a .36 acre, wooded private pie shaped lot, this this brick front ranch, with 4 BRs (2 up & 2 down), with 4 baths, 3,222 SF finished and a 3-car garage. The first floor has wood or tile floors (no carpet), a dedicated office (not one of the BRs), 2 BRs (each with their own full bath); eat-in kitchen with island, maple cabinets, 2 built-in ovens, gas cooktop; family room with a gas fireplace, 4-season porch with a wood and beamed vaulted ceiling, half both for guests, first floor laundry, primary BR with recessed ceiling, remodeled primary bath with large walk-in shower (no shower door necessary). The finished basement has a walk-out door, 2 more BRs, ¾ bath, family room with walk-behind wet bar and a cozy gas stove; and an unfinished area with work bench. Updates are furnace (2016), quartz counters in kitchen (2016), roof (2018), primary close upgrade (2020), hot water heater (2020), primary bath (2024), guest bath (2025), all window wells and stairway replaced (2025). This well cared home is located close to I-80, HyVee, DM Golf & CC, 2 hospitals and many doctors’ offices.
For sale
$595,000
14353 Forest Ct, Clive, IA 50325
4beds
2,050sqft
Single Family Residence
Built in 1998
0.36 Acres Lot
$577,800 Zestimate®
$290/sqft
$-- HOA
What's special
First floor laundryBrick front ranchGas cooktopEat-in kitchen with islandMaple cabinets
- 4 days
- 1,184
- 140
Zillow last checked:
Listing updated:
Listed by:
RICK WANAMAKER 515-771-2412,
Iowa Realty Mills Crossing,
MARCIA WANAMAKER 515-771-3330,
Iowa Realty Mills Crossing
Source: DMMLS,MLS#: 750907 Originating MLS: Des Moines Area Association of REALTORS
Originating MLS: Des Moines Area Association of REALTORSFacts & features
Interior
Bedrooms & bathrooms
- Bedrooms: 4
- Bathrooms: 4
- Full bathrooms: 2
- 3/4 bathrooms: 1
- 1/2 bathrooms: 1
- Main level bedrooms: 2
Heating
- Forced Air, Gas, Natural Gas
Cooling
- Central Air
Appliances
- Included: Dryer, Dishwasher, Microwave, Refrigerator, Stove, Washer
- Laundry: Main Level
Features
- Eat-in Kitchen
- Basement: Finished,Walk-Out Access
- Number of fireplaces: 1
- Fireplace features: Gas, Vented
Interior area
- Total structure area: 2,050
- Total interior livable area: 2,050 sqft
- Finished area below ground: 1,172
Video & virtual tour
Property
Parking
- Total spaces: 3
- Parking features: Attached, Garage, Three Car Garage
- Attached garage spaces: 3
Features
- Stories: 1
Lot
- Size: 0.36 Acres
- Dimensions: 106 x 148
Details
- Parcel number: 1236477016
- Zoning: RES
Construction
Type & style
- Home type: SingleFamily
- Architectural style: Ranch
- Property subtype: Single Family Residence
Materials
- Brick, Frame
- Foundation: Poured
- Roof: Asphalt,Shingle
Condition
- Year built: 1998
Utilities & green energy
- Sewer: Public Sewer
- Water: Public
Community & HOA
HOA
- Has HOA: No
Location
- Region: Clive
Financial & listing details
- Price per square foot: $290/sqft
- Tax assessed value: $510,290
- Annual tax amount: $7,181
- Date on market: 10/9/2026
- Listing terms: Cash,Conventional
- Road surface type: Concrete
Estimated market value
$577,800
$549,000 - $607,000
$2,670/mo
Price history
| Date | Event | Price |
|---|---|---|
| 10/9/2026 | Listed for sale | $595,000+61.9%$290/sqft |
Source:  DMMLS #750907 Report a problem DMMLS #750907 Report a problem | ||
| 5/15/2008 | Sold | $367,500-8.1%$179/sqft |
Source: Public Record Report a problem | ||
| 3/26/2008 | Price change | $399,900-2.7%$195/sqft |
Source: Homes & Land #321376 Report a problem | ||
| 2/22/2008 | Price change | $411,000+2.8%$200/sqft |
Source: Homes & Land #321376 Report a problem | ||
| 2/14/2008 | Price change | $399,900-2.7%$195/sqft |
Source: Homes & Land #321376 Report a problem | ||
| 2/4/2008 | Listed for sale | $411,000$200/sqft |
Source: Homes & Land #321376 Report a problem | ||
Public tax history
| Year | Property taxes | Tax assessment |
|---|---|---|
| 2025 | $7,268 +0.6% | $510,290 +4.2% |
| 2024 | $7,226 -7.3% | $489,520 |
| 2023 | $7,798 +6.4% | $489,520 +10.8% |
| 2022 | $7,328 +0.4% | $441,670 +5% |
| 2021 | $7,300 +2% | $420,700 +5.8% |
| 2020 | $7,158 -0.7% | $397,690 |
| 2019 | $7,212 +1.8% | $397,690 +4.1% |
| 2018 | $7,086 | $382,040 |
| 2017 | $7,086 -16.5% | $382,040 +1.9% |
| 2016 | $8,489 +26.4% | $375,080 +2.4% |
| 2015 | $6,718 +11.9% | $366,340 +4.4% |
| 2014 | $6,004 -6.2% | $350,740 |
| 2013 | $6,402 | -- |
| 2012 | -- | -- |
| 2010 | $5,948 +6.6% | -- |
| 2009 | $5,578 -6.6% | -- |
| 2008 | $5,970 | -- |
Find assessor info on the county website
Monthly payment
Est. payment
Payment breakdown
Explore the cost of this home by adjusting the details. Changes won't be saved.Climate risks
Neighborhood: 50325
Nearby schools
Schools provided by the listing agent
- District: Waukee
Source: DMMLS. This data may not be complete. We recommend contacting the local school district to confirm school assignments for this home.

Similar homes
- $579,9005 bd4 ba2.6k sqft12851 Walnut Ridge Dr, Clive, IA 50325For Sale
 MLS ID #748924, Anna Thomas, LPT Realty, LLC. DMMLS
 - $379,0004 bd3 ba1.8k sqft15012 Hawthorn Dr, Clive, IA 50325For Sale
 MLS ID #750814, Kelly Clancy, Iowa Realty Ankeny. DMMLS
 - $649,9006 bd4 ba2.8k sqft15160 New York Cir, Clive, IA 50325For Sale
 MLS ID #748808, Lacey Paine, Realty ONE Group Impact. DMMLS
 - $429,9004 bd4 ba1.9k sqft12222 Sunset Ter, Clive, IA 50325For Sale
 MLS ID #750614, Gina Swanson, Century 21 Signature. DMMLS
