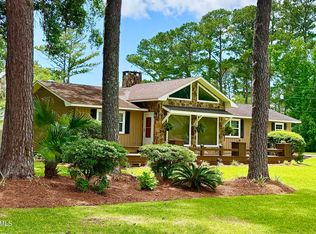
House features a large lot on approximately 30 Acre Lake, Stucco with tabby below on four course stem wall. Open floor plan, Extra large back porch with large open patio and fire pit, Spray foam under roof including garage, Great views, dead end street, large oaks, Granite tops, Main Bath has large tiles shower and Jetted Tub. Back yard features a great spot to launch you kayak and access Lake. Back yard is fenced. Furnished(3 bedrooms, living room, dinning room, breakfast nook).
For sale
$425,000
258 Hillery Trce, Brunswick, GA 31523
3beds
1,876sqft
:
Get pre-qualified$2,628/mo
Single Family Residence
Built in 2022
0.87 Acres Lot
$-- Zestimate®
$227/sqft
$-- HOA
What's special
Granite topsLarge oaksGreat viewsOpen floor plan
- 5 days |
- 548 |
- 40 |
Zillow last checked:
Listing updated:
Listed by:
Gary Johns 912-266-5163,
Johns Realty
Source: Scout MLS,MLS#: 2001457
Facts & features
Interior
Bedrooms & bathrooms
- Bedrooms: 3
- Bathrooms: 2
- Full bathrooms: 2
Heating
- Central, Electric, Heat Pump
Cooling
- Central Air, Ceiling Fan(s), Electric
Appliances
- Included: Dryer, Dishwasher, Electric Range, Microwave, Range, Refrigerator, Self Cleaning Oven, Washer
- Laundry: Electric Dryer Hookup, Laundry Room, Sink, Washer Hookup
Features
- Ceiling Fan(s), Crown Molding, Double Vanity, High Ceilings, High Speed Internet, Recessed Lighting, Smart Thermostat, Soaking Tub, Tray Ceiling(s), Walk-In Closet(s), Painted Woodwork, Separate Shower, Split Plan, Breakfast Bar
- Flooring: Laminate, Vinyl
- Windows: Double Pane Windows
- Has fireplace: No
- Furnished: Yes
Interior area
- Total structure area: 2,813
- Total interior livable area: 1,876 sqft
Video & virtual tour
Property
Parking
- Total spaces: 2
- Parking features: Driveway, Garage Door Opener
- Garage spaces: 2
- Has uncovered spaces: Yes
Features
- Levels: One
- Stories: 1
- Patio & porch: Covered, Front Porch, Porch
- Exterior features: Fire Pit, Rain Gutters
- Fencing: Chain Link,Fenced,Privacy,Wood
- Has view: Yes
- View description: Other
- Body of water: Hillery Lake
- Frontage length: 214
Lot
- Size: 0.87 Acres
Details
- Parcel number: 0313527
- Zoning description: Res Single
- Special conditions: Agent Owned,Material Relationship
Construction
Type & style
- Home type: SingleFamily
- Architectural style: Contemporary,Ranch
- Property subtype: Single Family Residence
Materials
- Frame, Spray Foam Insulation, Stucco, Tabby
- Foundation: Block, Raised, Slab
- Roof: Shingle
Condition
- As Is
- Year built: 2022
Utilities & green energy
- Electric: 220 Volts in Garage, Circuit Breakers, Underground
- Sewer: Septic Tank
- Water: Private, Well
- Utilities for property: Phone Available, Underground Utilities
Community & HOA
Community
- Features: Park, Street Lights, Interstate Access Nearby, Lake
- Security: Smoke Detector(s)
- Subdivision: West Shore Pointe
HOA
- Has HOA: No
Location
- Region: Brunswick
Financial & listing details
- Price per square foot: $227/sqft
- Annual tax amount: $3,853
- Date on market: 7/24/2026
- Listing terms: Cash,Conventional,FHA,Lease Purchase,Trade,VA Loan,Seller Consider Concessions
- Road surface type: Asphalt
Estimated market value
Not available
Estimated sales range
Not available
Not available
Price history
| Date | Event | Price |
|---|---|---|
| 7/24/2026 | Listed for sale | $425,000$227/sqft |
Source: Scout MLS #2001457 Report a problem | ||
Public tax history
Tax history is unavailable.
Monthly payment
Est. payment
Payment breakdown
Explore the cost of this home by adjusting the details. Changes won't be saved.Climate risks
Neighborhood: 31523
Nearby schools
GreatSchools rating
- 8/10Satilla Marsh Elementary SchoolGrades: PK-5Distance: 3.7 mi
- 7/10Risley Middle SchoolGrades: 6-8Distance: 4 mi
- 10/10Glynn AcademyGrades: 9-12Distance: 4 mi
Schools provided by the listing agent
- Elementary: Satilla Marsh
- Middle: Risley Middle School
- High: Glynn Academy
Source: Scout MLS. This data may not be complete. We recommend contacting the local school district to confirm school assignments for this home.
- $397,8003 bd2 ba1.8k sqft258 Hillery Trc, Brunswick, GA 31523Off Market
- $283,0003 bd2 ba1.6k sqft104 Water Crest Dr, Brunswick, GA 31523Off Market
- $299,6003 bd2 ba1.8k sqft242 Hillery Trc, Brunswick, GA 31523Off Market
- $15,0000.8 Acres259 Hillery Trc, Brunswick, GA 31523Off Market
- $288,0004 bd2 ba1.4k sqft243 Hillery Trc, Brunswick, GA 31523Off Market
- $325,3004 bd2 ba1.9k sqft120 Water Crest Dr, Brunswick, GA 31523Off Market
- $294,2003 bd2 ba1.4k sqft243 Hillery Trce, Brunswick, GA 31523Off Market
- $279,8003 bd2 ba1.5k sqft235 Hillery Trc, Brunswick, GA 31523Off Market
A local agent can set up tours, give advice and negotiate with sellers.
A local lender can help you make sure your offer is ready when you are.
Similar homes
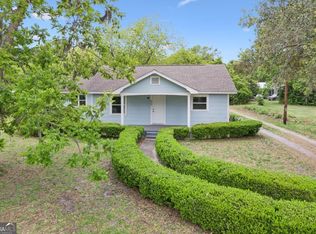
- $395,0003 bd2 ba1.5k sqft107 Dovewood Dr, Brunswick, GA 31523For Sale
 MLS ID #2000707, Sandra Rafolski, ASR, ABR, Sea Georgia Realty. Scout MLS
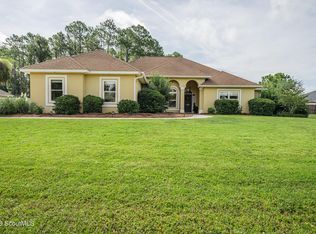
 - $399,0003 bd2 ba1.4k sqft633 Blythe Island Dr, Brunswick, GA 31523Active
 MLS ID #10742822, Stephanie F Webb, BHHS Hodnett Cooper Real Estate. GAMLS
 - $475,0004 bd3 ba2.2k sqft159 Lakes Dr, Brunswick, GA 31523For Sale
 MLS ID #2001456, Aaron Duncan, Weichert, Realtors - Real Estate Professionals. Scout MLS
 - $419,9004 bd3 ba2.1k sqft167 Silver Bluff Cir, Brunswick, GA 31523Active
 MLS ID #10790144, Johnnie Russell, Duckworth Properties. GAMLS
 - $398,5003 bd2 ba2k sqft125 River Ridge Rd, Brunswick, GA 31523For SaleMLS ID #2000924, Deanne Cohrs, Atlantic Partners Realty LLC. Scout MLS
- $379,9904 bd4 ba2.2k sqft156 Wellington Pl, Brunswick, GA 31523For SaleMLS ID #2001498, Ashley McCall, Maritime Realty Group LLC. Scout MLS
- $420,0003 bd3 ba2.2k sqft170 Cinder Hill Dr, Brunswick, GA 31523ActiveMLS ID #10710082, Lori Lynn, Coldwell Banker Access Realty. GAMLS
- $435,0003 bd3 ba2k sqft400 Dartmouth St, Brunswick, GA 31520For SaleMLS ID #2001435, Julie Martin, GardnerKeim Coastal Realty. Scout MLS
- $320,0003 bd2 ba2k sqft107 Trawler Ct, Brunswick, GA 31523For SaleMLS ID #2001441, Tara Carter, Compass360 Realty, Inc. Waycross. Scout MLS
- $339,0003 bd2 ba1.5k sqft328 Brentwood Cir, Brunswick, GA 31523For SaleMLS ID #2000029, Kymerlee Music, LPT Realty, LLC.. Scout MLS
- $369,9003 bd2 ba1.9k sqft121 Silver Bluff Cir, Brunswick, GA 31523For SaleMLS ID #2000271, Jace Wilder, Duckworth Properties BWK. Scout MLS
- $419,9004 bd2 ba1.8k sqft224 Lakes Dr, Brunswick, GA 31523New ConstructionMLS ID #2000988, LeAnn Duckworth, Duckworth Properties BWK. Scout MLS
- $475,0003 bd3 ba2.7k sqft190 Lakes Dr, Brunswick, GA 31523ActiveMLS ID #10767919, Erin Vaughn, BHHS Hodnett Cooper Real Estate. GAMLS
- $255,0003 bd2 ba1.5k sqft152 Dawn Cir, Brunswick, GA 31523For SaleMLS ID #2001473, Susan Nyeste, RE/MAX Accent. Scout MLS
- $439,9004 bd3 ba1.8k sqft225 Lakes Dr, Brunswick, GA 31523New ConstructionMLS ID #2000989, LeAnn Duckworth, Duckworth Properties BWK. Scout MLS
- $414,9004 bd2 ba1.8k sqft77 Silver Bluff Dr, Brunswick, GA 31523ActiveMLS ID #10722708, Leann Duckworth, Duckworth Properties. GAMLS
- $323,2253 bd2 ba1.8k sqft117 Haven Ct, Brunswick, GA 31523New ConstructionMLS ID #2001466, April Florey, Johns Realty. Scout MLS
- $349,9004 bd2 ba1.9k sqft429 Brentwood Cir, Brunswick, GA 31525For SaleMLS ID #2000774, Angel Hobby, Banker Real Estate. Scout MLS
- $384,0004 bd3 ba2.1k sqft276 Wellington Pl, Brunswick, GA 31523ActiveMLS ID #10797896, Steven T Koleno, Beycome Brokerage Realty LLC. GAMLS
- $409,9003 bd2 ba1.8k sqft93 Silver Bluff Dr, Brunswick, GA 31523New ConstructionMLS ID #1657277, Jessica Neal, Regency. Scout MLS
