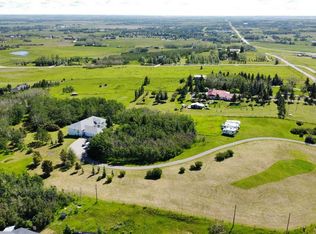
Bring your horses and personal touches! Experience the best of acreage living in this walkout bungalow on a private 7.66-acre property tucked away on a quiet dead-end road. Just 10 minutes from Calgary and Okotoks, this rare offering combines peaceful country living with exceptional convenience. Surrounded by mature trees, open pasture, and beautiful views, the property also has a rear seasonal creek flowing toward an environmental reserve, creating a beautiful natural setting. The front 2-acre pasture may also offer future subdivision potential (buyers would need MD approval). The walkout bungalow offers 1979 sq. ft. on the main floor plus a total of five bedrooms, 3.5 bathrooms, original hardwood floors, granite countertops, a wood-burning fireplace with gas assist, and a spacious walkout basement ready for new flooring. Recent updates include the roof (2022), furnace (2023), central A/C (2023), several windows and doors (2022), and a recently inspected septic system and well (2026). A 41' × 41' Quonset Barn, rail fenced pastures (4) and paddocks (6), a 55 foot round pen, and shelters provide an excellent setup for horses, while the barn also offers outstanding potential to be converted into a workshop to suit your desires. Reasonably priced to allow for your future personal touches, this is a rare opportunity to own a beautiful acreage with space, privacy, and endless potential, all within minutes of the city.
For sale
C$1,390,000
258098 48th St W, Foothills County, AB T1S 5V8
5beds
1,979sqft
Single Family Residence
Built in 1990
7.66 Acres Lot
$-- Zestimate®
C$702/sqft
C$-- HOA
What's special
Walkout bungalowQuiet dead-end roadSurrounded by mature treesOpen pastureBeautiful viewsFive bedroomsOriginal hardwood floors
- 1 day |
- 22 |
- 1 |
Zillow last checked:
Listing updated:
Listed by:
Tj Hart-Anderson, Associate,
Re/Max Complete Realty
Source: courtesy of Pillar9 System,MLS®#: A2329797 Originating MLS®#: Calgary
Originating MLS®#: CalgaryFacts & features
Interior
Bedrooms & bathrooms
- Bedrooms: 5
- Bathrooms: 4
- Full bathrooms: 3
- 1/2 bathrooms: 1
Other
- Level: Main
- Dimensions: 13`7" x 17`0"
Bedroom
- Level: Main
- Dimensions: 10`6" x 12`0"
Bedroom
- Level: Main
- Dimensions: 10`5" x 12`11"
Bedroom
- Level: Basement
- Dimensions: 13`11" x 14`10"
Bedroom
- Level: Basement
- Dimensions: 8`7" x 11`7"
Other
- Level: Main
Other
- Level: Main
Other
- Level: Basement
Other
- Level: Main
Den
- Level: Main
- Dimensions: 8`10" x 9`2"
Dining room
- Level: Main
- Dimensions: 9`0" x 13`11"
Other
- Level: Main
- Dimensions: 6`9" x 7`10"
Family room
- Level: Basement
- Dimensions: 15`2" x 31`11"
Flex space
- Level: Basement
- Dimensions: 12`1" x 20`6"
Other
- Level: Basement
- Dimensions: 6`10" x 13`3"
Other
- Level: Basement
- Dimensions: 14`9" x 17`5"
Game room
- Level: Basement
- Dimensions: 12`5" x 27`7"
Kitchen
- Level: Main
- Dimensions: 12`1" x 15`2"
Laundry
- Level: Main
- Dimensions: 7`0" x 13`7"
Living room
- Level: Main
- Dimensions: 19`3" x 20`7"
Heating
- Radiant Floor, Fireplace(s), Forced Air
Cooling
- Central Air
Appliances
- Included: See Remarks
- Laundry: Main Level
Features
- Breakfast Bar, Closet Organizers, Double Vanity, Granite Counters, Kitchen Island, No Smoking Home, Storage, Sump Pump(s)
- Flooring: Ceramic Tile, Hardwood
- Windows: Vinyl Windows
- Basement: Full
- Number of fireplaces: 1
- Fireplace features: Gas, Mixed, Wood Burning
Interior area
- Total interior livable area: 1,979 sqft
- Finished area above ground: 1,979
- Finished area below ground: 1,965
Property
Parking
- Total spaces: 2
- Parking features: Double Garage Attached
- Attached garage spaces: 2
Features
- Levels: One
- Stories: 1
- Patio & porch: Deck, Patio
- Exterior features: Private Yard
- Fencing: Cross Fenced,Fenced
- Has view: Yes
Lot
- Size: 7.66 Acres
- Features: Front Yard, Fruit Trees/Shrub(s), Landscaped, Lawn, Level, Many Trees, No Neighbours Behind, Rectangular Lot, Underground Sprinklers, Views
Details
- Parcel number: 112241006
- Zoning: CR
Construction
Type & style
- Home type: SingleFamily
- Architectural style: Acreage with Residence,Bungalow
- Property subtype: Single Family Residence
Materials
- Stucco, Wood Frame
- Roof: Asphalt Shingle
Condition
- New construction: No
- Year built: 1990
Utilities & green energy
- Sewer: Septic Field, Septic Tank
- Water: Well
Community & HOA
Community
- Features: Other
- Subdivision: NONE
HOA
- Has HOA: No
Location
- Region: Foothills County
Financial & listing details
- Price per square foot: C$702/sqft
- Date on market: 7/16/2026
- Inclusions: refrigerator, gas range, wall oven, built in microwave, dishwasher, trash compactor, washer x 2, dryer, all window coverings, hay storage shed, two horse shelters, partial electric fencing
Tj Hart-Anderson, Associate
Tj Hart-Anderson, Associate
(403) 850-5999
By pressing Contact Agent, you agree that the real estate professional identified above may call/text you about your search, which may involve use of automated means and pre-recorded/artificial voices. You don't need to consent as a condition of buying any property, goods, or services. Message/data rates may apply. You also agree to our Terms of Use. Zillow does not endorse any real estate professionals. We may share information about your recent and future site activity with your agent to help them understand what you're looking for in a home.
Price history
Price history is unavailable.
Public tax history
Tax history is unavailable.
Climate risks
Neighborhood: T1S
Nearby schools
GreatSchools rating
No schools nearby
We couldn't find any schools near this home.
- C$1,999,5005 bd4 ba2.4k sqft258104 48th St W, Foothills County, AB T1S5V8For Sale

- C$690,0005.83 Acres32022 268th Ave W, Foothills County, AB T1S5M7Lot/Land

- C$775,0005 bd3 ba2.5k sqft108 N Creekview Mnr SW, Calgary, AB T2X4Y1New Construction
- C$1,260,0004 bd3 ba2.8k sqft231 E Creekview Gdns SW, Calgary, AB T2X4Y1New Construction
- C$--2 bd1 ba650 sqft33 Creekview Mnr SW, Calgary, AB T2X5Y4Off Market
- C$619,9004 bd3 ba1.7k sqft55 N Creekview Ave SW, Calgary, AB T2X4Y1New Construction
- C$599,9003 bd3 ba1.8k sqft50 N Creekview Gdns SW, Calgary, AB T2X4Y1New Construction
- C$572,2503 bd3 ba1.6k sqft86 S Creekview Ave, Calgary, AB T2X4Y1New Construction
Similar homes
- C$1,999,5005 bd4 ba2.4k sqft258104 48th St W, Foothills County, AB T1S 5V8For SaleMLS ID #A2322394, Chris Podesky, Associate, Re/Max Complete Realty. courtesy of Pillar9 System
- C$1,575,0008 bd5 ba2.5k sqft242070 N 24th St E #200, Foothills County, AB T1S 3N3For Sale
 MLS ID #A2328672, Bri Clark-Farmer, Associate, Re/Max First. courtesy of Pillar9 System
 - C$1,399,0004 bd4 ba2k sqft16253 N 262nd Ave E, Foothills County, AB T1S 4G7For Sale
 MLS ID #A2313367, Shannon Mccarthy, Associate, Cir Realty. courtesy of Pillar9 System
 - C$1,650,0006 bd6 ba2.7k sqft16006 W 274th Ave E, Foothills County, AB T1S 4M9For Sale
 MLS ID #A2328189, Nevin Jones, Associate, Re/Max Complete Realty. courtesy of Pillar9 System
 - C$1,499,0003 bd3 ba2.3k sqft33 S Ridge Pointe Dr, Foothills County, AB T1S 4H1For SaleMLS ID #A2327272, Leanne Pratt, Associate, Real Broker. courtesy of Pillar9 System
- C$1,275,0003 bd3 ba1.8k sqft39 S Ravine Dr, Foothills County, AB T1S 4H3For SaleMLS ID #A2329315, Ron Lindsay, Associate, Maxwell Canyon Creek. courtesy of Pillar9 System
- C$999,0004 bd4 ba2.4k sqft46 Yorkstone Way SW, Calgary, AB T2X 4K6For SaleMLS ID #A2328235, Uros Markovic, Associate, The Real Estate District. courtesy of Pillar9 System
- C$850,0004 bd4 ba2.7k sqft406 E Silverado Blvd SW, Calgary, AB T2X 0N9For SaleMLS ID #A2329297, Teri-Ann Begin, Associate, Re/Max First. courtesy of Pillar9 System
- C$725,0004 bd4 ba1.9k sqft26 SW Walden Ct SE, Calgary, AB T2X 0N4For SaleMLS ID #A2328640, Mitch Siemens, Associate, Exp Realty. courtesy of Pillar9 System
- C$789,9003 bd3 ba1.5k sqft202 W Silverado Bank Cir SW, Calgary, AB T2X 0K9For SaleMLS ID #A2329655, Kristina Martin, Associate, Diamond Realty & Associates Ltd. courtesy of Pillar9 System
- C$1,700,0003 bd3 ba2k sqft90 N Waters Edge Dr, Foothills County, AB T1S 4K4For SaleMLS ID #A2322681, Big John Peterson, Associate, Re/Max Realty Professionals. courtesy of Pillar9 System
- C$810,0004 bd3 ba2.3k sqft423 N Legacy Cir SE, Calgary, AB T2X 5G1For SaleMLS ID #A2330209, Bayo Adejumo, Associate, Exp Realty. courtesy of Pillar9 System
- C$849,8007 bd5 ba2.3k sqft16 S Legacy Glen Grn SE, Calgary, AB T2X 4G6For SaleMLS ID #A2329206, Adamson Okpara, Associate, Exp Realty. courtesy of Pillar9 System
- C$785,0005 bd4 ba2.1k sqft29 N Belmont Ter SW, Calgary, AB T2X 4H7For SaleMLS ID #A2327566, Amit Gupta, Associate Broker, Re/Max Real Estate (Mountain View). courtesy of Pillar9 System
- C$880,0004 bd4 ba2.3k sqft11 E Chapala Sq SE, Calgary, AB T2X 3T7For SaleMLS ID #A2327382, Patrick Krause, Associate, Re/Max Complete Realty. courtesy of Pillar9 System
- C$1,125,0005 bd5 ba2.6k sqft32 N Legacy Cv SE, Calgary, AB T2X 0Y7For SaleMLS ID #A2322650, Justin Havre, Associate, Exp Realty. courtesy of Pillar9 System
- from C$788,9905 bd4 ba2.7k sqftBishop 2 0 Plan, Yorkville, Calgary, AB T2X 4B5New ConstructionMattamy Homes Canada
- C$1,389,8003 bd4 ba2.3k sqft510 SE Pine Creek Rdg, Rural Foothills County, AB T1S 3V9New ConstructionMLS ID #A2321181, Sam Hudson, Associate, Town Residential. courtesy of Pillar9 System
- from C$763,9904 bd3 ba2.6k sqftSmythe Plan, Yorkville, Calgary, AB T2X 4B5New ConstructionMattamy Homes Canada
- C$770,0005 bd4 ba1.9k sqft136 W Legacy Cir SE, Calgary, AB T2X 0X7For SaleMLS ID #A2324150, Steve Williamson, Associate, Cir Realty. courtesy of Pillar9 System
