Beautifully Updated Home in Gated North Phoenix Community
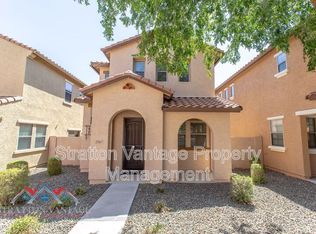
Welcome to this beautifully maintained two-story home offering 1,719 square feet, 3 bedrooms, and 2.5 baths in a quiet gated community (Inspiration) within Stetson Valley. Ideally located with convenient access to TSMC, I-17, shopping, dining, and outdoor recreation.
The main level features a spacious living and dining area, an updated kitchen with granite countertops, a walk-in pantry, and included appliances including the refrigerator, range, microwave, dishwasher, and disposal. A convenient half bath, additional storage, and access to the private gated backyard complete the first floor.
Upstairs, the generous primary suite offers a large ensuite bath and oversized walk-in closet with custom built-in organization. A versatile loft includes a built-in office with granite countertops and abundant cabinet storage, creating an ideal work-from-home space. Two additional bedrooms, a full bath, and a separate walk-in laundry room with included washer and dryer provide plenty of room for family and guests.
The home was extensively updated in 2021 with fresh interior paint, luxury vinyl plank flooring, new carpet, updated bathroom vanities, sinks, faucets, toilets, and modern lighting throughout.
Move-in ready and meticulously maintained, this home offers the perfect blend of comfort, convenience, and low-maintenance living in one of North Phoenix's most sought-after neighborhoods. Residents enjoy access to the community pool and are just minutes from miles of hiking and biking trails, playgrounds, tennis courts, and pickleball courts at nearby Deem Hills Community Park.
HOA covers monthly water bill, sewer, trash, exterior landscaping, pool, and common areas.
25813 N 54th Avenue, Phoenix, AZ 85083
For sale by owner
$405,000
25813 N 54th Ave, Phoenix, AZ 85083
3beds
1,719sqft
Condo
Built in 2008
-- sqft lot
$374,000 Zestimate®
$236/sqft
$428/mo HOA
Overview
- 86 days
- 225
- 6
Listed by:
Property Owner (480) 302-9574
Facts & features
Interior
Bedrooms & bathrooms
- Bedrooms: 3
- Bathrooms: 3
- Full bathrooms: 2
- 1/2 bathrooms: 1
Heating
- Forced air, Electric
Cooling
- Central
Appliances
- Included: Dishwasher, Dryer, Garbage disposal, Microwave, Range / Oven, Refrigerator, Washer
- Laundry: In Unit
Features
- Flooring: Carpet, Laminate
Interior area
- Total interior livable area: 1,719 sqft
Property
Parking
- Total spaces: 2
- Parking features: Garage - Attached
Features
- Exterior features: Stucco
Lot
- Size: 1,244 Square Feet
Details
- Parcel number: 20138948
Construction
Type & style
- Home type: Condo
Materials
- Roof: Tile
Condition
- New construction: No
- Year built: 2008
Community & HOA
HOA
- Has HOA: Yes
- HOA fee: $428 monthly
Location
- Region: Phoenix
Financial & listing details
- Price per square foot: $236/sqft
- Tax assessed value: $328,300
- Annual tax amount: $1,577
- Date on market: 6/13/2026
Estimated market value
$374,000
$355,000 - $396,000
$2,284/mo
Price history
| Date | Event | Price |
|---|---|---|
| 8/24/2026 | Sold | $387,000$225/sqft |
Source:  ARMLS #7048433 Report a problem ARMLS #7048433 Report a problem | ||
| 7/29/2026 | Price change | $387,000-2.5%$225/sqft |
Source: ARMLS #7048433 Report a problem | ||
| 7/18/2026 | Price change | $397,000-2%$231/sqft |
Source: ARMLS #7048433 Report a problem | ||
| 6/30/2026 | Listed for sale | $405,000+41.6%$236/sqft |
Source: ARMLS #7048433 Report a problem | ||
| 4/9/2021 | Sold | $286,000+174.5%$166/sqft |
Source: Public Record Report a problem | ||
| 1/9/2019 | Listing removed | $1,500$1/sqft |
Source: Fountain Hills - HomeSmart Premier #5700681 Report a problem | ||
| 1/8/2019 | Listed for rent | $1,500$1/sqft |
Source: Fountain Hills - HomeSmart Premier #5700681 Report a problem | ||
| 1/21/2018 | Listing removed | $1,500$1/sqft |
Source: Fountain Hills - HomeSmart Premier #5700681 Report a problem | ||
| 12/21/2017 | Listed for rent | $1,500$1/sqft |
Source: Homesmart Premier #5700681 Report a problem | ||
| 7/3/2017 | Listing removed | $1,500$1/sqft |
Source: Fountain Hills - HomeSmart Premier #5614071 Report a problem | ||
| 6/2/2017 | Listed for rent | $1,500+3.4%$1/sqft |
Source: Homesmart Premier #5614071 Report a problem | ||
| 5/8/2016 | Listing removed | $1,450+7.4%$1/sqft |
Source: Homesmart Premier #5434222 Report a problem | ||
| 11/8/2014 | Listing removed | $1,350$1/sqft |
Source: Homesmart Premier #5190871 Report a problem | ||
| 10/26/2014 | Listed for rent | $1,350$1/sqft |
Source: Homesmart Premier #5190871 Report a problem | ||
| 5/23/2011 | Sold | $104,175-14.6%$61/sqft |
Source: ARMLS #4495379 Report a problem | ||
| 3/24/2011 | Price change | $121,950+8.9%$71/sqft |
Source: isNowListed.com Report a problem | ||
| 3/8/2011 | Price change | $112,000-8.2%$65/sqft |
Source: foreclosure.com Report a problem | ||
| 1/26/2011 | Price change | $121,950-10%$71/sqft |
Source: foreclosure.com Report a problem | ||
| 11/24/2010 | Listed for sale | $135,500-40.4%$79/sqft |
Source: foreclosure.com Report a problem | ||
| 4/19/2010 | Sold | $227,290+8.2%$132/sqft |
Source: Public Record Report a problem | ||
| 5/30/2008 | Sold | $210,000$122/sqft |
Source: Public Record Report a problem | ||
Public tax history
| Year | Property taxes | Tax assessment |
|---|---|---|
| 2025 | $1,577 +1.3% | $32,830 -10.3% |
| 2024 | $1,557 +1.5% | $36,600 +157.8% |
| 2023 | $1,534 +1.8% | $14,195 -33.7% |
| 2022 | $1,507 -0.9% | $21,410 +2.4% |
| 2021 | $1,520 +3% | $20,910 +6.1% |
| 2020 | $1,476 +3.2% | $19,700 +7.7% |
| 2019 | $1,430 | $18,300 +6.6% |
| 2018 | $1,430 +3.4% | $17,170 +8% |
| 2017 | $1,383 +17.6% | $15,900 +17.6% |
| 2016 | $1,176 +4.9% | $13,520 +14.5% |
| 2015 | $1,122 | $11,810 +29.1% |
| 2014 | -- | $9,150 |
| 2013 | -- | $9,150 -12.9% |
| 2012 | -- | $10,500 -13.2% |
| 2011 | -- | $12,100 -28.4% |
| 2010 | -- | $16,900 -5.6% |
| 2009 | -- | $17,900 |
Find assessor info on the county website
Monthly payment
Est. payment
Payment breakdown
Explore the cost of this home by adjusting the details. Changes won't be saved.Climate risks
Neighborhood: Deer Valley

Similar homes
- $390,0003 bd2 ba1.3k sqft3131 W DONALD Drive, Phoenix, AZ 85027For Sale
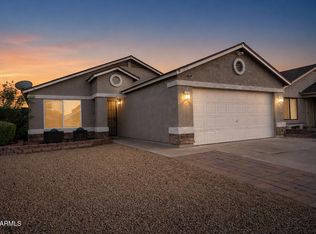 MLS ID #7046513, Juan M Lopez-Suarez, Realty ONE Group. ARMLS
 - $419,0003 bd3 ba1.8k sqft2157 W SCULLY Drive, Phoenix, AZ 85023For Sale
 MLS ID #7047007, Lisa M Halman, Realty ONE Group. ARMLS
 - $464,9003 bd2 ba1.7k sqft3822 W FALLEN LEAF Lane, Glendale, AZ 85310For Sale
 MLS ID #6959400, Amit Kumar Yadav, DeLex Realty. ARMLS
 - $415,0003 bd2 ba1.6k sqft12026 W TETHER Trail, Peoria, AZ 85383For Sale
 MLS ID #7049371, Kendal Mohr, Realty Executives Arizona Territory. ARMLS
