Stunning custom-built home on 1.42 private acres in Ingleside with over 3,000 sq ft of living space when including the finished basement! Featuring a grand two-story foyer with hardwood floors, high ceilings throughout first floor, and a spacious eat-in kitchen with 42" maple cabinets, large island, stainless appliances, pantry, and sliders to a wrap-around porch. The main level also includes a living room, family room with fireplace and a versatile flex room perfect for an office, dining, or music space. Upstairs, the large master suite offers a private bath with double sinks, separate tub and shower, and two closets including a large walk-in, plus two additional bedrooms, a full bath, and laundry. The finished basement with drywall ceilings adds another bedroom, full bath, large rec room, and ample storage. Additional highlights include an extra-large, 28x25, 2.5-car garage, private setting, and convenient access to Chain O' Lakes, Long Lake Metra, and shopping. Floor plan perfect for entertaining or everyday living. Close to local boat launch and pier rentals. 2058 sq ft of living space PLUS the finihsed basement and wrap around porch!
Contingent
Price cut: $10K (5/6)
$479,000
25815 W Hilltop Dr, Ingleside, IL 60041
4beds
2,058sqft
:
Get pre-qualified$3,435/mo
Single Family Residence
Built in 2004
1.42 Acres Lot
$466,100 Zestimate®
$233/sqft
$-- HOA
What's special
Family room with fireplaceFinished basementTwo additional bedroomsLarge islandPrivate settingSpacious eat-in kitchenAmple storage
- 195 days |
- 114 |
- 0 |
Zillow last checked:
Listing updated:
Listed by:
Heidi Peterson, ABR 815-385-6770,
RE/MAX Plaza
Source: MRED as distributed by MLS GRID,MLS#: 12543849
Facts & features
Interior
Bedrooms & bathrooms
- Bedrooms: 4
- Bathrooms: 4
- Full bathrooms: 3
- 1/2 bathrooms: 1
Rooms
- Room types: Foyer, Eating Area, Recreation Room, Utility Room-Lower Level
Primary bedroom
- Features: Flooring (Carpet), Bathroom (Full)
- Level: Second
- Area: 238 Square Feet
- Dimensions: 17X14
Bedroom 2
- Features: Flooring (Carpet)
- Level: Second
- Area: 154 Square Feet
- Dimensions: 14X11
Bedroom 3
- Features: Flooring (Carpet)
- Level: Second
- Area: 140 Square Feet
- Dimensions: 14X10
Bedroom 4
- Features: Flooring (Carpet)
- Level: Basement
- Area: 156 Square Feet
- Dimensions: 13X12
Dining room
- Features: Flooring (Carpet)
- Level: Main
- Area: 169 Square Feet
- Dimensions: 13X13
Eating area
- Features: Flooring (Hardwood)
- Level: Main
- Area: 112 Square Feet
- Dimensions: 14X8
Family room
- Features: Flooring (Carpet), Window Treatments (Blinds)
- Level: Main
- Area: 238 Square Feet
- Dimensions: 17X14
Foyer
- Features: Flooring (Hardwood)
- Level: Main
- Area: 110 Square Feet
- Dimensions: 11X10
Kitchen
- Features: Kitchen (Eating Area-Table Space, Island, Pantry-Closet), Flooring (Hardwood)
- Level: Main
- Area: 168 Square Feet
- Dimensions: 14X12
Laundry
- Features: Flooring (Vinyl)
- Level: Second
- Area: 30 Square Feet
- Dimensions: 6X5
Living room
- Features: Flooring (Carpet)
- Level: Main
- Area: 156 Square Feet
- Dimensions: 13X12
Recreation room
- Features: Flooring (Carpet)
- Level: Basement
- Area: 448 Square Feet
- Dimensions: 28X16
Other
- Features: Flooring (Other)
- Level: Basement
- Area: 117 Square Feet
- Dimensions: 13X9
Heating
- Natural Gas, Forced Air
Cooling
- Central Air
Appliances
- Included: Range, Microwave, Dishwasher, Refrigerator
- Laundry: Upper Level
Features
- Walk-In Closet(s)
- Flooring: Hardwood, Carpet
- Basement: Finished,Full
- Number of fireplaces: 1
- Fireplace features: Wood Burning, Gas Starter, Family Room
Interior area
- Total structure area: 3,122
- Total interior livable area: 2,058 sqft
- Finished area below ground: 850
Property
Parking
- Total spaces: 2
- Parking features: Garage Door Opener, Yes, Garage Owned, Attached, Garage
- Attached garage spaces: 2
- Has uncovered spaces: Yes
Accessibility
- Accessibility features: No Disability Access
Features
- Stories: 2
- Patio & porch: Porch
Lot
- Size: 1.42 Acres
- Dimensions: 60x236.62x165x225x216x187x220
- Features: Irregular Lot
Details
- Parcel number: 05241150020000
- Special conditions: None
Construction
Type & style
- Home type: SingleFamily
- Property subtype: Single Family Residence
Materials
- Vinyl Siding
- Roof: Asphalt
Condition
- New construction: No
- Year built: 2004
Utilities & green energy
- Sewer: Public Sewer
- Water: Well
Community & HOA
Community
- Features: Lake, Street Paved
HOA
- Services included: None
Location
- Region: Ingleside
Financial & listing details
- Price per square foot: $233/sqft
- Tax assessed value: $417,476
- Annual tax amount: $9,371
- Date on market: 1/11/2026
- Ownership: Fee Simple
Estimated market value
$466,100
$443,000 - $489,000
$3,398/mo
Price history
| Date | Event | Price |
|---|---|---|
| 6/26/2026 | Contingent | $479,000$233/sqft |
Source: MRED as distributed by MLS GRID #12543849 Report a problem | ||
| 5/6/2026 | Price change | $479,000-2%$233/sqft |
Source:  MRED as distributed by MLS GRID #12543849 Report a problem MRED as distributed by MLS GRID #12543849 Report a problem | ||
| 3/18/2026 | Price change | $489,000-2%$238/sqft |
Source: MRED as distributed by MLS GRID #12543849 Report a problem | ||
| 1/11/2026 | Listed for sale | $499,000$242/sqft |
Source: MRED as distributed by MLS GRID #12543849 Report a problem | ||
Public tax history
| Year | Property taxes | Tax assessment |
|---|---|---|
| 2024 | $9,371 +6.7% | $150,248 +8% |
| 2023 | $8,779 +17.3% | $139,145 +16.2% |
| 2022 | $7,482 +3.3% | $119,763 +20% |
| 2021 | $7,242 -2.2% | $99,833 +7.6% |
| 2020 | $7,405 +3.5% | $92,757 +4.3% |
| 2019 | $7,155 -0.4% | $88,950 -2.2% |
| 2018 | $7,182 | $90,919 +8.2% |
| 2017 | $7,182 -8.4% | $84,036 +9.3% |
| 2016 | $7,844 +0.4% | $76,858 +7.2% |
| 2015 | $7,811 +2.5% | $71,722 -0.3% |
| 2014 | $7,622 +9.6% | $71,971 -4% |
| 2012 | $6,954 +4.1% | $74,993 -29.6% |
| 2011 | $6,682 -28.7% | $106,588 -15.5% |
| 2010 | $9,367 +7.8% | $126,177 -2.7% |
| 2009 | $8,692 +1.1% | $129,744 +0.2% |
| 2008 | $8,598 +18.7% | $129,549 +2.9% |
| 2006 | $7,245 -3.2% | $125,898 |
| 2005 | $7,482 +50.3% | -- |
| 2004 | $4,979 +430.7% | -- |
| 2003 | $938 +3% | -- |
| 2002 | $911 +96.9% | -- |
| 2001 | $462 -48.5% | $12,341 +3.8% |
| 2000 | $899 | $11,885 |
Find assessor info on the county website
Monthly payment
Est. payment
Payment breakdown
Explore the cost of this home by adjusting the details. Changes won't be saved.Climate risks
Neighborhood: 60041
Nearby schools
GreatSchools rating
- 6/10Gavin South Jr High SchoolGrades: 5-8Distance: 0.2 mi
- 3/10Grant Community High SchoolGrades: 9-12Distance: 2 mi
- 6/10Gavin Central SchoolGrades: PK-4Distance: 1.7 mi
Schools provided by the listing agent
- High: Grant Community High School
- District: 37
Source: MRED as distributed by MLS GRID. This data may not be complete. We recommend contacting the local school district to confirm school assignments for this home.
- $519,3004 bd3 ba3.3k sqft25763 W Hilltop Dr, Ingleside, IL 60041Off Market
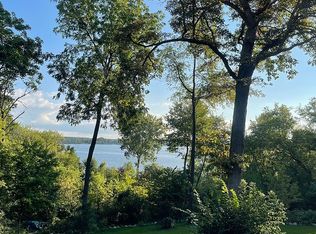
- $579,5005 bd4 ba4.4k sqft25827 W Hilltop Dr, Ingleside, IL 60041Off Market
- $233,000-- bd1 ba1.1k sqft25730 W State Route 134, Ingleside, IL 60041Off Market
- $885-- bd-- ba-- sqft25730 W State Route 134, Ingleside, IL 60041Off Market
- $207,100-- bd1 ba1.6k sqft25748 W State Route 134, Ingleside, IL 60041Off Market
- $27,858-- bd-- ba-- sqft25748 W State Route 134, Ingleside, IL 60041Off Market
- $477,8004 bd2 ba2.8k sqft25780 W State Route 134, Ingleside, IL 60041Off Market
- $483,0004 bd2 ba2.8k sqft25780 W Il Route 134, Ingleside, IL 60041Off Market
A local agent can set up tours, give advice and negotiate with sellers.
Similar homes
- $365,0004 bd4 ba2.5k sqft34820 N Holman Ave, Ingleside, IL 60041Active
 MLS ID #12684379, Kevin Dombrowski, HomeSmart Connect LLC. MRED as distributed by MLS GRID
 - $454,0004 bd4 ba2.2k sqft271 Northwind Dr, Lake Villa, IL 60046Active
 MLS ID #12696461, Heather Rasek, RE/MAX Suburban. MRED as distributed by MLS GRID
 - $450,0004 bd3 ba2.8k sqft1619 Mar Dr, McHenry, IL 60051Active
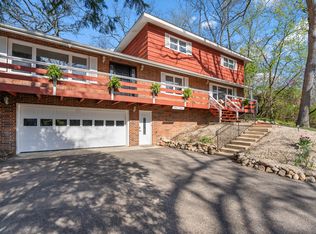 MLS ID #12697866, Jessica Teuthorn, Keller Williams ONEChicago. MRED as distributed by MLS GRID
 - $445,0004 bd3 ba2.6k sqft40233 N Lakeview Ave, Antioch, IL 60002Active
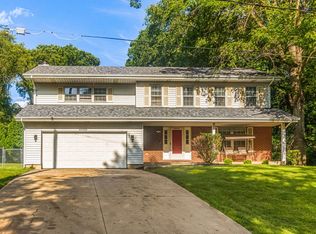 MLS ID #12689039, Sarai Acevedo-Schwocher, eXp Realty. MRED as distributed by MLS GRID
 - $520,0003 bd3 ba2.7k sqft2116 N Pebble Dr, McHenry, IL 60051ActiveMLS ID #12707782, Kevin Dombrowski, HomeSmart Connect LLC. MRED as distributed by MLS GRID
- $460,0005 bd4 ba2.7k sqft1675 Napa Dr, Gurnee, IL 60031NewMLS ID #12711036, Forest Minx, Onix Realty, Inc.. MRED as distributed by MLS GRID
- $395,0004 bd3 ba1.7k sqft506 Old Country Way, Wauconda, IL 60084NewMLS ID #12714789, Sarah Leonard, E-PRO, Legacy Properties, A Sarah Leonard Company, LLC. MRED as distributed by MLS GRID
- $390,0003 bd3 ba1.7k sqft218 Mastodon Dr, Ingleside, IL 60041ActiveMLS ID #12683801, Andrea Callahan, Berkshire Hathaway HomeServices Starck Real Estate. MRED as distributed by MLS GRID
- $510,0004 bd4 ba2.1k sqft16888 W Orchard Valley Dr, Gurnee, IL 60031Re-activatedMLS ID #12658065, Jackson Sanderson, Berkshire Hathaway HomeServices Chicago. MRED as distributed by MLS GRID
- $515,0004 bd3 ba2.3k sqft827 Hartford Dr, Gurnee, IL 60031ActiveMLS ID #12661916, Jodi Cinq-Mars, Keller Williams North Shore West. MRED as distributed by MLS GRID
- $475,0004 bd3 ba2.5k sqft334 Sequoia Ct, Antioch, IL 60002ActiveMLS ID #12685326, Carolyn Schartz, CNC,CSC,SFR,SRES, Baird & Warner. MRED as distributed by MLS GRID
- $439,9003 bd2 ba2k sqft2923 Shorewood Dr, McHenry, IL 60050ActiveMLS ID #12687637, Shawn Strach, GRI,PSA,SFR, Dream Real Estate, Inc.. MRED as distributed by MLS GRID
- $460,0004 bd2 ba1.4k sqft14101 Perkins Rd, Woodstock, IL 60098ActiveMLS ID #12697916, Megan Liebetrau, Berkshire Hathaway HomeServices Starck Real Estate. MRED as distributed by MLS GRID
- $429,9004 bd3 ba2k sqft4433 Wildwood Dr, Crystal Lake, IL 60014ActiveMLS ID #12694363, Paul Dimmick, SFR, Keller Williams Success Realty. MRED as distributed by MLS GRID
- $435,0004 bd2 ba1.9k sqft6503 Tustamena Trl, McHenry, IL 60050ActiveMLS ID #12577732, Sue Miller, Dream Real Estate, Inc.. MRED as distributed by MLS GRID
- $363,0004 bd2 ba2.1k sqft419 Deerpath Dr, Lindenhurst, IL 60046NewMLS ID #12711853, Kari Wilson, Real Broker, LLC. MRED as distributed by MLS GRID
- $550,0003 bd2 ba1.5k sqft150 Forest Ave, Fox Lake, IL 60020ActiveMLS ID #12657809, Brant Sichko, Baird & Warner. MRED as distributed by MLS GRID
- $435,0004 bd3 ba2.4k sqft596 W Dalton Dr, Round Lake, IL 60073Re-activatedMLS ID #12684529, Tracy Lee, Berkshire Hathaway HomeServices Starck Real Estate. MRED as distributed by MLS GRID
- $439,9004 bd3 ba3k sqft615 Wood Creek Dr, Antioch, IL 60002ActiveMLS ID #12685586, John Worklan, Baird & Warner. MRED as distributed by MLS GRID
- $399,9004 bd3 ba2.3k sqft1705 N Ryan St, McHenry, IL 60050ActiveMLS ID #12698730, Tatiyana Piper, Berkshire Hathaway HomeServices Starck Real Estate. MRED as distributed by MLS GRID
