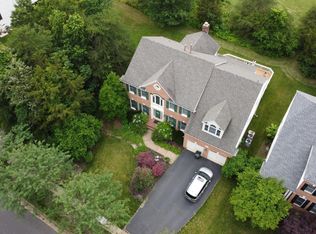
Refined spaces, dramatic architectural details, and a desirable South Riding setting come together in this distinctive residence. From the moment you enter, the soaring two-story foyer establishes an impressive sense of scale and natural flow. At the heart of the home, a striking two-story fireplace anchors the main living space, creating an inviting backdrop for quiet evenings and memorable gatherings. The well-appointed kitchen offers added convenience with a double oven, providing flexibility for everyday meals, entertaining, and special occasions. The sunroom creates a bright, serene space to enjoy morning coffee, reading, conversation, or relaxing at the end of the day. The primary bedroom provides a private retreat enhanced by its own fireplace, bringing warmth and character to the space. A full basement offers valuable flexibility for recreation, entertaining, fitness, hobbies, or storage, while the attached two-car garage adds convenience to everyday arrivals and departures. The backyard provides a beautiful setting overlooking the golf course, where you can enjoy peaceful views and see fireworks from the backyard above the golf course. It is a unique outdoor experience for relaxing evenings, entertaining, and creating lasting memories at home. Beyond the residence, South Riding offers convenient access to community recreation, trails, pools, courts, parks, shopping, dining, and everyday services. Nearby destinations include South Riding Market Square, South Riding Town Center, East Gate Marketplace, and Dulles South Recreation and Community Center. Access to Route 50, Loudoun County Parkway, and Route 28 provides convenient connections toward Chantilly, Dulles International Airport, Reston, and destinations throughout Northern Virginia. Distinctive architecture, versatile living spaces, thoughtful kitchen features, golf course views, nearby conveniences, and access to major commuter routes create an appealing balance of comfort and connection. Photos may be virtually staged
Accepting backups
$1,200,000
25817 Planting Field Dr, Chantilly, VA 20152
4beds
5,027sqft
Single Family Residence
Built in 1996
10,454 Square Feet Lot
$-- Zestimate®
$239/sqft
$102/mo HOA
What's special
Refined spacesAttached two-car garageStriking two-story fireplaceDouble ovenSoaring two-story foyerDramatic architectural detailsFull basement
- 34 days
- 346
- 10
Zillow last checked:
Listing updated:
Listed by:
Kanwar Sodhi 571-688-5543,
Keller Williams Realty (703) 679-1700,
Listing Team: Reynolds Empowerhome Team
Source: Bright MLS,MLS#: VALO2135166
Facts & features
Interior
Bedrooms & bathrooms
- Bedrooms: 4
- Bathrooms: 5
- Full bathrooms: 4
- 1/2 bathrooms: 1
- Main level bathrooms: 1
Basement
- Area: 2078
Heating
- Heat Pump, Electric, Natural Gas
Cooling
- Central Air, Electric
Appliances
- Included: Dryer, Washer, Cooktop, Dishwasher, Disposal, Ice Maker, Refrigerator, Oven, Gas Water Heater
Features
- Ceiling Fan(s)
- Windows: Window Treatments
- Basement: Full
- Number of fireplaces: 2
Interior area
- Total structure area: 5,841
- Total interior livable area: 5,027 sqft
- Finished area above ground: 3,763
- Finished area below ground: 1,264
Video & virtual tour
Property
Parking
- Total spaces: 2
- Parking features: Garage Door Opener, Attached
- Attached garage spaces: 2
Accessibility
- Accessibility features: None
Features
- Levels: Three
- Stories: 3
- Pool features: None
Lot
- Size: 10,454 Square Feet
Details
- Additional structures: Above Grade, Below Grade
- Parcel number: 129276656000
- Zoning: PDH4
- Special conditions: Standard
Construction
Type & style
- Home type: SingleFamily
- Architectural style: Colonial
- Property subtype: Single Family Residence
Materials
- Stone, Stucco
- Foundation: Other
Condition
- New construction: No
- Year built: 1996
Utilities & green energy
- Sewer: Public Sewer
- Water: Public
Community & HOA
Community
- Subdivision: South Riding
HOA
- Has HOA: Yes
- HOA fee: $102 monthly
Location
- Region: Chantilly
Financial & listing details
- Price per square foot: $239/sqft
- Tax assessed value: $1,105,070
- Annual tax amount: $8,895
- Date on market: 10/7/2026
- Listing agreement: Exclusive Right To Sell
- Ownership: Fee Simple
Estimated market value
Not available
Estimated sales range
Not available
Not available
Price history
| Date | Event | Price |
|---|---|---|
| 10/23/2026 | Listed for sale | $1,200,000$239/sqft |
Source:  Bright MLS #VALO2135166 Report a problem | ||
| 10/9/2026 | Contingent | $1,200,000$239/sqft |
Source: Bright MLS #VALO2135166 Report a problem | ||
| 10/7/2026 | Listed for sale | $1,200,000+152.6%$239/sqft |
Source: Bright MLS #VALO2135166 Report a problem | ||
| 5/4/2000 | Sold | $475,000+14.3%$94/sqft |
Source: Public Record Report a problem | ||
| 1/17/1997 | Sold | $415,500$83/sqft |
Source: Public Record Report a problem | ||
Public tax history
| Year | Property taxes | Tax assessment |
|---|---|---|
| 2026 | $8,896 +0.9% | $1,105,070 +0.9% |
| 2025 | $8,820 -1.9% | $1,095,600 +5.4% |
| 2024 | $8,995 +13.9% | $1,039,850 +15.3% |
| 2023 | $7,894 +2.5% | $902,220 +4.2% |
| 2022 | $7,705 +3.3% | $865,740 +13.7% |
| 2021 | $7,460 +5.5% | $761,190 +11.4% |
| 2020 | $7,070 0% | $683,070 +2% |
| 2019 | $7,070 -0.3% | $669,670 +2.4% |
| 2018 | $7,094 +1% | $653,860 +4.7% |
| 2017 | $7,027 -0.6% | $624,590 +4.7% |
| 2016 | $7,072 | $596,280 +34.5% |
| 2015 | $7,072 +0% | $443,350 +2.5% |
| 2014 | $7,069 +2.3% | $432,360 +4.5% |
| 2013 | $6,913 | $413,780 |
| 2012 | -- | -- |
| 2011 | -- | -- |
| 2010 | -- | -- |
| 2009 | -- | $613,300 -8.8% |
| 2008 | -- | $672,700 -11.6% |
| 2007 | -- | $760,600 -8.1% |
| 2006 | -- | $827,400 +31.7% |
| 2005 | -- | $628,400 +3.3% |
| 2004 | -- | $608,400 +15.4% |
| 2003 | -- | $527,400 -0.8% |
| 2002 | -- | $531,900 +14.9% |
| 2001 | -- | $463,000 |
Find assessor info on the county website
Monthly payment
Est. payment
Payment breakdown
Explore the cost of this home by adjusting the details. Changes won't be saved.Climate risks
Neighborhood: 20152
Nearby schools
Schools provided by the listing agent
- Elementary: Little River
- Middle: J. Michael Lunsford
- High: Freedom
- District: Loudoun County Public Schools
Source: Bright MLS. This data may not be complete. We recommend contacting the local school district to confirm school assignments for this home.
- $1,199,9004 bd5 ba3.6k sqft25825 Planting Field Dr, Chantilly, VA 20152Off Market
- $1,122,0004 bd4 ba4.6k sqft25871 McKinzie Ln, Chantilly, VA 20152Off Market

- $1,194,4005 bd4 ba5.6k sqft25813 Planting Field Dr, Chantilly, VA 20152Off Market
- $1,022,7004 bd4 ba3.9k sqft25875 McKinzie Ln, Chantilly, VA 20152Off Market
Similar homes
- $1,265,0005 bd5 ba4.5k sqft25604 Harvest Hills Dr, Chantilly, VA 20152For Sale

 MLS ID #VALO2138250, Katrina Foard, Real Broker, LLC. Bright MLS
- $1,200,0004 bd5 ba4.6k sqft13188 Piedmont Vista Dr, Haymarket, VA 20169For Sale
 MLS ID #VAPW2129762, Aaron Scruggs, Washington Fine Properties, LLC. Bright MLS
- $1,185,0004 bd5 ba5k sqft47404 Middle Bluff Pl, Sterling, VA 20165For Sale
 MLS ID #VALO2139020, Elizabeth Kovalak, Real Broker, LLC. Bright MLS
- $1,079,0005 bd4 ba4.1k sqft42080 Porch Light Dr, Aldie, VA 20105For Sale
 MLS ID #VALO2139360, Viktorija Piano, Keller Williams Realty. Bright MLS
- $1,175,0004 bd4 ba4.3k sqft23313 April Mist Pl, Ashburn, VA 20148For SaleMLS ID #VALO2136462, Kelly Ettrich, Century 21 Redwood Realty. Bright MLS
- $1,160,0006 bd5 ba4.5k sqft22873 Ashton Woods Dr, Ashburn, VA 20148For SaleMLS ID #VALO2138812, Heather Gosman, Keller Williams Realty. Bright MLS
- $1,150,0004 bd5 ba3.7k sqft17940 Taylor Rd, Hamilton, VA 20158For SaleMLS ID #VALO2138850, Chloe Powell, Hunt Country Sotheby's International Realty. Bright MLS
- $1,199,0005 bd5 ba5.6k sqft15081 Sycamore Hills Pl, Haymarket, VA 20169For SaleMLS ID #VAPW2126250, Sarah Brown, RE/MAX Gateway. Bright MLS
- $1,200,0004 bd5 ba5.2k sqft14505 Cervantes Ave, Germantown, MD 20874For SaleMLS ID #MDMC2260844, Valerie Fuster, Long & Foster Real Estate, Inc.. Bright MLS
- $1,150,0005 bd5 ba5.4k sqft5813 Waterloo Bridge Cir, Haymarket, VA 20169For SaleMLS ID #VAPW2133600, Richie Hanna, RE/MAX Gateway. Bright MLS
- $1,180,0005 bd5 ba4.3k sqft38837 Bettis Dr, Hamilton, VA 20158For SaleMLS ID #VALO2138572, Colleen Gustavson, Hunt Country Sotheby's International Realty. Bright MLS
- $1,129,9004 bd5 ba3.9k sqft41266 Stags Leap Dr, Aldie, VA 20105For SaleMLS ID #VALO2134636, Mike Winslow, Premier Realty Group. Bright MLS
- $1,099,0005 bd5 ba4.6k sqft5431 Lick River Ln, Gainesville, VA 20155For SaleMLS ID #VAPW2123594, Sabrina Oropeza, TTR Sotheby's International Realty. Bright MLS
- $1,195,0005 bd5 ba4.6k sqft36951 Wellington Dr, Purcellville, VA 20132For SaleMLS ID #VALO2131132, Windy Harris, Hunt Country Sotheby's International Realty. Bright MLS
- $1,100,0004 bd4 ba4.3k sqft43280 John Danforth Ct, Ashburn, VA 20147For SaleMLS ID #VALO2138418, Reed Jimenez, LPT Realty, LLC. Bright MLS
- $1,180,0004 bd4 ba3.3k sqft43332 Sugarbush Ct, Leesburg, VA 20176For SaleMLS ID #VALO2135312, Sheila Mackey, Samson Properties. Bright MLS
- $1,199,9006 bd5 ba4.3k sqft9401 Eagle Trce, Fairfax Station, VA 22039For SaleMLS ID #VAFX2342890, Jennifer Christoff, KW Metro Center. Bright MLS
- $1,300,0006 bd5 ba4.9k sqft15520 Mellon Ct, Haymarket, VA 20169For SaleMLS ID #VAPW2133556, Deb Williams, Pearson Smith Realty, LLC. Bright MLS
- $1,245,0004 bd4 ba3.6k sqft9830 Faust Dr, Vienna, VA 22182For SaleMLS ID #VAFX2343726, Becky Nayak, Compass. Bright MLS
- $1,239,5004 bd5 ba4.7k sqft9183 Topaz St, Fairfax, VA 22031For SaleMLS ID #VAFX2342392, John W. Irvin, Irvin Realty LLC. Bright MLS
