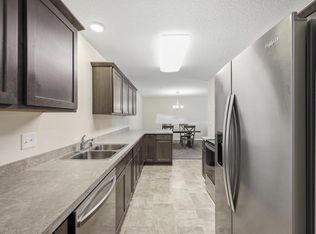
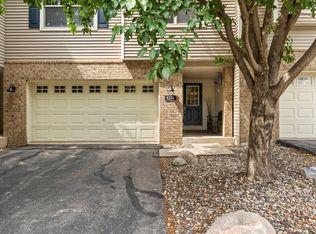
Welcome to 25834 Cardinal Street in Elko New Market! This 2021-built townhome offers beautiful finishes and low-maintenance living all in a peaceful rural setting. The main floor offers an intuitive layout featuring a foyer with a coat closet, living room, dining room with patio access, half-bathroom, kitchen, and garage access. The upper level contains all 3 of the home’s bedrooms, including the spacious master suite complete with a walk-in closet, en-suite full bathroom, and laundry. Additional amenities include an attached heated 2-stall garage, back patio, new water softener, and gutters. Don’t miss your opportunity to own this adorable home!
Active
$295,000
25834 Cardinal St, Elko New Market, MN 55054
3beds
1,539sqft
(TH) Side x Side
Built in 2021
-- sqft lot
$292,600 Zestimate®
$192/sqft
$230/mo HOA
What's special
Garage accessBack patioIntuitive layoutSpacious master suiteBeautiful finishesWalk-in closetPeaceful rural setting
- 92 days |
- 361 |
- 26 |
Zillow last checked:
Listing updated:
Listed by:
Austin Wohlenhaus 651-605-1066,
Dwell Realty Partners, LLC
Source: NorthstarMLS as distributed by MLS GRID,MLS#: 7081071
Facts & features
Interior
Bedrooms & bathrooms
- Bedrooms: 3
- Bathrooms: 3
- Full bathrooms: 2
- 1/2 bathrooms: 1
Bedroom
- Level: Upper
- Area: 240 Square Feet
- Dimensions: 16x15
Bedroom 2
- Level: Upper
- Area: 144 Square Feet
- Dimensions: 12x12
Bedroom 3
- Level: Upper
- Area: 144 Square Feet
- Dimensions: 12x12
Dining room
- Level: Main
- Area: 90 Square Feet
- Dimensions: 10x9
Foyer
- Level: Main
- Area: 28 Square Feet
- Dimensions: 7x4
Kitchen
- Level: Main
- Area: 91 Square Feet
- Dimensions: 13x7
Laundry
- Level: Upper
- Area: 18 Square Feet
- Dimensions: 6x3
Living room
- Level: Main
- Area: 240 Square Feet
- Dimensions: 16x15
Heating
- Forced Air
Cooling
- Central Air
Appliances
- Included: Cooktop, Dishwasher, Disposal, Dryer, Gas Water Heater, Microwave, Range, Refrigerator, Washer
- Laundry: Laundry Closet, Upper Level
Features
- Basement: None
- Has fireplace: No
Interior area
- Total structure area: 1,539
- Total interior livable area: 1,539 sqft
- Finished area above ground: 1,539
- Finished area below ground: 0
Video & virtual tour
Property
Parking
- Total spaces: 2
- Parking features: Attached
- Attached garage spaces: 2
Accessibility
- Accessibility features: Other
Features
- Levels: Two
- Stories: 2
Details
- Foundation area: 575
- Parcel number: 230650020
- Zoning description: Residential-Single Family
Construction
Type & style
- Home type: Townhouse
- Property subtype: (TH) Side x Side
- Attached to another structure: Yes
Materials
- Concrete
- Roof: Age 8 Years or Less,Architectural Shingle,Asphalt
Condition
- New construction: No
- Year built: 2021
Utilities & green energy
- Electric: Circuit Breakers
- Gas: Natural Gas
- Sewer: City Sewer/Connected
- Water: City Water/Connected
Community & HOA
HOA
- Has HOA: Yes
- Amenities included: Other
- Services included: Maintenance Structure, Hazard Insurance, Lawn Care, Maintenance Grounds, Sanitation, Snow Removal
- HOA fee: $230 monthly
- HOA name: Dakota Acres
- HOA phone: 651-351-9403
Location
- Region: Elko New Market
Financial & listing details
- Price per square foot: $192/sqft
- Tax assessed value: $289,700
- Annual tax amount: $3,104
- Date on market: 5/27/2026
- Cumulative days on market: 66 days
Estimated market value
$292,600
$278,000 - $307,000
$2,401/mo
Price history
| Date | Event | Price |
|---|---|---|
| 5/27/2026 | Listed for sale | $295,000$192/sqft |
Source:  NorthstarMLS as distributed by MLS GRID #7081071 Report a problem NorthstarMLS as distributed by MLS GRID #7081071 Report a problem | ||
| 5/27/2026 | Listing removed | $295,000$192/sqft |
Source: NorthstarMLS as distributed by MLS GRID #7067077 Report a problem | ||
| 5/26/2026 | Listed for sale | $295,000$192/sqft |
Source: NorthstarMLS as distributed by MLS GRID #7067077 Report a problem | ||
| 5/12/2026 | Pending sale | $295,000$192/sqft |
Source: NorthstarMLS as distributed by MLS GRID #7067077 Report a problem | ||
| 5/10/2026 | Listed for sale | $295,000+5.4%$192/sqft |
Source: NorthstarMLS as distributed by MLS GRID #7067077 Report a problem | ||
| 2/21/2022 | Sold | $279,900$182/sqft |
Source: NorthstarMLS as distributed by MLS GRID #6089368 Report a problem | ||
| 2/7/2022 | Pending sale | $279,900$182/sqft |
Source: NorthstarMLS as distributed by MLS GRID #6089368 Report a problem | ||
| 8/24/2021 | Listed for sale | $279,900$182/sqft |
Source: NorthstarMLS as distributed by MLS GRID #6089368 Report a problem | ||
Public tax history
| Year | Property taxes | Tax assessment |
|---|---|---|
| 2025 | $3,014 +1.5% | $289,700 +0.4% |
| 2024 | $2,968 -0.1% | $288,600 +3.7% |
| 2023 | $2,970 | $278,400 -0.3% |
| 2022 | -- | $279,100 +803.2% |
| 2021 | $296 +45.1% | $30,900 |
| 2020 | $204 | -- |
Find assessor info on the county website
Monthly payment
Est. payment
Payment breakdown
Explore the cost of this home by adjusting the details. Changes won't be saved.Climate risks
Neighborhood: 55054
Nearby schools
GreatSchools rating
- 7/10Eagle ViewGrades: PK-5Distance: 0.6 mi
- 9/10New Prague Middle SchoolGrades: 6-8Distance: 10.8 mi
- 9/10New Prague Senior High SchoolGrades: 9-12Distance: 10.7 mi
- $299,0003 bd3 ba1.5k sqft25824 Cardinal St, Elko New Market, MN 55054Sold

- $288,3003 bd2 ba1.5k sqft25844 Cardinal St, Elko New Market, MN 55054Off Market
- $290,2003 bd2 ba1.5k sqft25854 Cardinal St, Elko New Market, MN 55054Off Market
- $19,500-- bd-- ba-- sqft25820 Cardinal St, Elko New Market, MN 55020Off Market
- $19,500-- bd-- ba-- sqft25810 Cardinal St, Elko New Market, MN 55020Off Market
- $282,6003 bd3 ba1.5k sqft25820 Cardinal St, Elko New Market, MN 55054Off Market
- $310,600-- bd-- ba-- sqft25820 Cardinal St, Elko New Market, MN 55054Off Market
- $19,500-- bd-- ba-- sqft25814 Cardinal St, Elko New Market, MN 55020Off Market
A local agent can set up tours, give advice and negotiate with sellers.
Similar homes
- $274,9003 bd2 ba1.7k sqft305 Chatum Ln, Jordan, MN 55352For Sale
 MLS ID #7133825, Adam L Fuchs, Central MN Realty LLC. NorthstarMLS as distributed by MLS GRID
 - $300,0003 bd3 ba1.7k sqft17210 Embers Ave #505, Farmington, MN 55024For Sale
 MLS ID #7024522, Janelle Seitzer, RE/MAX Advantage Plus. NorthstarMLS as distributed by MLS GRID
 - $304,9992 bd2 ba1.4k sqft14034 Heywood Path, Apple Valley, MN 55124For Sale
 MLS ID #7106990, Kerby & Cristina Real Estate Experts, RE/MAX Results. NorthstarMLS as distributed by MLS GRID
 - $314,9003 bd3 ba1.8k sqft8374 Cedarview Cir, Savage, MN 55378For Sale
 MLS ID #7097217, The Huerkamp Home Group, Keller Williams Preferred Rlty. NorthstarMLS as distributed by MLS GRID
 - $335,0003 bd3 ba1.7k sqft15252 Maryland Ave, Savage, MN 55378For SaleMLS ID #7123240, Thomas G Nevers, Compass. NorthstarMLS as distributed by MLS GRID
- $292,5002 bd2 ba1.6k sqft18265 Kerrville Trl Unit 309, Lakeville, MN 55044For SaleMLS ID #7106593, Emily Lahr, Coldwell Banker Realty - Lakes. NorthstarMLS as distributed by MLS GRID
- $289,9003 bd3 ba1.6k sqft1692 Liberty Cir, Shakopee, MN 55379For SaleMLS ID #7104678, Nematullah G. JanetKhan, RE/MAX Advantage Plus. NorthstarMLS as distributed by MLS GRID
- $309,9003 bd3 ba1.6k sqft16369 Javari Ct, Lakeville, MN 55044For SaleMLS ID #7059417, Benjamin Kemper, Coldwell Banker Realty - Southwest Regional. NorthstarMLS as distributed by MLS GRID
- $245,0003 bd3 ba1.4k sqft3009 Western Ave NW, Faribault, MN 55021For SaleMLS ID #7093739, Tracy Feran, Pemberton RE. NorthstarMLS as distributed by MLS GRID
- $296,9002 bd2 ba1.7k sqft1154 Aston Cir, Burnsville, MN 55337For SaleMLS ID #7123786, Matthew V. Ebbighausen, iMetro Property. NorthstarMLS as distributed by MLS GRID
- $264,9003 bd3 ba1.6k sqft1524 Liberty Cir, Shakopee, MN 55379For SaleMLS ID #7130223, Joe S Maselter, Fuze Real Estate. NorthstarMLS as distributed by MLS GRID
- $300,0004 bd3 ba1.8k sqft4652 Woodland Ave, Shakopee, MN 55379For SaleMLS ID #7083173, Jason Walgrave, RE/MAX Advantage Plus. NorthstarMLS as distributed by MLS GRID
- $299,9003 bd2 ba1.5k sqft4467 Clover Ln #A, Saint Paul, MN 55122For SaleMLS ID #7122847, Benjamin W Johnson, Keller Williams Realty Integrity Lakes. NorthstarMLS as distributed by MLS GRID
- $274,9003 bd2 ba1.4k sqft7714 157th St W, Apple Valley, MN 55124For SaleMLS ID #7125605, Sue M Jacobs, Kubes Realty Inc. NorthstarMLS as distributed by MLS GRID
- $309,9003 bd3 ba1.7k sqft1212 Lower 143rd St E, Rosemount, MN 55068For SaleMLS ID #7060053, Marissa Winegarden, eXp Realty. NorthstarMLS as distributed by MLS GRID
- $274,9003 bd2 ba1.5k sqft7335 Derby Ln, Shakopee, MN 55379For SaleMLS ID #7127747, Dane Schindler, Keller Williams Realty Integrity. NorthstarMLS as distributed by MLS GRID
- $304,9003 bd3 ba2k sqft13315 Morgan Ave S, Burnsville, MN 55337For SaleMLS ID #7114654, Christina Meyer, Inspire Realty. NorthstarMLS as distributed by MLS GRID
- $343,0003 bd3 ba1.9k sqft14300 Arctic Cir, Rosemount, MN 55068For SaleMLS ID #7132634, Nicole Jelle, RE/MAX Advantage Plus. NorthstarMLS as distributed by MLS GRID
- $309,9003 bd3 ba1.7k sqft21866 Denton Ave, Farmington, MN 55024For SaleMLS ID #7091478, Eric Robinson, Rize Realty. NorthstarMLS as distributed by MLS GRID
- $265,0003 bd3 ba1.3k sqft15720 Griffon Path, Apple Valley, MN 55124For SaleMLS ID #7100161, Stefan Petrashek, RE/MAX Results. NorthstarMLS as distributed by MLS GRID
