Set on 5 private acres among mature oaks, this distinctive 5,312 sqft custom home offers an uncommon combination of expansive living, Hill Country privacy and contemporary design. Built in 2023, the home is designed with impressive spaces for gathering, working, entertaining and retreating. The dramatic great room features soaring ceilings, a floor-to-ceiling fireplace and walls of windows framing the surrounding landscape. The striking kitchen pairs custom cabinetry with an oversized island, double ovens and generous workspace, while large sliding doors extend the living area to a covered patio and outdoor kitchen. The spacious primary suite offers a spa-inspired bath and two custom walk-in closets! An impressive dedicated office with high ceilings and oversized picture windows provides a beautiful work-from-home setting. Two separate staircases lead to distinct upstairs spaces, creating exceptional flexibility. One side offers a private hobby or creative space, while the other includes an oversized game room, dedicated media room and fourth bedroom-ideal for guests, fitness, recreation or additional retreat space. Both sides connect at the upper balcony overlooking the Hill Country.Outside, spacious covered decks, mature trees and 5 acres provide privacy and room to enjoy the setting. A 3-car garage adds generous vehicle and storage space. Tucked on a quiet cul-de-sac in Majestic Hills Ranch, the property is wildlife exempt and outside city limits-a rare opportunity for buyers seeking acreage without sacrificing space, comfort or modern amenities.
For sale
Price cut: $195.1K (7/29)
$1,399,900
2587 Falling Oak, Blanco, TX 78606
4beds
5,312sqft
Single Family Residence
Built in 2023
5 Acres Lot
$1,347,900 Zestimate®
$264/sqft
$53/mo HOA
What's special
Floor-to-ceiling fireplaceOutdoor kitchenOversized picture windowsGenerous workspaceDramatic great roomCovered patioTwo custom walk-in closets
- 200 days
- 229
- 15
Zillow last checked:
Listing updated:
Listed by:
Melody Rackley TREC #621452 (210) 887-6769,
Reliance Residential Realty -
Source: LERA MLS,MLS#: 1946964
Facts & features
Interior
Bedrooms & bathrooms
- Bedrooms: 4
- Bathrooms: 4
- Full bathrooms: 3
- 1/2 bathrooms: 1
Primary bedroom
- Features: Split, Walk-In Closet(s), Multi-Closets, Ceiling Fan(s), Full Bath
- Area: 300
- Dimensions: 20 x 15
Bedroom 2
- Area: 143
- Dimensions: 13 x 11
Bedroom 3
- Area: 143
- Dimensions: 13 x 11
Bedroom 4
- Area: 156
- Dimensions: 12 x 13
Primary bathroom
- Features: Tub/Shower Separate, Separate Vanity, Soaking Tub
- Area: 294
- Dimensions: 21 x 14
Dining room
- Area: 168
- Dimensions: 14 x 12
Kitchen
- Area: 225
- Dimensions: 15 x 15
Living room
- Area: 580
- Dimensions: 29 x 20
Office
- Area: 165
- Dimensions: 11 x 15
Heating
- Central, Electric
Cooling
- Central Air
Appliances
- Included: Cooktop, Built-In Oven, Self Cleaning Oven, Dishwasher, Plumbed For Ice Maker, Water Softener Owned, Electric Cooktop, Double Oven, Propane Water Heater
- Laundry: Main Level, Laundry Room, Washer Hookup, Dryer Connection
Features
- Two Living Area, Separate Dining Room, Two Eating Areas, Kitchen Island, Pantry, Study/Library, Game Room, Media Room, 1st Floor Lvl/No Steps, High Ceilings, Open Floorplan, All Bedrooms Downstairs, Walk-In Closet(s), Master Downstairs, Ceiling Fan(s), Chandelier, Solid Counter Tops, Custom Cabinets
- Flooring: Carpet, Ceramic Tile, Wood, Laminate
- Windows: Window Coverings
- Has basement: No
- Number of fireplaces: 1
- Fireplace features: One, Living Room
Interior area
- Total interior livable area: 5,312 sqft
Video & virtual tour
Property
Parking
- Total spaces: 3
- Parking features: Three Car Garage, Garage Door Opener
- Garage spaces: 3
Features
- Levels: Two
- Stories: 2
- Patio & porch: Patio, Covered, Deck
- Exterior features: Barbecue, Gas Grill, Rain Gutters
- Pool features: None
- Fencing: Wrought Iron
- Has view: Yes
- View description: County VIew
Lot
- Size: 5 Acres
- Features: Cul-De-Sac, 5 - 14 Acres, Ag Exempt, Secluded
- Residential vegetation: Mature Trees, Partially Wooded, Mature Trees (ext feat)
Details
- Parcel number: 8810086190200
Construction
Type & style
- Home type: SingleFamily
- Property subtype: Single Family Residence
Materials
- 4 Sides Masonry, Stone, Stucco
- Foundation: Slab
- Roof: Metal
Condition
- Pre-Owned
- New construction: No
- Year built: 2023
Details
- Builder name: Seven Oaks Custom Homes
Utilities & green energy
- Sewer: Septic
- Water: Private Well
Community & HOA
Community
- Features: Clubhouse, Playground, Basketball Court, Cluster Mail Box, School Bus
- Security: Controlled Access
- Subdivision: Majestic Hills Ranch
HOA
- Has HOA: Yes
- HOA fee: $635 annually
- HOA name: MAJESTIC HILLS
Location
- Region: Blanco
Financial & listing details
- Price per square foot: $264/sqft
- Tax assessed value: $1,755,280
- Annual tax amount: $23,685
- Price range: $1.4M - $1.4M
- Date on market: 3/6/2026
- Cumulative days on market: 201 days
- Listing terms: Conventional,FHA,VA Loan,TX Vet,Cash
- Road surface type: Paved
Estimated market value
$1,347,900
$1.28M - $1.42M
$5,442/mo
Price history
| Date | Event | Price |
|---|---|---|
| 7/29/2026 | Price change | $1,399,900-12.2%$264/sqft |
Source:  LERA MLS #1946964 Report a problem LERA MLS #1946964 Report a problem | ||
| 5/14/2026 | Price change | $1,595,000-6.1%$300/sqft |
Source: LERA MLS #1946964 Report a problem | ||
| 3/6/2026 | Listed for sale | $1,699,000-2.9%$320/sqft |
Source: LERA MLS #1946964 Report a problem | ||
| 12/1/2025 | Listing removed | $1,749,900$329/sqft |
Source: LERA MLS #1824539 Report a problem | ||
| 5/16/2025 | Price change | $1,749,900-2.8%$329/sqft |
Source: KVMLS #117655 Report a problem | ||
| 11/15/2024 | Listed for sale | $1,799,900-10%$339/sqft |
Source: KVMLS #117655 Report a problem | ||
| 8/21/2024 | Listing removed | $1,999,000$376/sqft |
Source: LERA MLS #1764038 Report a problem | ||
| 8/8/2024 | Listed for sale | $1,999,000$376/sqft |
Source: LERA MLS #1764038 Report a problem | ||
| 8/1/2024 | Listing removed | $1,999,000$376/sqft |
Source:  CHCBOR #90585 Report a problem CHCBOR #90585 Report a problem | ||
| 4/4/2024 | Listed for sale | $1,999,000$376/sqft |
Source: LERA MLS #1764038 Report a problem | ||
Public tax history
| Year | Property taxes | Tax assessment |
|---|---|---|
| 2025 | -- | $1,755,280 |
| 2024 | $17,553 +31.3% | $1,755,280 +26.6% |
| 2023 | $13,372 +1846.4% | $1,386,270 +486.8% |
| 2022 | $687 | $236,250 +42.1% |
| 2021 | -- | $166,250 |
Find assessor info on the county website
Monthly payment
Est. payment
Payment breakdown
Explore the cost of this home by adjusting the details. Changes won't be saved.Climate risks
Neighborhood: 78606
Nearby schools
Schools provided by the listing agent
- Elementary: Blanco
- Middle: Blanco
- High: Blanco
- District: Blanco
Source: LERA MLS. This data may not be complete. We recommend contacting the local school district to confirm school assignments for this home.
Similar homes
- $1,299,0004 bd3 ba3.1k sqft305 Big Sky Ct, Blanco, TX 78606For Sale

 MLS ID #2013891, Teri McKenzie TREC #326787, RE/MAX Genesis. LERA MLS
 - $1,485,0003 bd4 ba3k sqft1306 Lipan Apache Run, Blanco, TX 78606For Sale
 MLS ID #105264, Andrea Anders. CHCBOR
 - $1,500,0003 bd4 ba3k sqft1668 ROCKY RD, Blanco, TX 78606For Sale
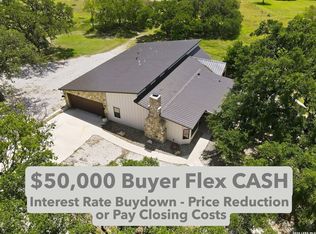 MLS ID #2006275, Hector Mendes TREC #496747, San Antonio Elite Realty. LERA MLS
 - $1,499,0004 bd4 ba3.4k sqft234 Elk Run Cv, Blanco, TX 78606Active
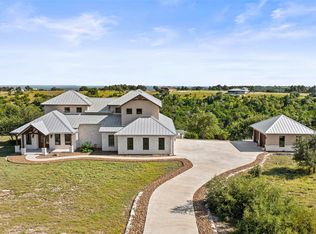
 MLS ID #9214107, Andi Anders, Anders Realty & Mortgage Group. Unlock MLS
 - $1,390,0004 bd4 ba3.3k sqft208 RIVER RDG, Boerne, TX 78006New ConstructionMLS ID #2006055, Misty Niemeyer TREC #535431, Niemeyer & Associates, REALTORS. LERA MLS
- $1,690,0003 bd3 ba3.1k sqft1600 Brushy Ridge Trail, Blanco, TX 78606For Sale
 MLS ID #176679, Tricia Keith, Keller Williams Realty. HLMLS as distributed by MLS GRID
 - $1,325,0004 bd4 ba3k sqft2143 Andalusia, Canyon Lake, TX 78133For SaleMLS ID #1963504, Derek Rivera TREC #694055, Global Realty Group. LERA MLS
- $1,325,0004 bd6 ba3.9k sqft2116 Senora Rdg, Canyon Lake, TX 78133Active
 MLS ID #621001, Ginger Browning, Kuper Sotheby's Intl RTY - NB. Central Texas MLS
 - $1,249,0004 bd4 ba3.2k sqft1644 REBECCA RANCH RD, Canyon Lake, TX 78133For SaleMLS ID #1999492, Natalie Megerson TREC #678374, Real Broker, LLC. LERA MLS
- $1,592,0004 bd4 ba3.6k sqft96 SWEDE SPRINGS, Boerne, TX 78006For SaleMLS ID #1995544, Patricia Nelson TREC #526443, San Antonio Portfolio KW RE. LERA MLS
- $1,367,0004 bd4 ba3.5k sqftLOT 8 Sunset View Ct, Johnson City, TX 78636ActiveMLS ID #2141317, Megan Hall, Magnolia Realty Austin Hill Co. Unlock MLS
- $1,150,0004 bd3 ba3.7k sqft178 CONCHO LN, Boerne, TX 78006For SaleMLS ID #2011546, Lana Marinin TREC #629504, Texas Prestige Realty. LERA MLS
- $1,350,0003 bd4 ba2.7k sqft189 Eagle Crest, Spring Branch, TX 78070For SaleMLS ID #1973746, Scott Malouff TREC #658231, Keller Williams Heritage. LERA MLS
- $1,300,0004 bd5 ba3.5k sqft407 Havasu, Spring Branch, TX 78070For SaleMLS ID #1942255, Jeff Smith TREC #430382, San Antonio Elite Realty. LERA MLS
- $1,650,0004 bd6 ba3.7k sqft65 SABINAS RIDGE RD, Boerne, TX 78006For SaleMLS ID #1998819, Jessica Hernandez TREC #643589, San Antonio Portfolio KW RE. LERA MLS
- $1,225,0005 bd6 ba4.6k sqft1054 STAR RDG, Spring Branch, TX 78070New ConstructionMLS ID #1965276, Alan Valadez TREC #786042, Phyllis Browning Company. LERA MLS
- $995,0004 bd4 ba3.8k sqft97 Coleman Springs, Boerne, TX 78006For SaleMLS ID #1956229, Ryan Rendon TREC #699528, Real Broker, LLC. LERA MLS
- $1,150,0004 bd4 ba3.3k sqft106 RIVERWOOD, Boerne, TX 78006For SaleMLS ID #1996233, Carey Yeager TREC #668908, CR Realty, LLC. LERA MLS
- $1,035,0004 bd3 ba3.1k sqft53 Verde Point, Boerne, TX 78006For SaleMLS ID #2005461, Patricia Nelson TREC #526443, San Antonio Portfolio KW RE. LERA MLS
