Charming & well maintained (corner) two-storey detached home in the heart of Cooksville. Original owner! Boasting four spacious bedrooms and four bathrooms. The family room features a walk-out to a spacious patio. The completely renovated kitchen has plenty of cupboard space. Fully finished basement featuring a second renovated kitchen complete with a stove, stand up freezer, and fridge. Shed in the backyard. Total of 5 parking spaces. Ideally located just minutes from Huron Park Community Centre, Mary Fix Catholic school, St. Jerome separate school, Cashmere Ave. Public school, St. Martin Catholic Secondary School, Huron Park, Trillium Hospital, Canadian Tire, LCBO, Shoppers Drug Mart, and HWY 403, 401-QEW. Great home for a growing family. Well established community.
For sale
C$1,498,888
2589 Trident Ave, Mississauga, ON L5B 2L3
4beds
4baths
Single Family Residence
Built in ----
8,151 Square Feet Lot
$-- Zestimate®
C$--/sqft
C$-- HOA
What's special
Four spacious bedroomsFour bathroomsSpacious patioFully finished basementShed in the backyard
- 112 days |
- 11 |
- 2 |
Zillow last checked:
Listing updated:
Listed by:
RE/MAX ULTIMATE REALTY INC.
Source: TRREB,MLS®#: W12909572 Originating MLS®#: Toronto Regional Real Estate Board
Originating MLS®#: Toronto Regional Real Estate BoardFacts & features
Interior
Bedrooms & bathrooms
- Bedrooms: 4
- Bathrooms: 4
Primary bedroom
- Level: Upper
- Dimensions: 4.93 x 4.16
Bedroom 2
- Level: Upper
- Dimensions: 2.81 x 3.04
Bedroom 3
- Level: Upper
- Dimensions: 3.15 x 3.86
Bedroom 4
- Level: Upper
- Dimensions: 4.2 x 4.19
Dining room
- Level: Main
- Dimensions: 3.55 x 3.03
Family room
- Level: Main
- Dimensions: 3.54 x 4.93
Kitchen
- Level: Main
- Dimensions: 2.78 x 5.2
Kitchen
- Level: Lower
- Dimensions: 5.66 x 3.62
Laundry
- Level: Lower
- Dimensions: 2.64 x 3.01
Living room
- Level: Main
- Dimensions: 3.66 x 5.07
Pantry
- Level: Lower
- Dimensions: 1.86 x 2.1
Recreation
- Level: Lower
- Dimensions: 5.64 x 8.69
Heating
- Forced Air, Gas
Cooling
- Central Air
Features
- Basement: Finished
- Has fireplace: Yes
- Fireplace features: Family Room
Interior area
- Living area range: 2000-2500 null
Video & virtual tour
Property
Parking
- Total spaces: 5
- Parking features: Private, Garage Door Opener
- Has garage: Yes
Features
- Stories: 2
- Patio & porch: Patio
- Exterior features: Landscaped
- Pool features: None
Lot
- Size: 8,151 Square Feet
- Features: Fenced Yard, Hospital, Park, Public Transit, School
Details
- Parcel number: 133550098
Construction
Type & style
- Home type: SingleFamily
- Property subtype: Single Family Residence
Materials
- Aluminum Siding, Brick
- Foundation: Poured Concrete
- Roof: Metal
Utilities & green energy
- Sewer: Sewer
Community & HOA
Community
- Security: Carbon Monoxide Detector(s)
Location
- Region: Mississauga
Financial & listing details
- Annual tax amount: C$7,609
- Date on market: 3/23/2026
RE/MAX ULTIMATE REALTY INC.
RE/MAX ULTIMATE REALTY INC.
By pressing Contact Agent, you agree that the real estate professional identified above may call/text you about your search, which may involve use of automated means and pre-recorded/artificial voices. You don't need to consent as a condition of buying any property, goods, or services. Message/data rates may apply. You also agree to our Terms of Use. Zillow does not endorse any real estate professionals. We may share information about your recent and future site activity with your agent to help them understand what you're looking for in a home.
Price history
Price history is unavailable.
Public tax history
Tax history is unavailable.
Climate risks
Neighborhood: Cooksville
Nearby schools
GreatSchools rating
No schools nearby
We couldn't find any schools near this home.
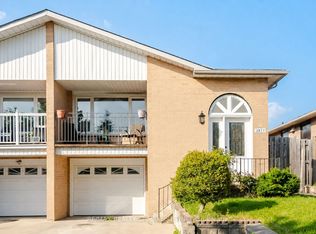
- C$859,9004 bd2 ba-- sqft2571 Trident Ave, Mississauga, ON L5B2L3For Sale
- C$1,050,0005 bd2 ba2.1k sqft2560 Palisander Ave, Mississauga, ON L5B2L2For Sale

- C$3,0002 bd2 ba-- sqft639 Dundas St W #2, Mississauga, ON L5B0B5For Rent

- C$2,3503 bd1 ba-- sqft2636 Crystalburn Ave, Mississauga, ON L5B2N8For Rent

- C$3,2004 bd2 ba-- sqft764 Neighbourhood Cir #4, Mississauga, ON L5B0B7For Rent
- C$1,8002 bd1 ba-- sqft2527 Kingsberry Cres, Mississauga, ON L5B2K7For Rent
- C$1,149,0006 bd3 ba-- sqft496 Fendalton St, Mississauga, ON L5B2L9For Sale
- C$--2 bd2 ba1.2k sqft784 Neighbourhood Cir UNIT 2, Mississauga, ON L5B0A6Off Market
Similar homes
- C$1,579,0004 bd2 ba-- sqft1548 Wembury Rd, Mississauga, ON L5J 2L9For Sale
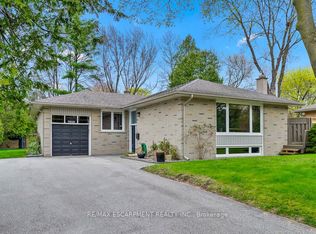 MLS ID #W13545590, RE/MAX ESCARPMENT REALTY INC.. TRREB
 - C$1,649,9994 bd4 ba-- sqft1839 Fellen Pl, Mississauga, ON L5J 4S4For Sale
 MLS ID #W13539764, RE/MAX ESCARPMENT REALTY INC.. TRREB
 - C$1,399,0005 bd4 ba-- sqft4151 Tea Garden Cir, Mississauga, ON L5B 2Y9For Sale
 MLS ID #W13494582, CENTURY 21 ATRIA REALTY INC.. TRREB
 - C$1,499,9906 bd4 ba-- sqft4021 Sasha Ct, Mississauga, ON L4W 3K9For Sale
 MLS ID #W13208998, RE/MAX REALTY SPECIALISTS INC.. TRREB
 - C$1,599,8885 bd5 ba-- sqft5588 Doctor Peddle Cres, Mississauga, ON L5M 0K6For SaleMLS ID #W13541158, RE/MAX REAL ESTATE CENTRE INC.. TRREB
- C$1,499,8504 bd4 ba-- sqft3022 Dalehurst Dr, Mississauga, ON L5N 6M8For SaleMLS ID #W12997038, RE/MAX REALTY ENTERPRISES INC.. TRREB
- C$1,449,9007 bd4 ba-- sqft135 Glenn Hawthorne Blvd, Mississauga, ON L5R 2K8For SaleMLS ID #W13449922, RE/MAX ULTIMATE REALTY INC.. TRREB
- C$1,589,0005 bd5 ba-- sqft1466 Willowvale Gdns, Mississauga, ON L5V 1T7For SaleMLS ID #W12955488, RE/MAX OPTIMUM REALTY. TRREB
- C$1,399,0004 bd3 ba-- sqft892 6th St, Mississauga, ON L5E 1N6For SaleMLS ID #W12813570, RE/MAX WEST REALTY INC.. TRREB
- C$1,875,0005 bd4 ba-- sqft2021 Shawanaga Trl, Mississauga, ON L5H 3Z3For SaleMLS ID #W13464150, RE/MAX REALTY SPECIALISTS INC.. TRREB
- C$1,369,9005 bd4 ba-- sqft5612 Shillington Dr, Mississauga, ON L5R 3N4For SaleMLS ID #W13420574, RE/MAX REALTY SPECIALISTS INC.. TRREB
- C$1,098,9004 bd3 ba-- sqft4199 Gayling Gdns, Mississauga, ON L5L 1Z8For SaleMLS ID #W13515028, RE/MAX PROFESSIONALS INC.. TRREB
- C$1,375,0005 bd4 ba-- sqft3672 Swanson Dr, Mississauga, ON L5N 8J6For SaleMLS ID #W13420202, RE/MAX REAL ESTATE CENTRE INC.. TRREB
- C$1,279,0003 bd2 ba1.2k sqft1027 Argus Dr, Mississauga, ON L4Y 2L9For SaleMLS ID #40840723, Valeria Zhibareva, Salesperson, RE/MAX REALTY ENTERPRISES INC. ITSO
- C$999,9995 bd4 ba-- sqft5437 Rochelle Way N, Mississauga, ON L5M 6N4For SaleMLS ID #W13546174, RE/MAX HALLMARK REALTY LTD.. TRREB
- C$1,675,0006 bd4 ba-- sqft3408 Trelawny Cir, Mississauga, ON L5N 6N6For SaleMLS ID #W13156096, RE/MAX REAL ESTATE CENTRE INC.. TRREB
- C$999,0004 bd3 ba-- sqft3726 Holden Cres, Mississauga, ON L5A 2V8For SaleMLS ID #W13484608, RE/MAX ESCARPMENT REALTY INC.. TRREB
- C$1,449,9004 bd4 ba-- sqft67 Elmbrook Cres, Toronto, ON M9C 5C7For SaleMLS ID #W13417434, ROYAL LEPAGE ELITE REALTY. TRREB
- C$1,060,0003 bd4 ba-- sqft3377 Hargrove Rd, Mississauga, ON L5L 4E6For SaleMLS ID #W13554420, RE/MAX IMPERIAL REALTY INC.. TRREB
- C$1,329,0004 bd4 ba-- sqft6960 Historic Trl, Mississauga, ON L5W 1C2For SaleMLS ID #W13448078, RE/MAX REALTY SPECIALISTS INC.. TRREB
