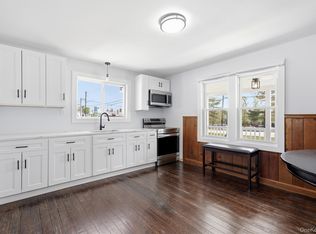
Welcome to 259 Woodlawn Avenue in the heart of St. James. This well-maintained and tastefully updated Cape offers 3 bedrooms, 1.5 bathrooms, and a move-in ready interior filled with warmth and character. The open kitchen features granite countertops and flows seamlessly into the main living areas, while updated bathrooms and newer vinyl flooring add modern comfort throughout.
Major improvements include a newer boiler, oil tank, hot water heater, updated electric service, younger vinyl replacement windows, and a new composite rear deck. Situated on a flat, fully fenced quarter-acre property with young vinyl fencing, the backyard provides plenty of space for entertaining, gardening, pets, or play.
Set back with driveway access from 7th Avenue, the property enjoys a surprisingly private feel while remaining convenient to shopping, restaurants, parks, and transportation. Combining the charm of an older home with the peace of mind of numerous updates, this meticulously maintained residence is ready for its next owner to move right in and enjoy.
Pending
$599,000
259 Woodlawn Avenue, Saint James, NY 11780
3beds
1,561sqft
Single Family Residence, Residential
Built in 1935
0.25 Acres Lot
$-- Zestimate®
$384/sqft
$-- HOA
What's special
Young vinyl fencingNew composite rear deckYounger vinyl replacement windowsNewer vinyl flooringUpdated bathrooms
- 66 days |
- 200 |
- 5 |
Likely to sell faster than
Zillow last checked:
Listing updated:
Listed by:
Howard Hanna Coach 631-751-0303,
Alexander Goldenberg CBR 631-241-5446
Source: OneKey® MLS as distributed by MLS GRID,MLS#: 1016001
Facts & features
Interior
Bedrooms & bathrooms
- Bedrooms: 3
- Bathrooms: 2
- Full bathrooms: 1
- 1/2 bathrooms: 1
Heating
- Baseboard, Oil
Cooling
- Wall/Window Unit(s)
Appliances
- Included: Dishwasher, Dryer, Electric Oven, Microwave, Refrigerator, Stainless Steel Appliance(s), Washer
- Laundry: In Basement
Features
- Eat-in Kitchen, Granite Counters, Open Floorplan, Recessed Lighting
- Flooring: Hardwood, Vinyl
- Windows: Double Pane Windows
- Basement: Full
- Attic: See Remarks
- Number of fireplaces: 1
- Fireplace features: Living Room
Interior area
- Total structure area: 1,561
- Total interior livable area: 1,561 sqft
Property
Parking
- Parking features: Driveway, Private
- Has uncovered spaces: Yes
Features
- Patio & porch: Deck
- Fencing: Fenced,Vinyl
Lot
- Size: 0.25 Acres
- Features: Level
Details
- Parcel number: 0800058000200028000
- Special conditions: None
Construction
Type & style
- Home type: SingleFamily
- Architectural style: Cape Cod
- Property subtype: Single Family Residence, Residential
Materials
- Frame
Condition
- Year built: 1935
Utilities & green energy
- Sewer: Cesspool
- Water: Public
- Utilities for property: Cable Connected, Electricity Connected, Trash Collection Public, Water Connected
Community & HOA
HOA
- Has HOA: No
Location
- Region: Saint James
Financial & listing details
- Price per square foot: $384/sqft
- Tax assessed value: $2,940
- Annual tax amount: $8,556
- Date on market: 6/22/2026
- Cumulative days on market: 65 days
- Listing agreement: Exclusive Right To Sell
- Electric utility on property: Yes
Estimated market value
Not available
Estimated sales range
Not available
Not available
Price history
| Date | Event | Price |
|---|---|---|
| 7/2/2026 | Pending sale | $599,000$384/sqft |
Source:  OneKey® MLS as distributed by MLS GRID #1016001 Report a problem OneKey® MLS as distributed by MLS GRID #1016001 Report a problem | ||
| 6/22/2026 | Listed for sale | $599,000+58%$384/sqft |
Source: OneKey® MLS as distributed by MLS GRID #1016001 Report a problem | ||
| 7/2/2018 | Sold | $379,000$243/sqft |
Source: OneKey® MLS as distributed by MLS GRID #L2989312 Report a problem | ||
| 3/6/2018 | Price change | $379,000-4.1%$243/sqft |
Source: Mega Homes Realty Inc #2989312 Report a problem | ||
| 12/4/2017 | Listed for sale | $395,000$253/sqft |
Source: Mega Homes Realty Inc #2989312 Report a problem | ||
Public tax history
| Year | Property taxes | Tax assessment |
|---|---|---|
| 2025 | -- | $2,940 |
| 2024 | -- | $2,940 |
| 2023 | -- | $2,940 |
| 2022 | -- | $2,940 |
| 2021 | -- | $2,940 |
| 2020 | -- | $2,940 |
| 2019 | -- | $2,940 |
| 2018 | -- | $2,940 |
| 2017 | $6,152 | $2,940 |
| 2016 | -- | $2,940 |
| 2015 | -- | $2,940 |
| 2014 | -- | $2,940 |
| 2013 | -- | $2,940 |
| 2012 | -- | $2,940 |
| 2011 | -- | $2,940 |
| 2010 | -- | $2,940 |
| 2009 | -- | $2,940 |
| 2008 | -- | $2,940 -1.7% |
| 2007 | $4,865 +23.3% | $2,990 |
| 2005 | $3,947 +6.8% | $2,990 |
| 2004 | $3,694 +9.3% | $2,990 |
| 2003 | $3,380 +8% | $2,990 |
| 2002 | $3,129 | $2,990 |
| 2001 | -- | $2,990 |
| 2000 | $3,274 | $2,990 |
Find assessor info on the county website
Monthly payment
Climate risks
Neighborhood: 11780
Nearby schools
GreatSchools rating
- 6/10Saint James Elementary SchoolGrades: K-5Distance: 0.8 mi
- 7/10Nesaquake Middle SchoolGrades: 6-8Distance: 1.6 mi
- 10/10Smithtown High School EastGrades: 9-12Distance: 1.1 mi
Schools provided by the listing agent
- Elementary: St James Elementary School
- Middle: Nesaquake Middle School
- High: Smithtown High School-East
Source: OneKey® MLS as distributed by MLS GRID. This data may not be complete. We recommend contacting the local school district to confirm school assignments for this home.
- $25,000-- bd-- ba-- sqft263 Woodlawn Ave, Saint James, NY 11780Off Market
- $817,5004 bd3 ba2.2k sqft266 7th St, Saint James, NY 11780Off Market

- $750,0003 bd3 ba1.8k sqft253 Woodlawn Ave, Saint James, NY 11780Sold

- $384,1462 bd1 ba1.2k sqft270 7th St, Saint James, NY 11780Off Market
- $384,1462 bd1 ba1.2k sqft270 7th St, Saint James, NY 11780Off Market
- $668,8003 bd1 ba1k sqft228 7th Ave, Saint James, NY 11780Off Market
- $655,600-- bd-- ba-- sqft262 Woodlawn Ave, Saint James, NY 11780Off Market
- $619,8003 bd1 ba1k sqft258 Woodlawn Ave, Saint James, NY 11780Off Market
A local agent can set up tours, give advice and negotiate with sellers.
Similar homes
- $599,9003 bd2 ba1.4k sqft47 March Court, Selden, NY 11784For Sale

 MLS ID #1036601, Margaret Tsoukaris, Listing by: BH&G R E Realty Connect. OneKey® MLS as distributed by MLS GRID
 - $799,0004 bd3 ba1.9k sqft136 Mills Pond Road, Saint James, NY 11780For Sale
 MLS ID #1014293, Janet Falco CBR, Listing by: Long Island Home Prop LLC. OneKey® MLS as distributed by MLS GRID
 - $599,9003 bd2 ba1.6k sqft19 Pennaquid Road, Coram, NY 11727For Sale
 MLS ID #1032132, Margaret Tsoukaris, Listing by: BH&G R E Realty Connect. OneKey® MLS as distributed by MLS GRID
 - $589,9942 bd2 ba1.5k sqft749 E Main Street, Kings Park, NY 11754For Sale
 MLS ID #992841, Jeffrey A. Canas, Listing by: Serhant East End LLC. OneKey® MLS as distributed by MLS GRID
 - $539,0003 bd2 ba1.4k sqft80 Broadway, Ronkonkoma, NY 11779For SaleMLS ID #1031695, Victor Stabile, Listing by: Douglas Elliman Real Estate. OneKey® MLS as distributed by MLS GRID
- $779,0003 bd2 ba1.8k sqft7 Dickerson Avenue, Stony Brook, NY 11790For SaleMLS ID #1042780, John J. Glennon, Listing by: Howard Hanna Coach. OneKey® MLS as distributed by MLS GRID
- $784,9994 bd3 ba2.2k sqft9 Charlemagne Drive, Nesconset, NY 11767For SaleMLS ID #1042836, David W. Van Aken, Listing by: Sold By Bart R E Partners Inc. OneKey® MLS as distributed by MLS GRID
- $599,0002 bd2 ba906 sqft35 Rose Street, Hauppauge, NY 11788For SaleMLS ID #1024655, Ronald Starrantino, Listing by: Coldwell Banker American Homes. OneKey® MLS as distributed by MLS GRID
- $599,0003 bd2 ba1.1k sqft3 Lane M, Huntington, NY 11743For SaleMLS ID #1042639, Katelyn A. Montrony, Listing by: EXP Realty. OneKey® MLS as distributed by MLS GRID
- $609,9994 bd2 ba1.8k sqft53 Comerford Street, Port Jefferson, NY 11776For SaleMLS ID #1034495, Matthew J. Miller, Listing by: Serhant East End LLC. OneKey® MLS as distributed by MLS GRID
- $699,9993 bd1 ba1.4k sqft42 Pineacre Drive, Smithtown, NY 11787For SaleMLS ID #1030650, Lorraine Dee Donovan, Listing by: Signature Premier Properties. OneKey® MLS as distributed by MLS GRID
- $649,9994 bd2 ba1.2k sqft3 Herd Lane, East Setauket, NY 11733For SaleMLS ID #1039635, Deniz Ozgur, Listing by: OverSouth LLC. OneKey® MLS as distributed by MLS GRID
- $669,9903 bd2 ba1.4k sqft30 Marbeth Circle, Miller Place, NY 11764For SaleMLS ID #1042603, Clifton R. Cole, Listing by: RYLIA Homes Inc. OneKey® MLS as distributed by MLS GRID
- $599,9903 bd2 ba1.3k sqft49 Regent Street, Patchogue, NY 11772For SaleMLS ID #1038098, Jonathan P. Galeno, Listing by: Rice Realty Group Inc. OneKey® MLS as distributed by MLS GRID
- $579,0003 bd2 ba1.2k sqft4 Shelley Court, Middle Island, NY 11953For SaleMLS ID #1036634, Yoan Velazquez, Listing by: Real Broker NY LLC. OneKey® MLS as distributed by MLS GRID
- $649,9993 bd3 ba1.8k sqft23 Cottage Drive, Farmingville, NY 11738For SaleMLS ID #1030825, Dominika Krupa, Listing by: Peconic Realty Group LLC. OneKey® MLS as distributed by MLS GRID
- $549,0003 bd1 ba1.4k sqft797 Waverly Avenue, Holtsville, NY 11742For SaleMLS ID #1034037, Susan M. Fierro CBR, Listing by: Universal Home Sales LLC. OneKey® MLS as distributed by MLS GRID
- $599,0005 bd2 ba1.5k sqft2 Seminole Drive, Bay Shore, NY 11706For SaleMLS ID #1023123, Cheryl A. Messina, Listing by: Signature Premier Properties. OneKey® MLS as distributed by MLS GRID
- $589,9994 bd3 ba1.8k sqft26 Allegheny Drive E, Farmingville, NY 11738For SaleMLS ID #978088, Kimberley A. Furia, Listing by: I P E Realty L L C. OneKey® MLS as distributed by MLS GRID
- $750,0004 bd4 ba1.9k sqft25 Harvey Lane, Ronkonkoma, NY 11779For SaleMLS ID #1043809, Michael V. Foley, Listing by: Frontline Realty Group LLC. OneKey® MLS as distributed by MLS GRID
