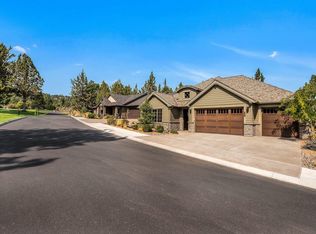
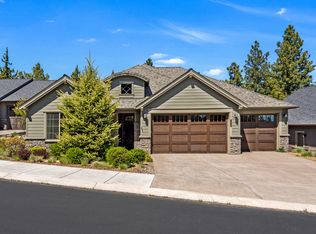
Single-level golf course living in NW Bend at River's Edge Golf Course. This Pahlisch-built home offers 3 bedrooms, 3 bathrooms, and a three-car garage with an open great room layout, high ceilings, abundant natural light, and beautiful golf course views. The kitchen features quartz countertops, a large walk-in pantry, and seamless flow to the dining and living areas. Coffered ceilings in the entry, dining room, and primary suite add custom detail throughout. Two private primary suites plus a Jack-and-Jill bathroom create flexible living for guests, family, or multi-generational needs. Enjoy Central Oregon indoor-outdoor living from the covered back deck overlooking mature pines and the fairway. Fresh exterior paint completed in fall 2025. Conveniently located near Bend's westside amenities, trails, parks, dining, shopping, and downtown Bend.
Pending
$990,000
2596 Pine Terrace Dr, Bend, OR 97703
3beds
3baths
2,248sqft
Single Family Residence
Built in 2016
6,098 Square Feet Lot
$966,100 Zestimate®
$440/sqft
$127/mo HOA
What's special
Beautiful golf course viewsJack-and-jill bathroomThree-car garageHigh ceilingsTwo private primary suitesAbundant natural lightOpen great room layout
- 64 days
- 128
- 4
Likely to sell faster than
Zillow last checked:
Listing updated:
Listed by:
Sunriver Realty 541-593-7000
Source: Oregon Datashare,MLS#: 220224551
Facts & features
Interior
Bedrooms & bathrooms
- Bedrooms: 3
- Bathrooms: 3
Heating
- Forced Air
Cooling
- Central Air, Heat Pump
Appliances
- Included: Cooktop, Dishwasher, Disposal, Double Oven, Dryer, Microwave, Range Hood, Refrigerator, Washer, Water Heater
Features
- Breakfast Bar, Built-in Features, Ceiling Fan(s), Double Vanity, Enclosed Toilet(s), Kitchen Island, Primary Downstairs, Soaking Tub, Solid Surface Counters, Stone Counters, Vaulted Ceiling(s), Walk-In Closet(s)
- Flooring: Carpet, Simulated Wood, Tile
- Windows: Double Pane Windows, Vinyl Frames
- Basement: None
- Has fireplace: Yes
- Fireplace features: Gas, Great Room
- Common walls with other units/homes: No Common Walls,No One Above,No One Below
Interior area
- Total structure area: 2,248
- Total interior livable area: 2,248 sqft
Video & virtual tour
Property
Parking
- Total spaces: 3
- Parking features: Attached, Concrete, Driveway, Garage Door Opener
- Attached garage spaces: 3
- Has uncovered spaces: Yes
Features
- Levels: One
- Stories: 1
- Patio & porch: Covered, Covered Deck, Front Porch
- Has view: Yes
- View description: Golf Course, Neighborhood
Lot
- Size: 6,098 Square Feet
- Features: Landscaped, Sprinkler Timer(s), Sprinklers In Front, Sprinklers In Rear
Details
- Parcel number: 274513
- Zoning description: RS
- Special conditions: Standard
Construction
Type & style
- Home type: SingleFamily
- Architectural style: Northwest
- Property subtype: Single Family Residence
Materials
- Frame
- Foundation: Stemwall
- Roof: Composition
Condition
- New construction: No
- Year built: 2016
Details
- Builder name: Pahlisch
Utilities & green energy
- Sewer: Public Sewer
- Water: Backflow Domestic, Public
- Utilities for property: Natural Gas Available
Community & HOA
Community
- Features: Short Term Rentals Not Allowed
- Security: Carbon Monoxide Detector(s), Smoke Detector(s)
- Subdivision: Rivers Edge Village
HOA
- Has HOA: Yes
- Amenities included: Clubhouse, Restaurant, Snow Removal, Trail(s)
- HOA fee: $381 quarterly
Location
- Region: Bend
Financial & listing details
- Price per square foot: $440/sqft
- Annual tax amount: $8,091
- Date on market: 7/2/2026
- Cumulative days on market: 64 days
- Listing terms: Cash,Conventional,FHA,VA Loan
- Road surface type: Paved
Estimated market value
$966,100
$918,000 - $1.01M
$4,142/mo
Price history
| Date | Event | Price |
|---|---|---|
| 7/23/2026 | Pending sale | $990,000$440/sqft |
Source:  Oregon Datashare #220224551 Report a problem Oregon Datashare #220224551 Report a problem | ||
| 7/2/2026 | Listed for sale | $990,000$440/sqft |
Source: Oregon Datashare #220224551 Report a problem | ||
Public tax history
Tax history is unavailable.
Monthly payment
Est. payment
Payment breakdown
Explore the cost of this home by adjusting the details. Changes won't be saved.Climate risks
Neighborhood: Awbrey Butte
Nearby schools
Schools provided by the listing agent
- Elementary: North Star Elementary
- Middle: Pacific Crest Middle
- High: Summit High
Source: Oregon Datashare. This data may not be complete. We recommend contacting the local school district to confirm school assignments for this home.
Similar homes
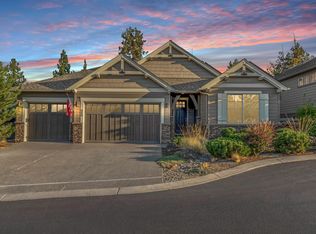
- $1,075,0003 bd3 ba2.2k sqft2557 NW Pine Terrace Dr, Bend, OR 97703For Sale
 MLS ID #220227584, Kaisha LeAnne Brannon, Cascade Hasson SIR. Oregon Datashare
 - $1,099,0003 bd2 ba1.9k sqft3083 NW Hidden Ridge Dr, Bend, OR 97703For Sale
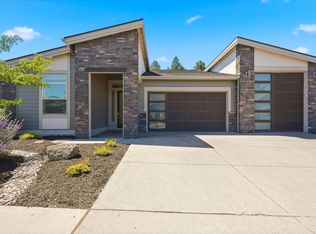 MLS ID #220226914, Nick Wilhite, The Agency Bend. Oregon Datashare
 - $935,0003 bd3 ba2.5k sqft3178 NW Clubhouse Dr, Bend, OR 97703For Sale
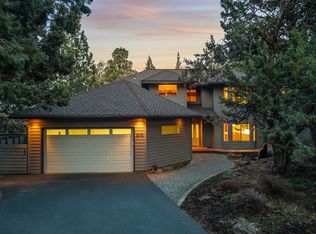 MLS ID #220215972, Beth Mary E Davies, LivOregon Real Estate LLC. Oregon Datashare
 - $1,049,0003 bd3 ba1.8k sqft1287 NW City Heights Dr, Bend, OR 97703For Sale
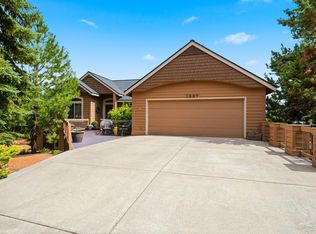 MLS ID #220226411, Jared Chase, Cascade Hasson SIR. Oregon Datashare
 - $920,0003 bd2 ba1.8k sqft3041 NW Butte View Dr, Bend, OR 97703For SaleMLS ID #220224974, Kailey M Taylor, Stellar Realty Northwest. Oregon Datashare
- $1,150,0003 bd4 ba2.4k sqft1158 NW Redfield Cir, Bend, OR 97703For SaleMLS ID #220226280, Kenneth Dale Henry, Ninebark Real Estate. Oregon Datashare
- $915,0003 bd3 ba2.7k sqft62968 Fresca St, Bend, OR 97703For SaleMLS ID #220224421, Molly Ann Renner, Cascade Hasson SIR. Oregon Datashare
- $1,289,0003 bd3 ba2.5k sqft3051 NW Hidden Ridge Dr NW, Bend, OR 97703For SaleMLS ID #220226950, Mary Marie Younger, Real Broker. Oregon Datashare
- $899,9004 bd3 ba2.4k sqft63315 Wrangler Pl, Bend, OR 97703For SaleMLS ID #220224142, Karen Whiteid, Berkshire Hathaway HomeService. Oregon Datashare
- $965,0003 bd2 ba1.6k sqft2736 NW Ordway Ave, Bend, OR 97703For SaleMLS ID #220227907, Julie Deanne Clark, Engel & Volkers Portland Rose City. Oregon Datashare
- $1,199,9004 bd3 ba3k sqft3281 NW Bungalow Dr, Bend, OR 97703For SaleMLS ID #220222001, Janet Barton, John L Scott Bend. Oregon Datashare
- $899,9004 bd2 ba2.1k sqft20825 Rorick Dr, Bend, OR 97701For SaleMLS ID #220223416, Ryan McGlone, eXp Realty, LLC. Oregon Datashare
- $1,295,0004 bd4 ba2.8k sqft3193 NW Colonial Dr, Bend, OR 97703For SaleMLS ID #220225578, Nicole Fitch, John L Scott Bend. Oregon Datashare
- $1,189,2843 bd3 ba2.4k sqft2672 NW Brickyard St, Bend, OR 97703For SaleMLS ID #220218163, Deidre Nicole Hayden, Realty First LLC. Oregon Datashare
- $979,9954 bd3 ba2.5k sqft61433 Linton Loop, Bend, OR 97702For SaleMLS ID #220220978, Anthony Luna Levison, RE/MAX Key Properties. Oregon Datashare
- $1,375,0003 bd2 ba2.1k sqft691 NW Yosemite Dr, Bend, OR 97703For SaleMLS ID #220220675, Korren V. Bower, Cascade Hasson SIR. Oregon Datashare
- $919,0004 bd4 ba2.9k sqft19976 Heron Loop, Bend, OR 97702For SaleMLS ID #220227772, Allison Kelley Rayburn, eXp Realty, LLC. Oregon Datashare
- $999,0003 bd4 ba2.5k sqft61899 Broken Top Dr, Bend, OR 97702For SaleMLS ID #220224927, Leslie Suzanne Wegmet, Berkshire Hathaway HomeService. Oregon Datashare
- $900,0004 bd3 ba2.8k sqft2048 NE Cradle Mountain Way, Bend, OR 97701For SaleMLS ID #220225954, Tony Gambino, Works Real Estate. Oregon Datashare
- $1,200,0004 bd3 ba3.3k sqft19062 Mount McLoughlin Ln, Bend, OR 97703For SaleMLS ID #220223152, Connie T Mitchell, Stellar Realty Northwest. Oregon Datashare
