Located on a quiet cul-de-sac in the desirable Cornerstone Lakes subdivision (St. Charles School District 303), this "Castlerock" floorplan features bright living and dining rooms, a main-floor bedroom with an adjacent full bath, and laundry room. The open kitchen boasts 42"cabinets, breakfast bar, butler's pantry, and an eat-in area that flows into a cozy family room with beadboard walls and cove lighting. Upstairs, the master suite offers vaulted ceilings, walk-in closets, and an ensuite bath with separate shower, accompanied by three additional bedrooms-one with built-in window seating-and a full hall bath. Outdoor highlights include a patio and custom fire pit. Major updates including a newer roof, fresh paint, laminate flooring throughout, remodeled kitchen and bathrooms, and a brand new water heater.
Contingent
$570,000
2597 Barnhart St, West Chicago, IL 60185
5beds
2,576sqft
Single Family Residence
Built in 1999
0.25 Acres Lot
$-- Zestimate®
$221/sqft
$10/mo HOA
What's special
Fresh paintQuiet cul-de-sacRemodeled kitchen and bathroomsLaundry roomOpen kitchenBreakfast barEat-in area
- 47 days
- 53
- 1
Zillow last checked:
Listing updated:
Listed by:
Tyler Bush (630)400-2210,
Real Broker, LLC
Source: MRED as distributed by MLS GRID,MLS#: 12753263
Facts & features
Interior
Bedrooms & bathrooms
- Bedrooms: 5
- Bathrooms: 3
- Full bathrooms: 3
Rooms
- Room types: Bedroom 5, Eating Area
Primary bedroom
- Features: Flooring (Hardwood), Window Treatments (Blinds), Bathroom (Full)
- Level: Second
- Area: 234 Square Feet
- Dimensions: 18X13
Bedroom 2
- Features: Flooring (Wood Laminate)
- Level: Second
- Area: 132 Square Feet
- Dimensions: 12X11
Bedroom 3
- Features: Flooring (Hardwood), Window Treatments (Blinds)
- Level: Second
- Area: 143 Square Feet
- Dimensions: 13X11
Bedroom 4
- Features: Flooring (Carpet), Window Treatments (Blinds)
- Level: Second
- Area: 132 Square Feet
- Dimensions: 12X11
Bedroom 5
- Features: Flooring (Wood Laminate), Window Treatments (Blinds)
- Level: Main
- Area: 156 Square Feet
- Dimensions: 13X12
Dining room
- Features: Flooring (Wood Laminate), Window Treatments (Blinds)
- Level: Main
- Area: 121 Square Feet
- Dimensions: 11X11
Eating area
- Features: Flooring (Ceramic Tile), Window Treatments (Blinds)
- Level: Main
- Area: 156 Square Feet
- Dimensions: 13X12
Family room
- Features: Flooring (Wood Laminate), Window Treatments (Blinds)
- Level: Main
- Area: 272 Square Feet
- Dimensions: 17X16
Kitchen
- Features: Kitchen (Eating Area-Breakfast Bar, Eating Area-Table Space, Pantry-Butler), Flooring (Ceramic Tile)
- Level: Main
- Area: 143 Square Feet
- Dimensions: 13X11
Laundry
- Features: Flooring (Ceramic Tile)
- Level: Main
- Area: 30 Square Feet
- Dimensions: 6X5
Living room
- Features: Flooring (Wood Laminate), Window Treatments (Blinds)
- Level: Main
- Area: 180 Square Feet
- Dimensions: 15X12
Heating
- Natural Gas, Forced Air
Cooling
- Central Air
Appliances
- Included: Range, Microwave, Dishwasher, Refrigerator, Washer, Dryer, Disposal, Water Softener Owned, Humidifier
- Laundry: Main Level, In Unit
Features
- Cathedral Ceiling(s), Dry Bar, 1st Floor Bedroom, 1st Floor Full Bath, Built-in Features, Walk-In Closet(s), Pantry
- Flooring: Laminate
- Basement: Unfinished,Full
Interior area
- Total structure area: 0
- Total interior livable area: 2,576 sqft
Property
Parking
- Total spaces: 2.2
- Parking features: Asphalt, Garage Door Opener, Yes, Garage Owned, Attached, Garage
- Attached garage spaces: 2.2
- Has uncovered spaces: Yes
Accessibility
- Accessibility features: No Disability Access
Features
- Stories: 2
- Patio & porch: Patio
Lot
- Size: 0.25 Acres
- Features: Cul-De-Sac, Landscaped
Details
- Parcel number: 0119302063
- Special conditions: None
- Other equipment: Water-Softener Owned, Ceiling Fan(s)
Construction
Type & style
- Home type: SingleFamily
- Property subtype: Single Family Residence
Materials
- Vinyl Siding
- Roof: Asphalt
Condition
- New construction: No
- Year built: 1999
Details
- Builder model: CASTLEROCK
Utilities & green energy
- Sewer: Public Sewer
- Water: Public
Community & HOA
Community
- Features: Sidewalks, Street Lights
- Subdivision: Cornerstone Lakes
HOA
- Has HOA: Yes
- Services included: None
- HOA fee: $125 annually
Location
- Region: West Chicago
Financial & listing details
- Price per square foot: $221/sqft
- Tax assessed value: $153,836
- Annual tax amount: $10,181
- Date on market: 9/17/2026
- Ownership: Fee Simple w/ HO Assn.
Estimated market value
Not available
Estimated sales range
Not available
Not available
Price history
| Date | Event | Price |
|---|---|---|
| 11/22/2022 | Sold | $426,000+6.7%$165/sqft |
Source:  MRED as distributed by MLS GRID #11652035 Report a problem | ||
| 10/18/2022 | Contingent | $399,108$155/sqft |
Source: MRED as distributed by MLS GRID #11652035 Report a problem | ||
| 10/13/2022 | Listed for sale | $399,108-7.2%$155/sqft |
Source: MRED as distributed by MLS GRID #11652035 Report a problem | ||
| 9/28/2022 | Listing removed | -- |
Source: Owner Report a problem | ||
| 9/7/2022 | Listed for sale | $430,000+71.3%$167/sqft |
Source: Owner Report a problem | ||
| 3/3/1999 | Sold | $251,000$97/sqft |
Source: Public Record Report a problem | ||
Public tax history
| Year | Property taxes | Tax assessment |
|---|---|---|
| 2025 | $10,576 +3.9% | $153,836 +8.7% |
| 2024 | $10,181 +4.1% | $141,523 +10.2% |
| 2023 | $9,782 +4.8% | $128,400 +7.6% |
| 2022 | $9,335 +4.7% | $119,330 +5.3% |
| 2021 | $8,919 -3.6% | $113,280 -2.1% |
| 2020 | $9,257 +3.1% | $115,660 +3.7% |
| 2019 | $8,978 +4.1% | $111,530 +4.5% |
| 2018 | $8,626 +3% | $106,730 +4.1% |
| 2017 | $8,377 -3.1% | $102,480 +4.7% |
| 2016 | $8,644 +2.1% | $97,890 +5.6% |
| 2015 | $8,470 +3.7% | $92,660 +2.6% |
| 2014 | $8,170 -1.6% | $90,310 -2.3% |
| 2013 | $8,303 +6.1% | $92,470 -1.7% |
| 2012 | $7,823 +3.3% | $94,050 -7.6% |
| 2011 | $7,576 +1.5% | $101,760 -7.3% |
| 2010 | $7,467 +2.3% | $109,790 -6.4% |
| 2009 | $7,300 +2.1% | $117,310 |
| 2008 | $7,151 -2.2% | $117,310 -1% |
| 2007 | $7,313 +2.5% | $118,550 +3.9% |
| 2006 | $7,135 +3.3% | $114,090 +5.2% |
| 2005 | $6,910 +10.6% | $108,450 +5.7% |
| 2004 | $6,246 +5.6% | $102,610 +16.7% |
| 2002 | $5,916 +10.8% | $87,890 +7.9% |
| 2001 | $5,341 +2% | $81,440 +5.5% |
| 2000 | $5,238 | $77,200 |
Find assessor info on the county website
Monthly payment
Est. payment
Payment breakdown
Explore the cost of this home by adjusting the details. Changes won't be saved.Climate risks
Neighborhood: Cornerstone Lakes
Nearby schools
Schools provided by the listing agent
- Elementary: Norton Creek Elementary School
- Middle: Wredling Middle School
- High: St. Charles East High School
- District: 303
Source: MRED as distributed by MLS GRID. This data may not be complete. We recommend contacting the local school district to confirm school assignments for this home.
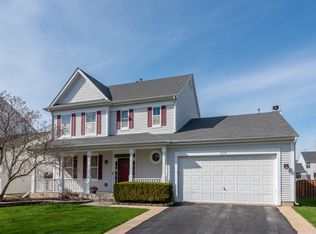
Similar homes
- $525,0004 bd4 ba2.2k sqft211 Butler Dr, Bartlett, IL 60103Active
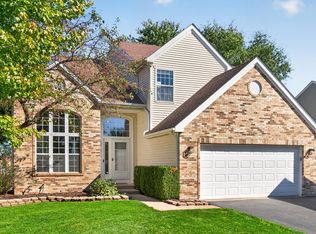 MLS ID #12786080, Caroline Wolfe, Century 21 Circle. MRED as distributed by MLS GRID
- $565,0003 bd4 ba2.7k sqft3 White Fence Trl, Streamwood, IL 60107Active
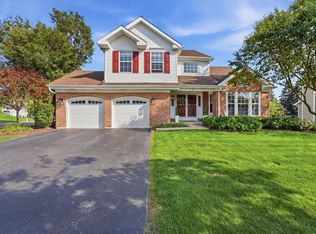 MLS ID #12797632, Patricia Briones, Era Chicago Realty Inc. MRED as distributed by MLS GRID
- $579,9004 bd4 ba3.2k sqft271 Fairhaven Dr, St Charles, IL 60175Active
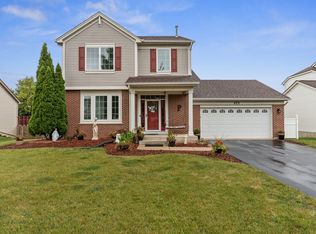 MLS ID #12756114, Matthew Kombrink, GRI,SFR, One Source Realty. MRED as distributed by MLS GRID
- $565,0005 bd3 ba2.7k sqft1032 Blazing Star St, South Elgin, IL 60177Active
 MLS ID #12733913, Synesha Parish, Coldwell Banker Realty. MRED as distributed by MLS GRID
