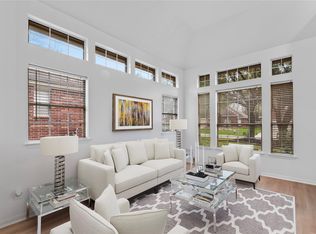
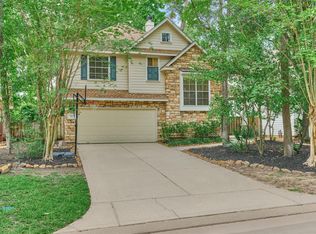
Beautifully updated 3-4 Bed, 2.5 Bath home nestled beneath mature trees in sought-after Alden Bridge. Light-filled interiors feature fresh paint, crown molding & updated dining/living room floors. Open kitchen offers granite counters, white cabinetry, SS appliances, center island & breakfast bar flowing into the inviting living room w/fireplace. Spacious primary retreat features vaulted ceilings & an updated bath w/jetted soaking tub, dual vanities + frameless glass shower. Upstairs offers generous secondary BRs, versatile flex space + updated utility room. Enjoy a covered patio overlooking the private, tree-lined backyard w/Xeon Zoysia sod, lush landscaping & plenty of room to relax or entertain. New garage door + fresh exterior touchups add to the move-in-ready appeal. Ideally located near neighborhood parks, miles of scenic trails, shopping, dining & everyday conveniences. Zoned to highly rated schools w/easy access to all The Woodlands has to offer. A must see!
Pending
$439,000
26 Almond Branch Pl, Spring, TX 77382
3beds
1,996sqft
Single Family Residence
Built in 1999
8,076 Square Feet Lot
$433,800 Zestimate®
$220/sqft
$-- HOA
What's special
Fresh paintPrivate tree-lined backyardNew garage doorGranite countersOpen kitchenCovered patioVaulted ceilings
- 30 days
- 202
- 22
Likely to sell faster than
Zillow last checked:
Listing updated:
Listed by:
Haley Garcia TREC #0500371 936-238-7122,
Real Broker, LLC
Source: HAR,MLS#: 19783932
Facts & features
Interior
Bedrooms & bathrooms
- Bedrooms: 3
- Bathrooms: 3
- Full bathrooms: 2
- 1/2 bathrooms: 1
Rooms
- Room types: Family Room, Utility Room
Primary bedroom
- Level: Second
- Area: 210
- Dimensions: 14x15
Bedroom
- Level: Second
- Area: 110
- Dimensions: 10x11
Bedroom
- Level: Second
- Area: 81
- Dimensions: 9x9
Breakfast
- Level: First
- Area: 63
- Dimensions: 7x9
Dining room
- Level: First
- Area: 130
- Dimensions: 10x13
Other
- Level: Second
- Area: 154
- Dimensions: 11x14
Kitchen
- Level: First
- Area: 238
- Dimensions: 14x17
Living room
- Level: First
- Area: 266
- Dimensions: 14x19
Utility room
- Level: Second
- Area: 35
- Dimensions: 5x7
Heating
- Natural Gas
Cooling
- Attic Fan, Ceiling Fan(s), Electric
Appliances
- Included: Disposal, Electric Oven, Gas Oven, Oven, Microwave, Electric Range, Dishwasher
- Laundry: Electric Dryer Hookup, Washer Hookup
Features
- Crown Molding, Formal Entry/Foyer, All Bedrooms Up, Primary Bed - 2nd Floor, Walk-In Closet(s)
- Flooring: Carpet, Tile, Wood
- Windows: Window Coverings
- Number of fireplaces: 1
Interior area
- Total structure area: 1,996
- Total interior livable area: 1,996 sqft
Property
Parking
- Total spaces: 2
- Parking features: Attached, Double-Wide Driveway
- Attached garage spaces: 2
Features
- Stories: 2
- Patio & porch: Patio/Deck
- Exterior features: Back Green Space, Side Yard, Sprinkler System
- Has spa: Yes
- Fencing: Back Yard,Full
Lot
- Size: 8,076 Square Feet
- Features: Back Yard, Subdivided, 0 Up To 1/4 Acre
Details
- Parcel number: 266396
Construction
Type & style
- Home type: SingleFamily
- Architectural style: Traditional
- Property subtype: Single Family Residence
Materials
- Brick, Vinyl Siding
- Foundation: Slab
- Roof: Composition
Condition
- New construction: No
- Year built: 1999
Utilities & green energy
- Sewer: Public Sewer
- Water: Public, Water District
Green energy
- Energy efficient items: Attic Vents, Thermostat
Community & HOA
Community
- Subdivision: Wdlnds Village Alden Br 57
Location
- Region: Spring
Financial & listing details
- Price per square foot: $220/sqft
- Tax assessed value: $426,251
- Annual tax amount: $7,442
- Date on market: 8/28/2026
- Listing terms: Cash,Conventional,FHA,VA Loan
- Exclusions: See Exclusions List
- Road surface type: Concrete, Curbs, Gutters
Estimated market value
$433,800
$412,000 - $455,000
$2,777/mo
Price history
| Date | Event | Price |
|---|---|---|
| 9/8/2026 | Pending sale | $439,000$220/sqft |
Source:  HAR #19783932 Report a problem HAR #19783932 Report a problem | ||
| 8/28/2026 | Listed for sale | $439,000+51.9%$220/sqft |
Source: HAR #19783932 Report a problem | ||
| 11/1/2017 | Sold | -- |
Source: Agent Provided Report a problem | ||
| 9/22/2017 | Pending sale | $289,000$145/sqft |
Source: Referred Realty Group #68945520 Report a problem | ||
| 9/5/2017 | Price change | $289,000-2%$145/sqft |
Source: Referred Realty Group #68945520 Report a problem | ||
| 8/16/2017 | Listed for sale | $295,000+21.4%$148/sqft |
Source: Referred Realty Group #68945520 Report a problem | ||
| 7/18/2013 | Listing removed | $242,900$122/sqft |
Source: Keller Williams Realty - The Woodlands & Magnolia #82376436 Report a problem | ||
| 7/7/2013 | Pending sale | $242,900$122/sqft |
Source: Keller Williams Realty - The Woodlands & Magnolia #82376436 Report a problem | ||
| 7/3/2013 | Listed for sale | $242,900$122/sqft |
Source: Keller Williams Realty The Woodlands #82376436 Report a problem | ||
Public tax history
| Year | Property taxes | Tax assessment |
|---|---|---|
| 2025 | $4,966 +3.8% | $410,710 +10% |
| 2024 | $4,784 +12.3% | $373,373 +10% |
| 2023 | $4,260 | $339,430 +0.8% |
| 2022 | -- | $336,620 +20% |
| 2021 | $4,873 +0.2% | $280,520 +3% |
| 2020 | $4,863 | $272,450 -0.5% |
| 2019 | -- | $273,760 |
Find assessor info on the county website
Monthly payment
Est. payment
Payment breakdown
Explore the cost of this home by adjusting the details. Changes won't be saved.Climate risks
Neighborhood: Alden Bridge
Nearby schools
Schools provided by the listing agent
- Elementary: Buckalew Elementary School
- Middle: Mccullough Junior High School
- High: The Woodlands High School
Source: HAR. This data may not be complete. We recommend contacting the local school district to confirm school assignments for this home.
Similar homes
- $429,5003 bd3 ba2k sqft93 N Apple Springs Cir, Spring, TX 77382For Sale
 MLS ID #32218745, Mark Haley, Gulf Oak Realty, LLC. HAR
 - $460,0004 bd3 ba2.3k sqft10 Otter Lodge Pl, The Woodlands, TX 77382For Sale
 MLS ID #70615668, Sharla Cole, Keller Williams Realty The Woodlands. HAR
 - $509,0003 bd3 ba2.2k sqft106 Autumn Branch Dr, Spring, TX 77382For Sale
 MLS ID #40924199, Shannon Cox, Belle Maison International Realty. HAR
 - $469,9003 bd3 ba2.1k sqft23 Douvaine Ct, Spring, TX 77382For Sale
 MLS ID #26606181, Dean Melton, eXp Realty LLC. HAR
