Welcome to 26 Ballyduff Place!! A beautifully updated detached home nestled on a quiet, family-friendly cul-de-sac in Brampton's highly sought-after Snelgrove neighbourhood. Offering just under 1,600 sq. ft. of thoughtfully designed living space, this 3-bedroom, 3-bathroom home is the perfect blend of style, comfort, and convenience. Step inside to discover high ceilings and crown moulding throughout the main and second floors, creating a bright, spacious feel and adding a touch of sophistication throughout the home. The heart of the home features a stunning 2018 renovated kitchen complete with granite countertops, stainless steel appliances, and modern finishes, while all bathrooms were also tastefully renovated in 2018. Upstairs, the spacious primary retreat boasts a luxurious 5-piece ensuite and walk-in closet, complemented by two additional well-sized bedrooms and another beautifully renovated full bathroom. Situated on a generous 35 x 110 ft. lot, this home offers exceptional outdoor living with professionally installed turf in both the front and backyard-no lawn mowing required! Entertain or unwind on the large deck, practice your short game on the private putting green, or enjoy the convenience of the backyard shed. The stamped concrete driveway and front patio add outstanding curb appeal. The unfinished basement provides endless possibilities, whether you envision additional family living space, a home gym, recreation room, or the potential for an in-law suite or basement apartment. Additional updates include a furnace (2015) and A/C (2024) for added peace of mind.
For sale
C$860,000
26 Ballyduff Pl, Brampton, ON L7A 1W6
3beds
3baths
Single Family Residence
Built in ----
3,860 Square Feet Lot
$-- Zestimate®
C$--/sqft
C$-- HOA
What's special
Quiet family-friendly cul-de-sacThoughtfully designed living spaceHigh ceilingsBright spacious feelGranite countertopsStainless steel appliancesModern finishes
- 10 hours |
- 13 |
- 0 |
Zillow last checked:
Listing updated:
Listed by:
RE/MAX REAL ESTATE CENTRE INC.
Source: TRREB,MLS®#: W13597052 Originating MLS®#: Toronto Regional Real Estate Board
Originating MLS®#: Toronto Regional Real Estate BoardFacts & features
Interior
Bedrooms & bathrooms
- Bedrooms: 3
- Bathrooms: 3
Primary bedroom
- Level: Second
- Dimensions: 4.24 x 4.34
Bedroom 2
- Level: Second
- Dimensions: 3.47 x 3.02
Bedroom 3
- Level: Second
- Dimensions: 3.09 x 3.57
Breakfast
- Level: Main
- Dimensions: 2.82 x 2.08
Dining room
- Level: Main
- Dimensions: 3.64 x 3.4
Family room
- Level: Main
- Dimensions: 4.45 x 3.64
Kitchen
- Level: Main
- Dimensions: 2.69 x 3.46
Heating
- Forced Air, Gas
Cooling
- Central Air
Features
- In-Law Capability, Central Vacuum, Other
- Flooring: Carpet Free
- Basement: Unfinished,Full
- Has fireplace: No
Interior area
- Living area range: 1500-2000 null
Property
Parking
- Total spaces: 6
- Parking features: Garage
- Has garage: Yes
Features
- Stories: 2
- Pool features: None
Lot
- Size: 3,860 Square Feet
Details
- Parcel number: 142520790
Construction
Type & style
- Home type: SingleFamily
- Property subtype: Single Family Residence
Materials
- Brick
- Foundation: Concrete
- Roof: Shingle
Utilities & green energy
- Sewer: Sewer
Community & HOA
Location
- Region: Brampton
Financial & listing details
- Annual tax amount: C$6,241
- Date on market: 7/23/2026
RE/MAX REAL ESTATE CENTRE INC.
RE/MAX REAL ESTATE CENTRE INC.
By pressing Contact Agent, you agree that the real estate professional identified above may call/text you about your search, which may involve use of automated means and pre-recorded/artificial voices. You don't need to consent as a condition of buying any property, goods, or services. Message/data rates may apply. You also agree to our Terms of Use. Zillow does not endorse any real estate professionals. We may share information about your recent and future site activity with your agent to help them understand what you're looking for in a home.
Price history
Price history is unavailable.
Public tax history
Tax history is unavailable.
Climate risks
Neighborhood: Snelgrove
Nearby schools
GreatSchools rating
No schools nearby
We couldn't find any schools near this home.
- C$1,999,9904 bd2 ba-- sqft12104 Hurontario St, Brampton, ON L7A1E6For Sale

- C$1,999,9905 bd2 ba-- sqft12112 Hurontario St, Brampton, ON L7A1E6For Sale
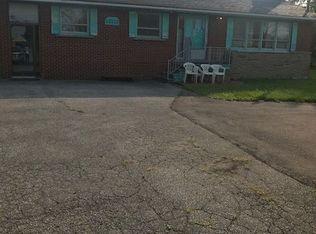
- C$1,064,9005 bd4 ba-- sqft2 Melrose Gdns, Brampton, ON L7A1J7For Sale

- C$2,9003 bd3 ba-- sqft83 Sundridge St, Brampton, ON L7A1J7For Rent

- C$1,099,0005 bd4 ba-- sqft21 Bushberry Rd, Brampton, ON L7A1K4For Sale
- C$799,9003 bd3 ba-- sqft32 Hillpath Cres, Brampton, ON L6Z4T9For Sale
- C$873,5004 bd3 ba1.8k sqft22 Sweet Briar Ln, Brampton, ON L6Z4V3Sold
- C$1,099,9005 bd4 ba-- sqft33 Hillpath Cres, Brampton, ON L6Z4T7For Sale
Similar homes
- C$879,9994 bd4 ba-- sqft20 Amaranth Cres, Brampton, ON L7A 0L7For Sale
 MLS ID #W13588272, RE/MAX GOLD REALTY INC.. TRREB
 - C$859,9005 bd4 ba-- sqft593 Remembrance Rd, Brampton, ON L7A 4L2For Sale
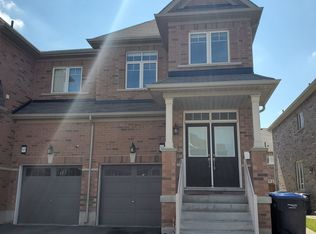 MLS ID #W13586176, KINGSWAY REAL ESTATE. TRREB
 - C$799,9003 bd3 ba-- sqft32 Hillpath Cres, Brampton, ON L6Z 4T9For Sale
 MLS ID #W13570200, RE/MAX REALTY SERVICES INC.. TRREB
 - C$799,0003 bd2 ba-- sqft35 Lakecrest Trl, Brampton, ON L6Z 1S3For Sale
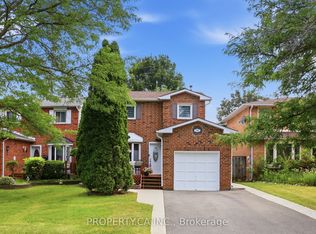 MLS ID #W13589884, PROPERTY.CA INC.. TRREB
 - C$869,0005 bd4 ba-- sqft4 Lawnview Ct, Brampton, ON L6Z 1S7For SaleMLS ID #W13581778, RE/MAX OPTIMUM REALTY. TRREB
- C$899,0003 bd4 ba-- sqft32 Faithknight Ct, Brampton, ON L7A 1H9For SaleMLS ID #W13556400, RE/MAX Four Seasons Realty Limited. TRREB
- C$769,9005 bd3 ba-- sqft8 Holgate Ct, Brampton, ON L6Z 1S1For SaleMLS ID #W13589520, HOMELIFE G1 REALTY INC.. TRREB
- C$999,9994 bd4 ba-- sqft16 Begonia Cres, Brampton, ON L7A 0M5For SaleMLS ID #W13595962, HC REALTY GROUP INC.. TRREB
- C$882,0004 bd3 ba-- sqft8 Amaranth Cres, Brampton, ON L7A 0L7For SaleMLS ID #W13545268, CENTURY 21 PROPERTY ZONE REALTY INC.. TRREB
- C$759,9003 bd3 ba-- sqft65 Iceland Poppy Trl, Brampton, ON L7A 0N1For SaleMLS ID #W13565900, RIGHT AT HOME REALTY INC.. TRREB
- C$889,2004 bd4 ba-- sqft10 Milkweed Cres, Brampton, ON L7A 1T8For SaleMLS ID #W13526814, HOMELIFE/RESPONSE REALTY INC.. TRREB
- C$865,0004 bd4 ba-- sqft112 Amaranth Cres, Brampton, ON L7A 0L5For SaleMLS ID #W13444648, RE/MAX REALTY SERVICES INC.. TRREB
- C$959,9995 bd4 ba-- sqft8 Safari Ct, Brampton, ON L7A 1G8For SaleMLS ID #W13554080, RE/MAX REALTY SERVICES INC.. TRREB
- C$1,095,0003 bd4 ba-- sqft30 Cedarholme Ave, Caledon, ON L7C 3S9For SaleMLS ID #W13598464, RE/MAX EXPERTS. TRREB
- C$1,079,0004 bd4 ba-- sqft150 Royal Valley Dr, Caledon, ON L7C 1B3For SaleMLS ID #W13597720, RE/MAX REALTY SERVICES INC.. TRREB
- C$948,8994 bd3 ba-- sqft4 Accent Cir, Brampton, ON L7A 0L2For SaleMLS ID #W13547954, CENTURY 21 HERITAGE GROUP LTD.. TRREB
- C$899,9995 bd4 ba-- sqft38 Callalily Rd, Brampton, ON L7A 0M2For SaleMLS ID #W13546322, CENTURY 21 PROPERTY ZONE REALTY INC.. TRREB
- C$899,9003 bd4 ba-- sqft26 Del Grappa St, Caledon, ON L7C 4L2New ConstructionMLS ID #W13526398, RE/MAX GOLD REALTY INC.. TRREB
- C$999,9004 bd4 ba-- sqft104 Sundridge St, Brampton, ON L7A 1J8For SaleMLS ID #W13432474, RE/MAX REALTY SERVICES INC.. TRREB
- C$899,9005 bd4 ba-- sqft5 Baffin Cres, Brampton, ON L7A 4K7For SaleMLS ID #W13572344, HOMELIFE SILVERCITY REALTY INC.. TRREB
