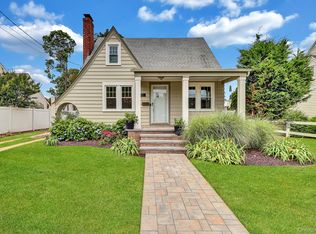
Welcome to 26 Chestnut!! — a beautifully maintained 3-bedroom, 2-bath home offering timeless charm, modern upgrades, and exceptional indoor-outdoor living in the heart of Glen Cove! Perfectly situated near the village, shopping, marinas, parks, and restaurants, this MOVE-INREADY home combines comfort, style, and convenience.
The heart of the home is a stunning open-concept chef’s kitchen featuring high-end stainless steel appliances, an oversized farmhouse sink overlooking the professionally landscaped backyard, elegant quartz countertops, a gas range, spacious walk-in pantry, and an expansive island with bar seating — ideal for entertaining.
Upstairs, the spacious primary suite includes a large walk-in closet, complemented by two additional generously sized bedrooms. Throughout the home, you’ll find gleaming hardwood floors, detailed crown and base moldings, updated bathrooms with radiant heat, and a cozy wood-burning fireplace that adds warmth and character.
Significant upgrades include ANDERSEN WINDOWS(2018–2019), a NEW ROOF (2019), and beautifully updated kitchen and bath finishes.
Set on an oversized 50x200 landscaped lot, the outdoor space is designed for both relaxation and entertaining. Enjoy the expansive deck overlooking a new Cambridge paver patio (2022), custom outdoor fireplace, and lush private yard with in-ground sprinklers in both the front and back. Additional highlights include a welcoming covered front porch with Trex decking (2023), a large walk-up attic, and a basement with walk-out access.
This exceptional home has been lovingly cared for and thoughtfully updated throughout. A rare opportunity to own a truly special property in one of Glen Cove’s most desirable locations! DO NOT MISS THIS OPPORTUNITY!
Pending
$679,000
26 Chestnut Street, Glen Cove, NY 11542
3beds
1,260sqft
Single Family Residence, Residential
Built in 1920
10,000 Square Feet Lot
$-- Zestimate®
$539/sqft
$-- HOA
What's special
Custom outdoor fireplaceLarge walk-in closetHigh-end stainless steel appliancesSpacious primary suiteBasement with walk-out accessSpacious walk-in pantryLarge walk-up attic
- 78 days |
- 262 |
- 8 |
Zillow last checked:
Listing updated:
Listed by:
Serhant East End LLC 646-480-7665,
Roy Lebel 631-514-9845
Source: OneKey® MLS as distributed by MLS GRID,MLS#: 992882
Facts & features
Interior
Bedrooms & bathrooms
- Bedrooms: 3
- Bathrooms: 2
- Full bathrooms: 2
Heating
- ENERGY STAR Qualified Equipment, Natural Gas
Cooling
- Wall/Window Unit(s)
Appliances
- Included: Dishwasher, ENERGY STAR Qualified Appliances, Gas Oven, Refrigerator, Stainless Steel Appliance(s), Wine Refrigerator
- Laundry: Gas Dryer Hookup
Features
- First Floor Full Bath, Breakfast Bar, Ceiling Fan(s), Chandelier, Chefs Kitchen, Crown Molding, Eat-in Kitchen, Natural Woodwork, Open Floorplan, Open Kitchen, Pantry, Smart Thermostat, Storage, Walk Through Kitchen, Walk-In Closet(s)
- Flooring: Hardwood, Wood
- Doors: ENERGY STAR Qualified Doors
- Windows: ENERGY STAR Qualified Windows, New Windows, Oversized Windows
- Basement: Full,Storage Space,Unfinished,Walk-Out Access
- Attic: Full,Walkup
- Number of fireplaces: 1
- Fireplace features: Wood Burning
Interior area
- Total structure area: 1,405
- Total interior livable area: 1,260 sqft
Property
Parking
- Parking features: Driveway, On Street
- Has uncovered spaces: Yes
Features
- Patio & porch: Covered, Patio, Porch
- Exterior features: Fire Pit
- Fencing: Back Yard,Fenced,Full,Perimeter
Lot
- Size: 10,000 Square Feet
- Features: Back Yard, Front Yard, Landscaped, Near School, Near Shops, Private, Sprinklers In Front, Sprinklers In Rear
Details
- Additional structures: Shed(s)
- Parcel number: 0600310230000240
- Special conditions: None
Construction
Type & style
- Home type: SingleFamily
- Architectural style: Colonial,Victorian
- Property subtype: Single Family Residence, Residential
Materials
- Frame
Condition
- Year built: 1920
Utilities & green energy
- Sewer: Public Sewer
- Water: Public
- Utilities for property: Cable Available, Cable Connected, Electricity Available, Electricity Connected, Sewer Connected
Community & HOA
HOA
- Has HOA: No
Location
- Region: Glen Cove
Financial & listing details
- Price per square foot: $539/sqft
- Tax assessed value: $494,000
- Annual tax amount: $10,300
- Date on market: 5/13/2026
- Cumulative days on market: 78 days
- Listing agreement: Exclusive Right To Sell
- Electric utility on property: Yes
Estimated market value
Not available
Estimated sales range
Not available
Not available
Price history
| Date | Event | Price |
|---|---|---|
| 6/1/2026 | Pending sale | $679,000$539/sqft |
Source:  OneKey® MLS as distributed by MLS GRID #992882 Report a problem OneKey® MLS as distributed by MLS GRID #992882 Report a problem | ||
| 5/13/2026 | Listed for sale | $679,000+71.7%$539/sqft |
Source: OneKey® MLS as distributed by MLS GRID #992882 Report a problem | ||
| 11/14/2016 | Sold | $395,500-0.9%$314/sqft |
Source: OneKey® MLS as distributed by MLS GRID #L2868666 Report a problem | ||
| 7/13/2016 | Listed for sale | $399,000+8.1%$317/sqft |
Source: Lee J Smith Assoc #2868666 Report a problem | ||
| 3/15/2012 | Listing removed | $369,000$293/sqft |
Source: Prudential Douglas Elliman Real Estate #2404620 Report a problem | ||
| 9/20/2011 | Price change | $369,000-7.5%$293/sqft |
Source: Prudential Douglas Elliman Real Estate #2404620 Report a problem | ||
| 6/15/2011 | Listed for sale | $399,000$317/sqft |
Source: Prudential Douglas Elliman Real Estate #2404620 Report a problem | ||
Public tax history
| Year | Property taxes | Tax assessment |
|---|---|---|
| 2023 | -- | $494 |
| 2022 | -- | $494 |
| 2021 | $1,061 +3.5% | -- |
| 2020 | $1,025 +5.5% | $828 -2.1% |
| 2019 | $972 | $846 |
| 2018 | $972 +6.8% | $846 |
| 2017 | $909 +0.8% | $846 |
| 2016 | $902 -0.8% | $846 +0.6% |
| 2015 | $909 +5.4% | $841 |
| 2013 | $863 +37.9% | $841 |
| 2012 | $626 +9.9% | $841 -6.1% |
| 2011 | $569 | $896 -27.7% |
| 2009 | -- | $1,239 -3.5% |
| 2008 | -- | $1,284 +5.9% |
| 2006 | -- | $1,212 -37.8% |
| 2005 | -- | $1,949 -39.4% |
| 2004 | -- | $3,214 |
| 2003 | -- | $3,214 -28.6% |
| 2002 | -- | $4,500 |
| 2001 | -- | $4,500 |
| 2000 | -- | $4,500 |
Find assessor info on the county website
Monthly payment
Climate risks
Neighborhood: 11542
Nearby schools
GreatSchools rating
- NADeasy SchoolGrades: PK-2Distance: 0.3 mi
- 4/10Robert M Finley Middle SchoolGrades: 6-8Distance: 0.3 mi
- 4/10Glen Cove High SchoolGrades: 9-12Distance: 0.8 mi
Schools provided by the listing agent
- Elementary: Deasy School
- Middle: Robert M Finley Middle School
- High: Glen Cove High School
Source: OneKey® MLS as distributed by MLS GRID. This data may not be complete. We recommend contacting the local school district to confirm school assignments for this home.
- $749,6003 bd2 ba1.2k sqft26 Chestnut St, Glen Cove, NY 11542Off Market
- $--2 bd1 ba-- sqft26 Chestnut St #2B, Glen Cove, NY 11542Off Market

- $--2 bd1 ba-- sqft26 Chestnut St #2A, Glen Cove, NY 11542Off Market
- $--2 bd1 ba-- sqft26 Chestnut St #A, Glen Cove, NY 11542Off Market
- $--1 bd1 ba-- sqft26 Chestnut St #26A, Glen Cove, NY 11542Off Market
- $464,000-- bd1 ba1.5k sqft24 Chestnut St, Glen Cove, NY 11542Off Market
- $733,5003 bd1 ba1.5k sqft24 Chestnut St, Glen Cove, NY 11542Off Market
- $763,4003 bd2 ba2k sqft28 Chestnut St, Glen Cove, NY 11542Off Market
A local agent can set up tours, give advice and negotiate with sellers.
Similar homes
- $775,0003 bd2 ba1.5k sqft17 Harmony Lane, Glen Cove, NY 11542For Sale

 MLS ID #1018243, Damian Ross SFR CBR, Listing by: Daniel Gale Sothebys Intl Rlty. OneKey® MLS as distributed by MLS GRID
 - $765,0003 bd2 ba1.6k sqft22 Perry Avenue, Bayville, NY 11709For Sale
 MLS ID #957217, Kathryn Maxwell Pournaras CBR SFR, Listing by: Daniel Gale Sothebys Intl Rlty. OneKey® MLS as distributed by MLS GRID
 - $699,0003 bd2 ba1.2k sqft475 Ashland Avenue, North Baldwin, NY 11510For Sale
 MLS ID #1023776, Rory Sherman, Listing by: Charles Rutenberg Realty Inc. OneKey® MLS as distributed by MLS GRID
 - $725,0003 bd2 ba1.4k sqft38 Emmett Terrace, New Rochelle, NY 10805For Sale
 MLS ID #1000807, Julie Minnix, Listing by: Coldwell Banker Realty. OneKey® MLS as distributed by MLS GRID
 - $699,9994 bd2 ba1.7k sqft81 Potter Avenue, New Rochelle, NY 10801For SaleMLS ID #1029799, Henry J. Raymond, Listing by: Thomas M David. OneKey® MLS as distributed by MLS GRID
- $749,0003 bd2 ba1.4k sqft81 Chatham Place, West Hempstead, NY 11552For SaleMLS ID #1029433, Laura S. Carroll, Listing by: Compass Greater NY LLC. OneKey® MLS as distributed by MLS GRID
- $675,0003 bd2 ba1.1k sqft633 Robin Court, West Hempstead, NY 11552For SaleMLS ID #1015629, Kathleen A. Evangelista, Listing by: Douglas Elliman Real Estate. OneKey® MLS as distributed by MLS GRID
- $689,8882 bd2 ba797 sqft116 Sigsbee Avenue, Albertson, NY 11507For SaleMLS ID #1013229, Nina Jean Harris, Listing by: Signature Premier Properties. OneKey® MLS as distributed by MLS GRID
- $730,0003 bd2 ba1.2k sqft43 Devon Street, Malverne, NY 11565For SaleMLS ID #1027554, Eileen L. O Hara, Listing by: Daniel Gale Sothebys Intl Rlty. OneKey® MLS as distributed by MLS GRID
- $739,0003 bd2 ba1.5k sqft4 Interlaken Avenue, New Rochelle, NY 10801For SaleMLS ID #1017134, Julia Mazza, Listing by: Berkshire Hathaway HS NY Prop. OneKey® MLS as distributed by MLS GRID
- $699,0003 bd1 ba1.3k sqft2693 Fox Road, Baldwin, NY 11510For SaleMLS ID #1015744, Daniel P. Byrne RSSP CBR SRS MRP C, Listing by: Fresh Start Properties LLC. OneKey® MLS as distributed by MLS GRID
- $650,0004 bd2 ba1.5k sqft22 Devine Street, Lynbrook, NY 11563For SaleMLS ID #1029687, Aurelie Boudon, Listing by: TDG Elite Realty Inc. OneKey® MLS as distributed by MLS GRID
- $749,0003 bd2 ba1.1k sqft7 Farmedge Road, Bethpage, NY 11714For SaleMLS ID #1028978, Brandi Morency, Listing by: Signature Premier Properties. OneKey® MLS as distributed by MLS GRID
- $769,0003 bd1 ba1k sqft391 Bellmore Road, East Meadow, NY 11554For SaleMLS ID #1029097, Rao A Shaan Khan CRS GRI E-PRO REN, Listing by: RK Realty Group. OneKey® MLS as distributed by MLS GRID
- $999,0003 bd2 ba1.2k sqft48 Hillview Avenue, Port Washington, NY 11050For SaleMLS ID #1029287, Maggie Keats CBR, Listing by: Douglas Elliman Real Estate. OneKey® MLS as distributed by MLS GRID
- $699,0003 bd2 ba1.5k sqft1025 Knickerbocker Road, Island Park, NY 11558For SaleMLS ID #1006957, Michael J. Scully, Listing by: Century 21 Scully Realty. OneKey® MLS as distributed by MLS GRID
- $799,0004 bd2 ba1.3k sqft17 June Avenue, Bayville, NY 11709For SaleMLS ID #991119, Jennifer Bollet, Listing by: Daniel Gale Sothebys Intl Rlty. OneKey® MLS as distributed by MLS GRID
- $749,9903 bd2 ba1.3k sqft65 Colonial Drive, Farmingdale, NY 11735For SaleMLS ID #1028867, Lawrence J. Theodore, Listing by: Coldwell Banker American Homes. OneKey® MLS as distributed by MLS GRID
- $759,0004 bd2 ba1.2k sqft3 Hillcrest Drive, Westbury, NY 11590For SaleMLS ID #1019842, Martha Marcellus, Listing by: Coldwell Banker Easton Prop. OneKey® MLS as distributed by MLS GRID
- $699,0003 bd2 ba1.3k sqft116 Spruce Street, Massapequa Park, NY 11762For SaleMLS ID #1018702, Paige R. Chirco, Listing by: Douglas Elliman Real Estate. OneKey® MLS as distributed by MLS GRID
