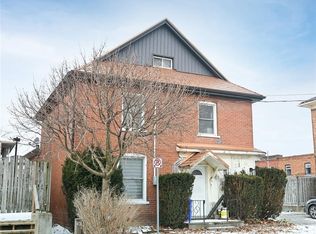
Located on one of Hagersville's most sought-after streets, where homes rarely come to market. Welcome to 26 Church St E, a place where timeless character meets endless potential. This charming century home is rich with original character and ready for its next chapter. Offering over 1,800 square feet of living space, three bedrooms, and a detached garage, it's the perfect opportunity for someone with vision to restore its charm and make it truly their own. Set on a beautiful, tree-lined street and backing directly onto park green space, you'll enjoy a peaceful setting just minutes from schools, parks, the splash pad, sports courts, and all the amenities Hagersville has to offer. Whether you're dreaming of restoring a historic home or creating something uniquely yours, this is a rare opportunity in an exceptional location.
Under contract
C$399,999
26 Church St E, Haldimand County, ON N0A 1J0
3beds
1,840sqft
Single Family Residence, Residential
Built in 1899
9,973 Square Feet Lot
$-- Zestimate®
C$217/sqft
C$-- HOA
What's special
Timeless characterCharming century homeThree bedroomsDetached garageBeautiful tree-lined street
- 15 days |
- 122 |
- 9 |
Zillow last checked:
Listing updated:
Listed by:
Sanaz Jewell, Salesperson,
Re/Max Escarpment Realty Inc.
Source: ITSO,MLS®#: 40849457Originating MLS®#: Brantford Regional Real Estate Association Inc.
Facts & features
Interior
Bedrooms & bathrooms
- Bedrooms: 3
- Bathrooms: 2
- Full bathrooms: 1
- 1/2 bathrooms: 1
- Main level bathrooms: 1
Bedroom
- Level: Second
Other
- Level: Second
Bedroom
- Level: Second
Bathroom
- Description: Laundry
- Features: 2-Piece
- Level: Main
Bathroom
- Features: 4-Piece
- Level: Second
Bonus room
- Level: Main
Dining room
- Level: Main
Kitchen
- Level: Main
Living room
- Level: Main
Heating
- Gas Hot Water, Radiator
Cooling
- Window Unit(s)
Appliances
- Included: Dryer, Refrigerator, Stove, Washer
Features
- Ceiling Fan(s)
- Windows: Window Coverings
- Basement: Crawl Space,Unfinished
- Has fireplace: No
Interior area
- Total structure area: 1,840
- Total interior livable area: 1,840 sqft
- Finished area above ground: 1,840
Video & virtual tour
Property
Parking
- Total spaces: 7
- Parking features: Detached Garage, Private Drive Double Wide
- Garage spaces: 1
- Uncovered spaces: 6
Features
- Stories: 2
- Frontage type: South
- Frontage length: 66.97
Lot
- Size: 9,973 Square Feet
- Dimensions: 66.97 x 148.93
- Features: Urban, Park, Playground Nearby, Quiet Area, Schools, Shopping Nearby
Details
- Parcel number: 381880053
- Zoning: H A9
Construction
Type & style
- Home type: SingleFamily
- Property subtype: Single Family Residence, Residential
Materials
- Brick
- Roof: Shingle
Condition
- 100+ Years
- New construction: No
- Year built: 1899
Utilities & green energy
- Sewer: Sewer (Municipal)
- Water: Municipal
Community & HOA
Location
- Region: Haldimand County
Financial & listing details
- Price per square foot: C$217/sqft
- Annual tax amount: C$3,195
- Date on market: 7/21/2026
- Inclusions: Dryer, Refrigerator, Stove, Washer, Window Coverings
S
Sanaz Jewell, Salesperson
(647) 992-2909
By pressing Contact Agent, you agree that the real estate professional identified above may call/text you about your search, which may involve use of automated means and pre-recorded/artificial voices. You don't need to consent as a condition of buying any property, goods, or services. Message/data rates may apply. You also agree to our Terms of Use. Zillow does not endorse any real estate professionals. We may share information about your recent and future site activity with your agent to help them understand what you're looking for in a home.
Price history
| Date | Event | Price |
|---|---|---|
| 7/29/2026 | Contingent | C$399,999C$217/sqft |
Source: ITSO #40849457 Report a problem | ||
| 7/21/2026 | Listed for sale | C$399,999C$217/sqft |
Source: ITSO #40849457 Report a problem | ||
Public tax history
Tax history is unavailable.
Climate risks
Neighborhood: Hagersville
Nearby schools
GreatSchools rating
No schools nearby
We couldn't find any schools near this home.
Schools provided by the listing agent
- Elementary: Hagersville Elementary School
- High: Hagersville Secondary School
Source: ITSO. This data may not be complete. We recommend contacting the local school district to confirm school assignments for this home.
- C$---- bd-- ba-- sqft19 Sherring St S, Haldimand County, ON N0A1J0Off Market
- C$---- bd-- ba-- sqft2 Elm Ave, Haldimand County, ON N0A1J0Off Market
- C$---- bd-- ba-- sqft11 Sherring St S, Haldimand County, ON N0A1J0Off Market
- C$---- bd-- ba-- sqft34 Alma St S, Haldimand County, ON N0A1J0Off Market
- C$---- bd-- ba-- sqft56 Parkview Rd, Haldimand County, ON N0A1H0Off Market
- C$---- bd-- ba-- sqft19 Alma St S, Haldimand County, ON N0A1J0Off Market
- C$949,0005 bd4 ba2.5k sqft17 Fairfield Dr, Haldimand County, ON N0A1J0For Sale
- C$---- bd-- ba-- sqft66 King St E, Haldimand County, ON N0A1H0Off Market
Similar homes
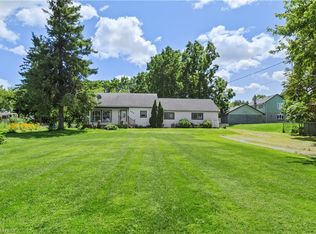
- C$399,0003 bd2 ba1.4k sqft6 Howard St, Haldimand County, ON N0A 1J0For Sale
 MLS ID #40840558, Chris Smith, Salesperson, RE/MAX Escarpment Realty Inc.. ITSO
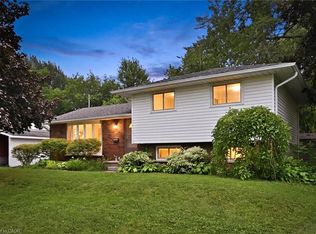
 - C$334,9003 bd1 ba1.5k sqft494 Concession 14 Walpole, Haldimand County, ON N0A 1H0For Sale
 MLS ID #40853173, Adam Marshall, Broker, Re/Max Twin City Realty Inc. ITSO
 - C$575,0004 bd2 ba1.6k sqft24 1/2 Parkview Rd, Haldimand County, ON N0A 1H0For Sale
 MLS ID #40850593, Mallory Siezar, Broker, RE/MAX TWIN CITY REALTY INC.. ITSO
 - C$549,7774 bd1 ba1.9k sqft95 King St W, Haldimand County, ON N0A 1J0For Sale
 MLS ID #40849299, Luc Toews, Salesperson, Keller Williams Complete Realty. ITSO
 - C$469,9002 bd2 ba1k sqft68A Main St N #27, Hagersville, ON N0A 1H0New ConstructionMLS ID #40853608, Jay Pichette, Salesperson, Keller Williams Complete Realty. ITSO
- C$535,0003 bd2 ba1.3k sqft79 Main St S, Haldimand County, ON N0A 1H0For SaleMLS ID #40795952, Peter R. Hogeterp, Salesperson, RE/MAX Escarpment Realty Inc.. ITSO
- C$399,9003 bd2 ba1.6k sqft13 Hickory Ct, Norfolk County, ON N0A 1N6For SaleMLS ID #40847204, Chantel Nightingale, Salesperson, RE/MAX Escarpment Realty Inc.. ITSO
- C$569,0003 bd2 ba2k sqft3211 Highway 3, Walpole, ON N0A 1J0For SaleMLS ID #40852065, Andrea Stanbridge, Salesperson, Re/Max Twin City Realty Inc.. ITSO
- C$499,9002 bd1 ba968 sqft3 Bousfield Ln, Haldimand County, ON N0A 1J0For SaleMLS ID #40851967, Travis Langeraap, Salesperson, RE/MAX Escarpment Realty Inc.. ITSO
- C$374,9003 bd2 ba1.5k sqft29 Hickory Ct, Norfolk County, ON N0A 1N6For SaleMLS ID #40838522, Chuck Hogeterp, Salesperson, RE/MAX Escarpment Realty Inc.. ITSO
- C$419,9993 bd1 ba1.1k sqft71 Kent St N, Norfolk County, ON N3Y 3S3For SaleMLS ID #40853197, Mike Cruz, Salesperson, Royal LePage Brant Realty. ITSO
- C$399,0004 bd1 ba1.4k sqft26 Lake Rd, Haldimand County, ON N0A 1P0For SaleMLS ID #40850096, Amanda Edridge, Salesperson, Revel Realty Inc.. ITSO
- C$449,9004 bd2 ba1.4k sqft122 Bruce St, Norfolk County, ON N0E 1Y0For SaleMLS ID #40851541, Eric Fournier, Salesperson, Coldwell Banker Momentum Realty. ITSO
- C$599,9003 bd3 ba1.1k sqft14 Lafayette St E, Haldimand County, ON N0A 1J0For SaleMLS ID #40847497, Linda Anderson, Salesperson, RE/MAX Escarpment Realty Inc.. ITSO
- C$459,0002 bd2 ba1.1k sqft14 Saunders Dr #307, Jarvis, ON N0A 1J0For SaleMLS ID #40848198, Isaac Phillips, Salesperson, Royal LePage State Realty Inc.. ITSO
- C$419,0002 bd1 ba1k sqft12 Pansy Ave, Norfolk County, ON N0A 1N7For SaleMLS ID #40851728, Tim Pell, Salesperson, RE/MAX Erie Shores Realty Inc. Brokerage. ITSO
- C$599,9005 bd2 ba1.2k sqft19 Country Club Rd, Cayuga, ON N0A 1E0For SaleMLS ID #40851792, Peter R. Hogeterp, Salesperson, RE/MAX Escarpment Realty Inc.. ITSO
- C$409,0003 bd2 ba1.1k sqft25 N Main St, Simcoe, ON N3Y 2M1For SaleMLS ID #40851633, Nuno Francisco, Salesperson, Royal LePage Trius Realty Brokerage. ITSO
- C$389,9003 bd2 ba1.3k sqft36 Shady Ln, Nanticoke, ON N0A 1L0For SaleMLS ID #40815643, Sarah Pierssens, Salesperson, RE/MAX Escarpment Realty Inc.. ITSO
- C$409,9001 bd1 ba1k sqft18 Kenneth Ave, Norfolk County, ON N0A 1N3For SaleMLS ID #40832724, Bradley Mottashed, Broker of Record, Bradley Mottashed Inc.. ITSO
