Situated on a spacious corner lot within the tranquil heart of Alvaton, this 4 bdm 3 full bath house with a partially finished walk-out basement and covered porches checks all the boxes for your next family home. An inviting open living area with tastefully updated kitchen greets you upon entering and downstairs boasts a spacious common area, large bedroom, and expansive two car garage. The sellers are offering a $5,000 decorating allowance to the lucky new owners so they can make this great home their own.
Under contract
$379,900
26 Farley Ln, Alvaton, KY 42122
4beds
2,400sqft
Single Family Residence
Built in 1993
0.93 Acres Lot
$375,700 Zestimate®
$158/sqft
$-- HOA
What's special
- 30 days
- 407
- 40
Likely to sell faster than
Zillow last checked:
Listing updated:
Listed by:
Gordon T Howell 270-796-0107,
Howell Realty, Inc.
Source: RASK,MLS#: RA20266089
Facts & features
Interior
Bedrooms & bathrooms
- Bedrooms: 4
- Bathrooms: 3
- Full bathrooms: 3
- Main level bathrooms: 2
- Main level bedrooms: 3
Rooms
- Room types: Hearth Room
Primary bedroom
- Level: Main
Bedroom 2
- Level: Main
Bedroom 3
- Level: Main
Bedroom 4
- Level: Lower
Primary bathroom
- Level: Main
Bathroom
- Features: Double Vanity
Kitchen
- Features: Solid Surface Counter Top
Basement
- Area: 1200
Heating
- Central, Electric
Cooling
- Central Electric
Appliances
- Included: Refrigerator, Electric Water Heater
- Laundry: Laundry Room
Features
- Tray Ceiling(s), Formal Dining Room
- Flooring: Carpet, Hardwood, Vinyl
- Basement: Finished-Partial,Walk-Out Access
- Has fireplace: Yes
- Fireplace features: Flue, Masonry
Interior area
- Total structure area: 2,400
- Total interior livable area: 2,400 sqft
Property
Parking
- Total spaces: 2
- Parking features: Basement
- Attached garage spaces: 2
Accessibility
- Accessibility features: None
Features
- Patio & porch: Covered Deck
- Exterior features: Garden, Landscaping
- Fencing: None
Lot
- Size: 0.93 Acres
- Features: Corner Lot, Farm
Details
- Parcel number: 068A43002
Construction
Type & style
- Home type: SingleFamily
- Architectural style: Ranch
- Property subtype: Single Family Residence
Materials
- Brick/Siding, Vinyl Siding
- Foundation: Brick/Mortar
- Roof: Shingle
Condition
- New Construction
- New construction: No
- Year built: 1993
Utilities & green energy
- Sewer: Septic System
- Water: County
Community & HOA
Community
- Security: Smoke Detector(s)
- Subdivision: Unknown
Location
- Region: Alvaton
Financial & listing details
- Price per square foot: $158/sqft
- Tax assessed value: $249,600
- Annual tax amount: $2,153
- Price range: $379.9K - $379.9K
- Date on market: 10/11/2026
Estimated market value
$375,700
$357,000 - $394,000
$2,431/mo
Price history
| Date | Event | Price |
|---|---|---|
| 10/20/2026 | Pending sale | $379,900$158/sqft |
Source:  RASK #RA20266089 Report a problem | ||
| 10/12/2026 | Listed for sale | $379,900+65.2%$158/sqft |
Source: RASK #RA20266089 Report a problem | ||
| 11/11/2020 | Listing removed | $229,900$96/sqft |
Source: RE/MAX Real Estate Executives #20151351 Report a problem | ||
| 11/5/2020 | Listed for sale | $229,900+16.4%$96/sqft |
Source: RE/MAX Real Estate Executives #20151351 Report a problem | ||
| 12/16/2015 | Sold | $197,500-3.6%$82/sqft |
Source: Public Record Report a problem | ||
| 10/7/2012 | Listing removed | $1,300$1/sqft |
Source: Coldwell Banker Legacy Real Estate Group #20122738 Report a problem | ||
| 9/22/2012 | Listed for rent | $1,300$1/sqft |
Source: Coldwell Banker Legacy Real Estate Group #20122738 Report a problem | ||
| 3/2/2012 | Listing removed | $1,300$1/sqft |
Source: Coldwell Banker Legacy Real Estate Group #119499 Report a problem | ||
| 8/4/2011 | Listed for rent | $1,300$1/sqft |
Source: Legacy Real Estate Group #119499 Report a problem | ||
| 3/25/2011 | Listing removed | $204,900$85/sqft |
Source: Coldwell Banker Legacy Real Estate Group #115957 Report a problem | ||
| 12/28/2010 | Listed for sale | $204,900$85/sqft |
Source: Coldwell Banker Legacy Real Estate Group #115957 Report a problem | ||
Public tax history
| Year | Property taxes | Tax assessment |
|---|---|---|
| 2025 | $2,153 +4.2% | $249,600 +5.3% |
| 2024 | $2,066 +18.5% | $237,000 +20% |
| 2023 | $1,744 +6.9% | $197,500 |
| 2022 | $1,631 +0.4% | $197,500 |
| 2021 | $1,625 -0.3% | $197,500 |
| 2020 | $1,631 | $197,500 |
| 2019 | $1,631 +0.2% | $197,500 |
| 2018 | $1,627 +0.5% | $197,500 |
| 2017 | $1,619 +29.7% | $197,500 +27.4% |
| 2015 | $1,248 +1.5% | $155,000 |
| 2014 | $1,230 | $155,000 -1.3% |
| 2010 | -- | $157,000 |
| 2009 | -- | $157,000 |
Find assessor info on the county website
Monthly payment
Est. payment
Payment breakdown
Explore the cost of this home by adjusting the details. Changes won't be saved.Climate risks
Neighborhood: 42122
Nearby schools
Schools provided by the listing agent
- Elementary: Alvaton
- Middle: Drakes Creek
- High: Greenwood
Source: RASK. This data may not be complete. We recommend contacting the local school district to confirm school assignments for this home.

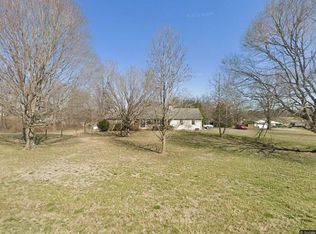
Similar homes
- $399,9004 bd3 ba3.1k sqft3848 Claypool Boyce Rd, Alvaton, KY 42122For Sale

 MLS ID #RA20265392, Matt C Stephens, Tarter Real Estate & Auction. RASK
- $345,0004 bd3 ba1.9k sqft6415 E Haven Way, Alvaton, KY 42122For Sale
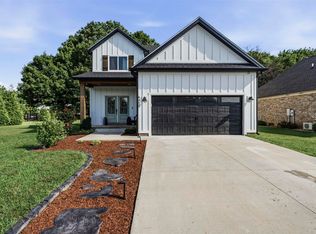 MLS ID #RA20264318, Morgan Robertson, Coldwell Banker Legacy Group. RASK
- $399,9003 bd2 ba1.6k sqft819 Ben T Johns Rd, Alvaton, KY 42122For Sale
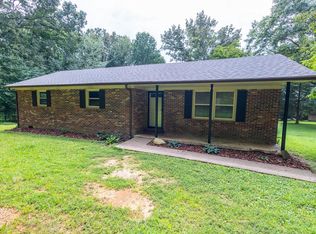 MLS ID #RA20264323, Robert Hazel, Keller Williams First Choice R. RASK
- $559,9004 bd3 ba3.3k sqft240 Cross Creek Ct, Alvaton, KY 42122For Sale
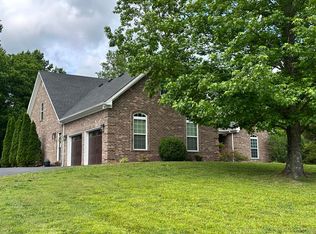 MLS ID #RA20266396, Jeremy Dawson, Coldwell Banker Legacy Group. RASK
- $389,9004 bd3 ba2.4k sqft211 Hayden Heady Cir, Bowling Green, KY 42104For SaleMLS ID #RA20264100, Robert A York, Coldwell Banker Legacy Group. RASK
- $359,9003 bd3 ba2.1k sqft215 W McLellan Rd, Bowling Green, KY 42101For SaleMLS ID #RA20266598, Tony M Huynh, Keller Williams First Choice R. RASK
- $419,9003 bd3 ba2.9k sqft1405 Greathouse Rd, Bowling Green, KY 42103For SaleMLS ID #RA20264477, Cody Eblen, Keller Williams First Choice R. RASK
- $399,9003 bd3 ba2.1k sqft45 Trademark Ct, Scottsville, KY 42164For SaleMLS ID #RA20265442, Michael P Wilson, Mills Real Estate & Auction. RASK
- $349,9003 bd2 ba1.6k sqft6493 E Haven Way, Alvaton, KY 42122For SaleMLS ID #RA20263839, Ryan F Shanahan, Coldwell Banker Legacy Group. RASK
- $389,0004 bd2 ba2k sqft115 Cooper Ln, Scottsville, KY 42164For SaleMLS ID #RA20265412, Mike L Huntsman, Mills Real Estate & Auction. RASK
- $374,9004 bd3 ba2.3k sqft1617 Patrick Way, Bowling Green, KY 42104For SaleMLS ID #RA20262995, Jane M Parrott, RE/MAX Real Estate Executives. RASK
- $419,9004 bd3 ba2.4k sqft663 Baden Ln, Bowling Green, KY 42104For SaleMLS ID #RA20266194, Autumn Luntzel, Coldwell Banker Legacy Group. RASK
- $549,0004 bd3 ba2.7k sqft356 Odell Ct, Alvaton, KY 42122For SaleMLS ID #RA20263469, Steve K Cline, Berkshire Hathaway HomeServices. RASK
- $389,0003 bd3 ba2.3k sqft2536 Avondale Dr, Bowling Green, KY 42104For SaleMLS ID #RA20262648, Zam K Dal, Coldwell Banker Legacy Group. RASK
- $475,0005 bd3 ba3.2k sqft23 Cornerstone Dr, Alvaton, KY 42122For SaleMLS ID #RA20265803, Melissa A Albert, EXP Realty, LLC. RASK
- $389,9004 bd3 ba2.2k sqft2627 Ashgate Dr, Bowling Green, KY 42104For SaleMLS ID #RA20263627, Robert A York, Coldwell Banker Legacy Group. RASK
- $429,9004 bd4 ba2.9k sqft4207 Cemetery Rd, Scottsville, KY 42164For SaleMLS ID #RA20264845, Susan Burtoft, Keller Williams First Choice R. RASK
- $429,9004 bd3 ba2.4k sqft275 Leon Dr, Bowling Green, KY 42104For SaleMLS ID #RA20265961, Justin Perry, Coldwell Banker Legacy Group. RASK
- $449,9003 bd3 ba2.4k sqft5125 Halifax Rd, Scottsville, KY 42164For SaleMLS ID #RA20266363, Austin Hunt, Keller Williams First Choice R. RASK
- $415,0003 bd3 ba2.7k sqft2806 Laurelstone Ln, Bowling Green, KY 42104For SaleMLS ID #RA20266192, Susan O Lewis, EXP Realty, LLC. RASK
