** BEST AND FINAL BY THURSDAY 7/16 9AM PLEASE ** Welcome to 26 Greenwood Circle, an immaculate 3-bedroom, 2.5-bathroom Colonial that perfectly blends classic elegance with pride of ownership. Each bedroom comes complete with its own walk-in closet. The primary suite features an additional cedar closet and full bathroom. Lovingly cared for and meticulously maintained by the same family for over 20 years, this 2,256 sq. ft. home shines with an unmatched attention to detail from the moment you step through the door. The thoughtfully decorated interior offers a warm, inviting floor plan featuring spacious rooms, flawless finishes, and a cozy fireplace ideal for gathering. Every corner of this home has been kept in pristine condition, offering a true move-in-ready experience for its next chapter. Step off the back deck to discover a private, 0.59-acre backyard oasis. Years of craftsmanship has been poured into creating a custom garden sanctuary, complete with winding stone pathways, lush perennial landscaping, and peaceful spaces to unwind. This property is looking for its next dedicated caretaker to carry on the rich appreciation, love, and care that built it. (3) A/C units, (2) dehumidifiers, (2) space heaters for basement, and a basement refrigerator will stay with the property. Some furniture may also be available to purchase separately. Schedule your private tour today to experience this true real estate gem. ** BEST AND FINAL BY THURSDAY 7/16 9AM PLEASE **
Under contract
$539,000
26 Greenwood Circle, Seymour, CT 06483
3beds
2,256sqft
:
Get pre-qualified$3,440/mo
Single Family Residence
Built in 1990
0.59 Acres Lot
$548,300 Zestimate®
$239/sqft
$-- HOA
What's special
Flawless finishesWinding stone pathwaysLush perennial landscapingCustom garden sanctuaryPeaceful spaces to unwindSpacious roomsWarm inviting floor plan
- 20 days |
- 981 |
- 44 |
Zillow last checked:
Listing updated:
Listed by:
Next Level Team of RE/MAX One,
Alison Anton (203)747-1772,
RE/MAX One 860-444-7362
Source: Smart MLS,MLS#: 24174821
Facts & features
Interior
Bedrooms & bathrooms
- Bedrooms: 3
- Bathrooms: 3
- Full bathrooms: 2
- 1/2 bathrooms: 1
Rooms
- Room types: Laundry
Primary bedroom
- Features: Cedar Closet(s), Full Bath, Walk-In Closet(s)
- Level: Upper
Bedroom
- Features: Walk-In Closet(s)
- Level: Upper
Bedroom
- Features: Walk-In Closet(s)
- Level: Upper
Bathroom
- Level: Upper
Bathroom
- Level: Main
Dining room
- Level: Main
Great room
- Level: Main
Kitchen
- Level: Main
Living room
- Level: Main
Heating
- Baseboard, Hot Water, Oil
Cooling
- None
Appliances
- Included: Oven/Range, Refrigerator, Dishwasher, Washer, Dryer, Water Heater
- Laundry: Main Level
Features
- Entrance Foyer
- Doors: Storm Door(s)
- Windows: Thermopane Windows
- Basement: Full,Interior Entry
- Attic: Pull Down Stairs
- Number of fireplaces: 1
Interior area
- Total structure area: 2,256
- Total interior livable area: 2,256 sqft
- Finished area above ground: 2,256
Property
Parking
- Total spaces: 6
- Parking features: Attached, Paved, Driveway, Garage Door Opener, Asphalt
- Attached garage spaces: 2
- Has uncovered spaces: Yes
Features
- Patio & porch: Deck
- Exterior features: Sidewalk, Rain Gutters, Garden
Lot
- Size: 0.59 Acres
- Features: Few Trees, Level, Landscaped
Details
- Additional structures: Shed(s)
- Parcel number: 1323786
- Zoning: R-40
- Other equipment: Generator
Construction
Type & style
- Home type: SingleFamily
- Architectural style: Colonial
- Property subtype: Single Family Residence
Materials
- Clapboard
- Foundation: Concrete Perimeter
- Roof: Asphalt
Condition
- New construction: No
- Year built: 1990
Utilities & green energy
- Sewer: Public Sewer
- Water: Public
- Utilities for property: Cable Available
Green energy
- Energy efficient items: Doors, Windows
Community & HOA
Community
- Features: Library, Park
HOA
- Has HOA: No
Location
- Region: Seymour
Financial & listing details
- Price per square foot: $239/sqft
- Tax assessed value: $320,530
- Annual tax amount: $8,885
- Date on market: 7/8/2026
Estimated market value
$548,300
$521,000 - $576,000
$3,455/mo
Price history
| Date | Event | Price |
|---|---|---|
| 7/17/2026 | Pending sale | $539,000$239/sqft |
Source:  Smart MLS #24174821 Report a problem Smart MLS #24174821 Report a problem | ||
| 7/10/2026 | Listed for sale | $539,000+145%$239/sqft |
Source: Smart MLS #24174821 Report a problem | ||
| 6/29/1998 | Sold | $220,000-2.2%$98/sqft |
Source: Smart MLS #98006060 Report a problem | ||
| 7/12/1991 | Sold | $225,000-4.2%$100/sqft |
Source: Public Record Report a problem | ||
| 5/30/1990 | Sold | $234,900$104/sqft |
Source: Public Record Report a problem | ||
Public tax history
| Year | Property taxes | Tax assessment |
|---|---|---|
| 2025 | $8,885 +10.7% | $320,530 +47.1% |
| 2024 | $8,028 +2.4% | $217,910 |
| 2023 | $7,840 +1.1% | $217,910 |
| 2022 | $7,755 +2.5% | $217,910 |
| 2021 | $7,564 +0% | $217,910 +7.1% |
| 2020 | $7,564 +3.2% | $203,490 |
| 2019 | $7,326 | $203,490 |
| 2018 | $7,326 | $203,490 |
| 2017 | $7,326 | $203,490 |
| 2016 | $7,326 -0.9% | $203,490 -4.8% |
| 2015 | $7,390 | $213,640 |
Find assessor info on the county website
Monthly payment
Est. payment
Payment breakdown
Explore the cost of this home by adjusting the details. Changes won't be saved.Climate risks
Neighborhood: 06483
Nearby schools
GreatSchools rating
- 6/10Bungay SchoolGrades: PK-5Distance: 0.3 mi
- 6/10Seymour Middle SchoolGrades: 6-8Distance: 1 mi
- 5/10Seymour High SchoolGrades: 9-12Distance: 0.3 mi
- $197,9002 bd1 ba900 sqft43 Balance Rock Rd APT 3, Seymour, CT 06483Off Market
- $204,7002 bd1 ba900 sqft43 Balance Rock Rd APT 5, Seymour, CT 06483Off Market
- $205,3002 bd1 ba925 sqft43 Balance Rock Rd APT 12, Seymour, CT 06483Off Market
- $210,6002 bd1 ba900 sqft43 Balance Rock Rd APT 15, Seymour, CT 06483Off Market
- $202,6002 bd1 ba900 sqft43 Balance Rock Rd APT 4, Seymour, CT 06483Off Market
- $209,5002 bd1 ba900 sqft43 Balance Rock Rd APT 6, Seymour, CT 06483Off Market
- $164,6001 bd1 ba685 sqft43 Balance Rock Rd APT 2, Seymour, CT 06483Off Market
- $199,4002 bd1 ba900 sqft43 Balance Rock Rd APT 16, Seymour, CT 06483Off Market
A local agent can set up tours, give advice and negotiate with sellers.
Similar homes
- $580,0003 bd3 ba3.1k sqft15 Briarwood Drive, Seymour, CT 06483For Sale
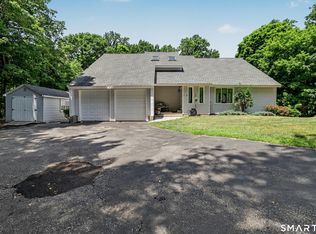
 MLS ID #24185980, Heather Weber, Coldwell Banker Realty. Smart MLS
 - $499,0003 bd2 ba1.2k sqft9 Stanley Drive, Seymour, CT 06483For Sale
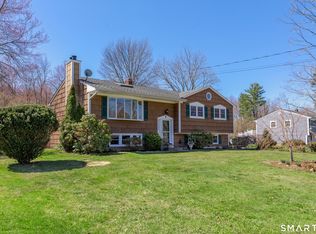 MLS ID #24164590, Angelo Catone, Coldwell Banker Realty. Smart MLS
 - $549,9004 bd3 ba2.6k sqft91 Ford Street, Ansonia, CT 06401For Sale
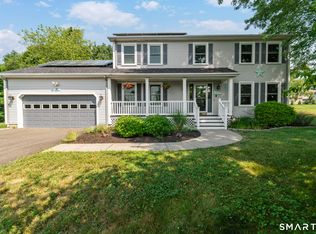 MLS ID #24187897, Chelsea Curran, Real Broker CT, LLC. Smart MLS
 - $499,9003 bd2 ba2.5k sqft975 Main Street, Hamden, CT 06514For Sale
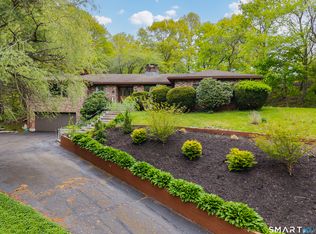 MLS ID #24164220, John Izzo, William Raveis Real Estate. Smart MLS
 - $530,0003 bd3 ba2.3k sqft28 Charter Oak Drive, Oxford, CT 06478For SaleMLS ID #24182905, Tom Slekis, Berkshire Hathaway NE Prop.. Smart MLS
- $519,9003 bd2 ba1.8k sqft21 Upson Drive, Oxford, CT 06478For SaleMLS ID #24185357, Stephen Guarrera, Carey & Guarrera Real Estate. Smart MLS
- $580,0003 bd3 ba2k sqft31 Paugussett Road, Newtown, CT 06482For SaleMLS ID #24189512, Colleen M. Zacarelli, Coldwell Banker Realty. Smart MLS
- $475,0004 bd3 ba2.2k sqft9 Benz Street, Ansonia, CT 06401For SaleMLS ID #24189850, Jeff Romatzick, William Raveis Real Estate. Smart MLS
- $585,0002 bd2 ba1.4k sqft3 Roosevelt Drive, Seymour, CT 06483For SaleMLS ID #24173848, Emily Fitzgerald, William Raveis Real Estate. Smart MLS
- $549,0003 bd3 ba2.2k sqft77 Wells Avenue, Shelton, CT 06484For SaleMLS ID #24189654, Thomas Bepko III, YellowBrick Real Estate LLC. Smart MLS
- $605,0004 bd3 ba2.3k sqft225 Bethmour Road, Bethany, CT 06524For SaleMLS ID #24176187, Jeff Grossarth, Realty ONE Group Connect. Smart MLS
- $629,9003 bd2 ba2.9k sqft14 Rice Road, Woodbridge, CT 06525For SaleMLS ID #24191904, Regina M. Sauer, Houlihan Lawrence WD. Smart MLS
- $649,9003 bd3 ba2.6k sqft130 Fairhaven Drive, Middlebury, CT 06762For SaleMLS ID #24184080, Tommy Dorso, Mapleridge Realty. Smart MLS
- $550,0004 bd4 ba2.5k sqft26 Vidich Lane, Naugatuck, CT 06770For SaleMLS ID #24151505, Madison Ouellet, K. Fortuna Realty. Smart MLS
- $459,0003 bd2 ba1.2k sqft43 Prairie Avenue, Derby, CT 06418For SaleMLS ID #24192503, Linda A. Mayfield, RE/MAX RISE. Smart MLS
- $549,9003 bd2 ba1.7k sqft7 Thorburn Avenue, Trumbull, CT 06611For SaleMLS ID #24192804, Mark Mackeil, RE/MAX Right Choice. Smart MLS
- $499,9003 bd2 ba1.9k sqft36 Manton Street, Shelton, CT 06484For SaleMLS ID #24186698, Robert J. Van Egghen, Fiorelli Realty, LLC. Smart MLS
- $726,5004 bd3 ba2.7k sqft2 Sutherland Drive, Newtown, CT 06482For SaleMLS ID #24191808, Connie Widmann, William Raveis Real Estate. Smart MLS
- $540,0003 bd2 ba2.2k sqft49 Scuppo Road, Woodbury, CT 06798For SaleMLS ID #24166390, Joseph Conforti, West View Properties, LLC. Smart MLS
- $522,9003 bd2 ba1.3k sqft754 Riverside Drive, Orange, CT 06477For SaleMLS ID #24187084, Steve Palmer, Coldwell Banker Realty. Smart MLS
