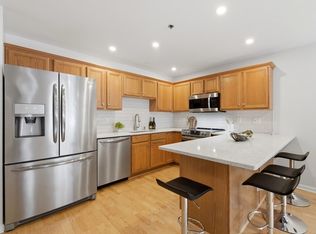
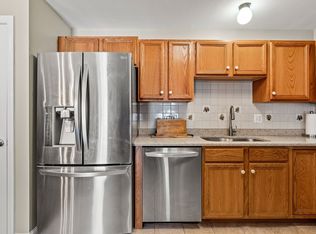
Eagles Landing 55+ community DETACHED TOWNHOUSE! Conveniently located in the front of the complex, enjoy a farmers porch with stunning views of the golf course. Attached garage leads directly into the fully applianced kitchen with granite countertops, breakfast bar with custom foot rest, and large dining area that looks out to a private patio. Open concept first floor living room and half bath complete this level. Head upstairs to find a gigantic primary bedroom with two double closets, high ceilings with recessed lighting and transom triple windows. The 2nd bedroom is also king sized and has a large walk in closet. The full bathroom has a step in shower upgrade with built in seat. 2nd floor laundry, pull down attic offers additional storage. This adult community includes an indoor heated pool, plowed driveway & walkway. Convenient to shopping, highways, parks, and restaurants. Opportunity to enjoy a maintenance free lifesyle. New roof April 2026! Clubhouse for functions up to 49 ppl
Pending
Price cut: $5K (6/21)
$550,000
26 Ironwood Ln Unit 26, Tewksbury, MA 01876
2beds
1,488sqft
Condominium, Townhouse
Built in 1998
100 Square Feet Lot
$-- Zestimate®
$370/sqft
$436/mo HOA
What's special
Granite countertopsTransom triple windows
- 62 days |
- 49 |
- 0 |
Likely to sell faster than
Zillow last checked:
Listing updated:
Listed by:
Susan Mathurin 978-404-9936,
Gibson Sotheby's International Realty 978-851-3022
Source: MLS PIN,MLS#: 73537183
Facts & features
Interior
Bedrooms & bathrooms
- Bedrooms: 2
- Bathrooms: 2
- Full bathrooms: 1
- 1/2 bathrooms: 1
Primary bedroom
- Features: Cathedral Ceiling(s), Walk-In Closet(s), Flooring - Wall to Wall Carpet, Recessed Lighting
- Level: Second
- Area: 322
- Dimensions: 23 x 14
Bedroom 2
- Features: Ceiling Fan(s), Walk-In Closet(s), Flooring - Wall to Wall Carpet
- Level: Second
- Area: 224
- Dimensions: 16 x 14
Primary bathroom
- Features: No
Bathroom 1
- Features: Bathroom - Half, Flooring - Stone/Ceramic Tile
- Level: First
- Area: 30
- Dimensions: 5 x 6
Bathroom 2
- Features: Bathroom - Full, Flooring - Stone/Ceramic Tile
- Level: Second
- Area: 50
- Dimensions: 5 x 10
Dining room
- Features: Flooring - Stone/Ceramic Tile
- Level: First
- Area: 98
- Dimensions: 7 x 14
Kitchen
- Features: Ceiling Fan(s), Flooring - Stone/Ceramic Tile, Countertops - Stone/Granite/Solid, Breakfast Bar / Nook
- Level: First
- Area: 126
- Dimensions: 9 x 14
Living room
- Features: Flooring - Wall to Wall Carpet
- Level: First
- Area: 238
- Dimensions: 17 x 14
Heating
- Forced Air, Natural Gas
Cooling
- Central Air
Appliances
- Included: Range, Dishwasher, Microwave, Refrigerator, Washer, Dryer, Vacuum System
- Laundry: Second Floor, In Unit, Electric Dryer Hookup, Washer Hookup
Features
- Central Vacuum
- Flooring: Tile, Carpet
- Doors: Insulated Doors, Storm Door(s)
- Windows: Insulated Windows
- Has basement: No
- Has fireplace: No
Interior area
- Total structure area: 1,488
- Total interior livable area: 1,488 sqft
- Finished area above ground: 1,488
Property
Parking
- Total spaces: 3
- Parking features: Attached, Garage Door Opener, Off Street
- Attached garage spaces: 1
- Uncovered spaces: 2
Accessibility
- Accessibility features: No
Features
- Entry location: Unit Placement(Street)
- Patio & porch: Porch, Patio
- Exterior features: Porch, Patio, Rain Gutters
- Pool features: Association, In Ground, Indoor, Heated
Lot
- Size: 100 Square Feet
Details
- Parcel number: M:0085 L:0045 U:U026,4060333
- Zoning: MFD
Construction
Type & style
- Home type: Townhouse
- Property subtype: Condominium, Townhouse
Materials
- Frame
- Roof: Shingle
Condition
- Year built: 1998
Utilities & green energy
- Electric: Circuit Breakers
- Sewer: Public Sewer
- Water: Public
- Utilities for property: for Gas Range, for Electric Dryer, Washer Hookup
Green energy
- Energy efficient items: Thermostat
Community & HOA
Community
- Features: Public Transportation, Shopping, Pool, Park, Walk/Jog Trails, Stable(s), Golf, Medical Facility, Bike Path, Adult Community
- Senior community: Yes
HOA
- Amenities included: Clubhouse
- Services included: Insurance, Maintenance Structure, Road Maintenance, Maintenance Grounds, Snow Removal, Trash
- HOA fee: $436 monthly
Location
- Region: Tewksbury
Financial & listing details
- Price per square foot: $370/sqft
- Tax assessed value: $494,400
- Annual tax amount: $6,536
- Date on market: 6/19/2026
- Listing terms: Contract,Deed Restricted (See Remarks)
Estimated market value
Not available
Estimated sales range
Not available
Not available
Price history
| Date | Event | Price |
|---|---|---|
| 7/5/2026 | Pending sale | $550,000$370/sqft |
Source: MLS PIN #73537183 Report a problem | ||
| 6/21/2026 | Price change | $550,000-0.9%$370/sqft |
Source: MLS PIN #73537183 Report a problem | ||
| 6/17/2026 | Listed for sale | $555,000$373/sqft |
Source: MLS PIN #73537183 Report a problem | ||
| 6/7/2026 | Listing removed | $555,000$373/sqft |
Source: MLS PIN #73475683 Report a problem | ||
| 5/21/2026 | Price change | $555,000-0.9%$373/sqft |
Source: MLS PIN #73475683 Report a problem | ||
| 5/12/2026 | Price change | $560,000-0.9%$376/sqft |
Source: MLS PIN #73475683 Report a problem | ||
| 5/6/2026 | Price change | $565,000-0.9%$380/sqft |
Source: MLS PIN #73475683 Report a problem | ||
| 4/18/2026 | Price change | $569,900-0.9%$383/sqft |
Source: MLS PIN #73475683 Report a problem | ||
| 2/10/2026 | Listed for sale | $575,000$386/sqft |
Source: MLS PIN #73475683 Report a problem | ||
Public tax history
Tax history is unavailable.
Monthly payment
Est. payment
Payment breakdown
Explore the cost of this home by adjusting the details. Changes won't be saved.Climate risks
Neighborhood: 01876
Nearby schools
GreatSchools rating
- 5/10John F. Ryan Elementary SchoolGrades: 5-6Distance: 2.1 mi
- 8/10John W. Wynn Middle SchoolGrades: 7-8Distance: 0.7 mi
- 8/10Tewksbury Memorial High SchoolGrades: 9-12Distance: 1.9 mi
- $550,0002 bd2 ba1.4k sqft29 Ironwood Ln UNIT 29, Tewksbury, MA 01876Sold

- $570,0002 bd2 ba1.4k sqft33 Ironwood Ln #162, Tewksbury, MA 01876Sold

- $457,5002 bd2 ba1k sqft1 Eagle Dr, Tewksbury, MA 01876Sold
- $430,0002 bd2 ba1k sqft16 Eagle Dr UNIT 16, Tewksbury, MA 01876Sold
- $485,0003 bd2 ba1.2k sqft36 Ironwood Ln UNIT 36, Tewksbury, MA 01876Sold
- $470,8002 bd2 ba1.1k sqft11 Eagle Dr, Tewksbury, MA 01876Off Market
- $475,0002 bd2 ba1.1k sqft34 Ironwood Ln, Tewksbury, MA 01876Sold
- $578,6002 bd1 ba1.4k sqft30 Ironwood Ln, Tewksbury, MA 01876Off Market
A local agent can set up tours, give advice and negotiate with sellers.
A local lender can help you make sure your offer is ready when you are.
Similar homes
- $550,0002 bd2 ba1.8k sqft52 Birdie Ln #52, Tewksbury, MA 01876For Sale
 MLS ID #73561663, Boston Homes Global Group, Compass. MLS PIN
 - $515,9002 bd2 ba1.8k sqftVilla Roma, Tewksbury, MA 01876For Sale
 MLS ID #73558937, Paul J. Cervone, Lamacchia Realty, Inc.. MLS PIN
 - $549,9992 bd2 ba1.2k sqftRoper Estates, Tewksbury, MA 01876For Sale
 MLS ID #73559364, Christian Doherty, Doherty Properties. MLS PIN
 - $525,0002 bd2 ba1.4k sqftPatten Green, Tewksbury, MA 01876For Sale
 MLS ID #73558497, Jeffrey Giasullo, RE/MAX Innovative Properties. MLS PIN
 - $499,0002 bd2 ba1.2k sqft107 Patrick Rd, Tewksbury, MA 01876For SaleMLS ID #73530309, Stephen Mcgovern, Conway - Canton. MLS PIN
- $565,0003 bd2 ba1.6k sqft91 Lake St, Tewksbury, MA 01876For SaleMLS ID #73562960, Deborah Auger, LAER Realty Partners. MLS PIN
- $629,0004 bd2 ba1.5k sqft1569 Main St, Tewksbury, MA 01876For SaleMLS ID #73549229, McTague Realty Group, REMAX Andrew Realty Services. MLS PIN
- $635,0003 bd2 ba1.7k sqft320 North St, Tewksbury, MA 01876For SaleMLS ID #73536199, Team Ladner, RE/MAX Harmony. MLS PIN
- $799,9003 bd2 ba1.7k sqft40 Bradford Rd, Tewksbury, MA 01876For SaleMLS ID #73561642, Rogers Realty Team, Berkshire Hathaway HomeServices Verani Realty Haverhill. MLS PIN
- $699,9003 bd2 ba1.5k sqft1 Oak St, Tewksbury, MA 01876For SaleMLS ID #73561681, David Metzdorf, Austin Realty Group. MLS PIN
- $724,9003 bd3 ba1.4k sqft165 Astle St, Tewksbury, MA 01876For SaleMLS ID #73553521, Gloria Royal, StartPoint Realty. MLS PIN
- $569,9002 bd2 ba1.7k sqftSummerfields, Boxborough, MA 01719For SaleMLS ID #73533404, Janice VanDerAa, Keller Williams Realty Boston Northwest. MLS PIN
- $615,0002 bd2 ba1.8k sqftConcord Crossing Condominimums, Billerica, MA 01821For SaleMLS ID #73526672, Elizabeth Keating, Chinatti Realty Group, Inc.. MLS PIN
- $409,0002 bd1 ba1k sqftPheasant Hunt Condominiums, Tewksbury, MA 01876For SaleMLS ID #73532785, Piantidosi Group, Coldwell Banker Realty - Andovers/Readings Regional. MLS PIN
- $540,0002 bd1 ba1.5k sqft29 Lawrence Rd, Salem, NH 03079For SaleMLS ID #73548068, Linda Jordan, Berkshire Hathaway HomeServices Verani Realty. MLS PIN
- $749,9003 bd2 ba1.7k sqft58 Roosevelt Rd, Wilmington, MA 01887For SaleMLS ID #73560312, Patricia Marsh, Realty Executives Marsh & Associates. MLS PIN
- $567,8882 bd2 ba1.6k sqft26 Ponderosa Ave, Methuen, MA 01844For SaleMLS ID #73537053, Ronda Cogliano, Century 21 North East. MLS PIN
- $549,0002 bd3 ba1.6k sqftThe Hamlet Condominiums, Salem, MA 01970For SaleMLS ID #73535282, David Brown, Coldwell Banker Realty - Beverly. MLS PIN
- $699,0003 bd3 ba2.2k sqft73 Gray St #A, Billerica, MA 01821For SaleMLS ID #73557732, Samuel Harding, Keller Williams Realty-Merrimack. MLS PIN
- $820,0003 bd1 ba1.5k sqft133 Mill St, Burlington, MA 01803For SaleMLS ID #73565912, Top Home Team, Coldwell Banker Realty. MLS PIN
