Great opportunity in a fantastic Stayner location! Situated on a spacious double lot, this solid brick home offers 4 bedrooms (2+2), 2 bathrooms, and an attached garage. Conveniently located within walking distance to both elementary and high schools, this property is ideal for families or those looking for extra space. The former garage has been converted into a versatile bonus room with its own bathroom, offering excellent potential for an in-law suite, accessory studio apartment, home office, or additional living space. Recent improvements include a new roof in 2023 and all-new flooring & carpet in the fully finished basement. Additional features include a high-efficiency gas furnace, central air conditioning, 2 storage sheds, and an oversized driveway. The home offers a solid foundation, a great layout, and plenty of potential. With its generous lot size, flexible living space, and desirable location, this property is a great opportunity to make it your own.
Under contract
C$579,000
26 Locke Ave, Clearview, ON L0M 1S0
4beds
2baths
Single Family Residence
Built in ----
0.36 Acres Lot
$-- Zestimate®
C$--/sqft
C$-- HOA
What's special
Spacious double lotSolid brick homeAttached garageHigh-efficiency gas furnaceCentral air conditioningOversized drivewayGenerous lot size
- 11 days
- 11
- 0
Zillow last checked:
Listing updated:
Listed by:
RE/MAX Four Seasons Realty Limited
Source: TRREB,MLS®#: S14107280 Originating MLS®#: One Point Association of REALTORS
Facts & features
Interior
Bedrooms & bathrooms
- Bedrooms: 4
- Bathrooms: 2
Primary bedroom
- Level: Main
- Dimensions: 3.38 x 3.15
Bedroom 2
- Level: Main
- Dimensions: 3.53 x 3.53
Bedroom 3
- Level: Basement
- Dimensions: 4.09 x 4.8
Bedroom 4
- Level: Basement
- Dimensions: 3.96 x 3.4
Bathroom
- Level: Ground
- Dimensions: 1.63 x 2.52
Bathroom
- Level: Main
- Dimensions: 1.96 x 2.49
Den
- Level: Ground
- Dimensions: 3.4 x 3.4
Dining room
- Level: Main
- Dimensions: 3.15 x 4.42
Kitchen
- Level: Main
- Dimensions: 3.1 x 4.27
Living room
- Level: Main
- Dimensions: 5.39 x 4.42
Recreation
- Level: Basement
- Dimensions: 7.6 x 4.37
Heating
- Forced Air, Gas
Cooling
- Central Air
Features
- Storage
- Basement: Finished,Full,Separate Entrance
- Has fireplace: No
Interior area
- Living area range: 1100-1500 null
Video & virtual tour
Property
Parking
- Total spaces: 5
- Parking features: Garage
- Has garage: Yes
Features
- Pool features: None
Lot
- Size: 0.36 Acres
- Features: School
Details
- Parcel number: 740280061
- Other equipment: Sump Pump
Construction
Type & style
- Home type: SingleFamily
- Architectural style: Bungalow-Raised
- Property subtype: Single Family Residence
Materials
- Brick, Stone
- Foundation: Concrete Block
- Roof: Asphalt Shingle
Utilities & green energy
- Sewer: Septic
- Water: Dug Well
Community & HOA
Community
- Security: Alarm System
Location
- Region: Clearview
Financial & listing details
- Annual tax amount: C$3,327
- Date on market: 10/22/2026
Price history
Price history is unavailable.
Public tax history
Tax history is unavailable.
Climate risks
Neighborhood: L0M
Nearby schools
GreatSchools rating
No schools nearby
We couldn't find any schools near this home.


Similar homes
- C$549,0004 bd2 ba-- sqft7440 Highway 26, Clearview, ON L0M 1S0For Sale
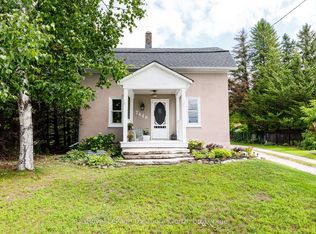 MLS ID #S13824914, Royal LePage Locations North. TRREB
- C$549,9003 bd2 ba-- sqft1080 County Road 42, Clearview, ON L0M 1S0For Sale
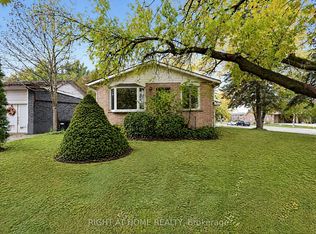 MLS ID #S14091244, RIGHT AT HOME REALTY INC.. TRREB
- C$549,9003 bd1 ba-- sqft239 Oak St, Clearview, ON L0M 1S0For Sale
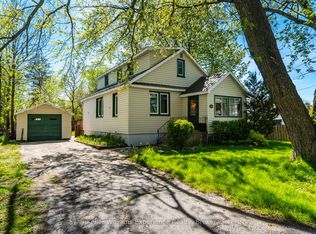 MLS ID #S13744228, Keller Williams Experience Realty. TRREB
- C$639,0003 bd2 ba-- sqft218 Datas Dr, Clearview, ON L0M 1S0For Sale
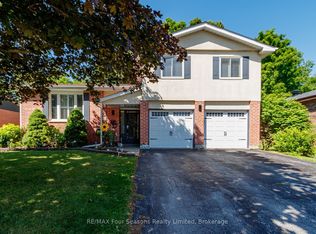 MLS ID #S12879146, RE/MAX Four Seasons Realty Limited. TRREB
