A rare offering at 26 Millbrook Drive — this custom builder’s home has been completely gut renovated and reimagined into a truly one-of-a-kind turnkey residence. Featuring 5 generously sized bedrooms and 4 full baths, including the addition of a second full primary suite, every inch of this home reflects an exceptional level of craftsmanship and detail rarely found.
At the center of the home is a stunning chef’s kitchen with a 10-foot island, custom cabinetry, new stainless steel appliances, dry bar with wine fridge, and an expansive open floor plan ideal for both everyday living and entertaining. A thoughtfully designed mudroom just off the kitchen adds everyday convenience.
Designer finishes continue throughout with custom built-in storage, Lutron lighting, new windows, doors, flooring, custom shades, and all new mechanicals, roof, and electric.
The luxurious primary suite offers cathedral ceilings, a fully built-out walk-in closet, and a spa-like bath with dual vanity, rainfall shower, and deep soaking tub. A full second-floor laundry room with sink adds practicality and ease to daily living.
Situated on a private professionally landscaped corner lot, the exterior is equally impressive with mature privacy plantings, new shed for additional storage, and garage with electric charging station.
Located in the award-winning Three Village School District, just moments from Stony Brook Hospital, Stony Brook University, LIRR to Manhattan, Stony Brook Village, shopping, restaurants, beaches, bike trails, and hiking trails.
A true builder’s masterpiece — turnkey, timeless, and unlike anything else on the market.
Pending
$1,150,000
26 Millbrook Drive, Stony Brook, NY 11790
5beds
3,000sqft
Single Family Residence, Residential
Built in 1966
0.37 Acres Lot
$-- Zestimate®
$383/sqft
$-- HOA
What's special
Custom shadesMature privacy plantingsExpansive open floor planNew stainless steel appliancesFully built-out walk-in closetDual vanitySecond full primary suite
- 102 days |
- 143 |
- 2 |
Zillow last checked:
Listing updated:
Listed by:
Douglas Elliman Real Estate 631-751-6000,
Melinda Sicari 631-484-4054
Source: OneKey® MLS as distributed by MLS GRID,MLS#: 992233
Facts & features
Interior
Bedrooms & bathrooms
- Bedrooms: 5
- Bathrooms: 4
- Full bathrooms: 4
Heating
- Electric, Forced Air
Cooling
- Central Air
Appliances
- Included: Cooktop, Dishwasher, Dryer, Electric Cooktop, Electric Oven, Electric Range, Electric Water Heater, Freezer, Microwave, Refrigerator, Stainless Steel Appliance(s), Washer, Wine Refrigerator
- Laundry: Laundry Room
Features
- First Floor Full Bath, Beamed Ceilings, Built-in Features, Cathedral Ceiling(s), Chefs Kitchen, Double Vanity, Dry Bar, Eat-in Kitchen, Formal Dining, Kitchen Island, Open Floorplan, Open Kitchen, Primary Bathroom, Quartz/Quartzite Counters, Recessed Lighting, Smart Thermostat, Soaking Tub, Storage, Walk-In Closet(s), Wet Bar
- Flooring: Vinyl
- Windows: New Windows, Oversized Windows
- Attic: Partial
- Has fireplace: No
Interior area
- Total structure area: 3,000
- Total interior livable area: 3,000 sqft
Property
Parking
- Total spaces: 1
- Parking features: Electric Vehicle Charging Station(s), Garage Door Opener
- Garage spaces: 1
Features
- Levels: Two
- Patio & porch: Patio
- Fencing: Back Yard,Fenced
Lot
- Size: 0.37 Acres
Details
- Additional structures: Shed(s)
- Parcel number: 0200416000300009000
- Special conditions: None
Construction
Type & style
- Home type: SingleFamily
- Architectural style: Post Modern
- Property subtype: Single Family Residence, Residential
Materials
- Frame
Condition
- Updated/Remodeled
- Year built: 1966
Utilities & green energy
- Sewer: Shared Septic
- Water: Public
- Utilities for property: Electricity Connected, Sewer Connected
Community & HOA
HOA
- Has HOA: No
Location
- Region: Stony Brook
Financial & listing details
- Price per square foot: $383/sqft
- Tax assessed value: $3,850
- Annual tax amount: $18,564
- Date on market: 5/4/2026
- Cumulative days on market: 97 days
- Listing agreement: Exclusive Right To Sell
- Electric utility on property: Yes
Estimated market value
Not available
Estimated sales range
Not available
Not available
Price history
| Date | Event | Price |
|---|---|---|
| 5/26/2026 | Pending sale | $1,150,000$383/sqft |
Source:  OneKey® MLS as distributed by MLS GRID #992233 Report a problem OneKey® MLS as distributed by MLS GRID #992233 Report a problem | ||
| 5/4/2026 | Listed for sale | $1,150,000+122.9%$383/sqft |
Source: OneKey® MLS as distributed by MLS GRID #992233 Report a problem | ||
| 2/3/2022 | Sold | $516,000$172/sqft |
Source: Public Record Report a problem | ||
Public tax history
| Year | Property taxes | Tax assessment |
|---|---|---|
| 2025 | -- | $3,850 |
| 2024 | -- | $3,850 +14.1% |
| 2023 | -- | $3,375 |
| 2022 | -- | $3,375 |
| 2021 | -- | $3,375 |
| 2020 | -- | $3,375 |
| 2019 | -- | $3,375 |
| 2018 | -- | $3,375 |
| 2017 | $12,617 | $3,375 |
| 2016 | -- | $3,375 |
| 2015 | -- | $3,375 |
| 2014 | -- | $3,375 |
| 2013 | -- | $3,375 |
| 2012 | -- | $3,375 |
| 2011 | -- | $3,375 |
| 2010 | -- | $3,375 |
| 2009 | -- | $3,375 |
| 2008 | -- | $3,375 |
| 2007 | $8,043 +24.3% | $3,375 |
| 2005 | $6,469 +7.1% | $3,375 |
| 2004 | $6,041 +6% | $3,375 |
| 2003 | $5,698 +7.5% | $3,375 |
| 2002 | $5,300 +8.7% | $3,375 |
| 2001 | $4,874 +6.2% | $3,375 |
| 2000 | $4,589 | $3,375 |
Find assessor info on the county website
Monthly payment
Climate risks
Neighborhood: 11790
Nearby schools
GreatSchools rating
- 6/10William Sidney Mount SchoolGrades: PK-6Distance: 1.1 mi
- 8/10Robert Cushman Murphy Junior High SchoolGrades: 7-9Distance: 1.4 mi
- 10/10Ward Melville Senior High SchoolGrades: 9-12Distance: 3.9 mi
Schools provided by the listing agent
- Elementary: William Sidney Mount Elementary
- Middle: Robert Cushman Murphy Jr High School
- High: Ward Melville Senior High School
Source: OneKey® MLS as distributed by MLS GRID. This data may not be complete. We recommend contacting the local school district to confirm school assignments for this home.
- $730,000-- bd-- ba-- sqft4 Medley Ln, Stony Brook, NY 11790Off Market
- $804,000-- bd-- ba-- sqft28 Millbrook Dr, Stony Brook, NY 11790Off Market
- $808,800-- bd-- ba-- sqft27 Millbrook Dr, Stony Brook, NY 11790Off Market
- $822,3003 bd2 ba1.8k sqft3 Medley Ln, Stony Brook, NY 11790Off Market

- $773,300-- bd-- ba-- sqft25 Millbrook Dr, Stony Brook, NY 11790Off Market
- $923,3001 bd1 ba-- sqft23 Marwood Pl, Stony Brook, NY 11790Off Market
- $---- bd1 ba900 sqft23 Marwood Pl #1, Stony Brook, NY 11790Off Market
- $740,4003 bd-- ba-- sqft25 Marwood Pl, Stony Brook, NY 11790Off Market
A local agent can set up tours, give advice and negotiate with sellers.
Similar homes
- $875,0003 bd3 ba2.2k sqft26 Malvern Lane, Stony Brook, NY 11790For Sale

 MLS ID #1018620, Charles V. Maione, Listing by: Douglas Elliman Real Estate. OneKey® MLS as distributed by MLS GRID
 - $1,150,0004 bd4 ba2.7k sqft644 Bread And Cheese Hollow Road, Northport, NY 11768For Sale
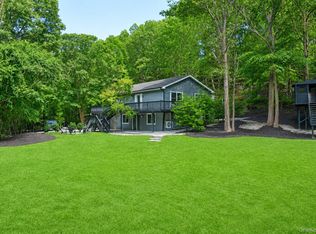 MLS ID #1036552, Donna Spinoso Gelb CBR, Listing by: Compass Greater NY LLC. OneKey® MLS as distributed by MLS GRID
 - $1,150,0005 bd3 ba2.4k sqft57 Wingam Drive, Islip, NY 11751For Sale
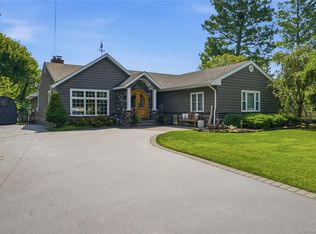 MLS ID #1035295, Stacy M. Moore, Listing by: Signature Premier Properties. OneKey® MLS as distributed by MLS GRID
 - $999,0005 bd4 ba2.3k sqft24 Fox Road, East Setauket, NY 11733For Sale
 MLS ID #1028856, Michael Starrantino, Listing by: Signature Premier Properties. OneKey® MLS as distributed by MLS GRID
 - $1,150,0003 bd3 ba3k sqft28 View Road, East Setauket, NY 11733For SaleMLS ID #1015007, Devin Kogel, Listing by: Corcoran MH, LLC. OneKey® MLS as distributed by MLS GRID
- $1,199,9994 bd3 ba2.8k sqft79 Oakside Road, Smithtown, NY 11787For SaleMLS ID #1031008, Bryan J. Karp CBR, Listing by: Coldwell Banker American Homes. OneKey® MLS as distributed by MLS GRID
- $1,149,9994 bd3 ba2.1k sqft50 Orchard Drive, Northport, NY 11768For SaleMLS ID #1013914, Alexander Clanton SRS, Listing by: Signature Premier Properties. OneKey® MLS as distributed by MLS GRID
- $1,150,0004 bd3 ba3.1k sqft52 Elmhurst Avenue, Medford, NY 11763For SaleMLS ID #1014732, Annette Mina, Listing by: Douglas Elliman Real Estate. OneKey® MLS as distributed by MLS GRID
- $1,399,9994 bd3 ba3.2k sqft53 Southview Circle, Lake Grove, NY 11755New ConstructionMLS ID #1034871, Paul A. Musso SFR, Listing by: BH&G R E Realty Connect. OneKey® MLS as distributed by MLS GRID
- $1,288,0004 bd3 ba3.2k sqft20 Hancock Court, South Setauket, NY 11720For SaleMLS ID #1016509, Debra Sudaley, Listing by: The Agency Northshore NY. OneKey® MLS as distributed by MLS GRID
- $1,199,0004 bd4 ba3.6k sqft1 Greg Lane, East Northport, NY 11731For SaleMLS ID #1030081, Francesca Leonardini, Listing by: Signature Premier Properties. OneKey® MLS as distributed by MLS GRID
- $1,299,0005 bd4 ba3.6k sqft3 Indian Valley Road, East Setauket, NY 11733For SaleMLS ID #1009297, John Newsom, Listing by: Frontline Realty Group LLC. OneKey® MLS as distributed by MLS GRID
- $1,195,0004 bd3 ba3.4k sqft7 Henkel Road, Lake Grove, NY 11755New ConstructionMLS ID #969002, Derek J. Greene, Listing by: Greene Realty Group. OneKey® MLS as distributed by MLS GRID
- $1,150,0004 bd3 ba3.3k sqft4 Apple Lane, Wading River, NY 11792For SaleMLS ID #1030183, Stephanie Giordano CBR, Listing by: Giordano Realty Corp of LI. OneKey® MLS as distributed by MLS GRID
- $999,9994 bd3 ba2.3k sqft96 Chestnut Street, Mount Sinai, NY 11766For SaleMLS ID #1034959, Matthew Hart, Listing by: World Prop Intl Sea to Sky. OneKey® MLS as distributed by MLS GRID
- $999,0004 bd3 ba1.9k sqft57 Brooksite Drive, Smithtown, NY 11787For SaleMLS ID #1020597, Minas Styponias, Listing by: Realty Executives Today. OneKey® MLS as distributed by MLS GRID
- $899,0005 bd3 ba3k sqft97 Blydenburgh Road, Centereach, NY 11720For SaleMLS ID #1029742, Ruben Yosopov, Listing by: Unique Home Sales of L I Inc. OneKey® MLS as distributed by MLS GRID
- $749,0005 bd4 ba2.6k sqft76 Moriches Road, Lake Grove, NY 11755For SaleMLS ID #1033624, Ruben Yosopov, Listing by: Unique Home Sales of L I Inc. OneKey® MLS as distributed by MLS GRID
- $1,200,0005 bd4 ba3k sqft308 5th Avenue, East Northport, NY 11731For SaleMLS ID #1036172, Amit Joshi, Listing by: HomeSmart Premier Living Rlty. OneKey® MLS as distributed by MLS GRID
- $949,0004 bd3 ba2.3k sqft36 Leonard Street, Wading River, NY 11792For SaleMLS ID #1036765, Ryan Verbarg, Listing by: Peconic Realty Group LLC. OneKey® MLS as distributed by MLS GRID
