Stunning 4 Bedroom, 2 Full Bath Ranch With Many Recent Extensive Updates Throughout. This Wonderful Home Offers 2296 Sqft Of Living Space With Full Finished Walkout Basement, Garage Under Residence, Large Rear Deck Off Kitchen And Beautiful Perennial Gardens. The First Floor Offers A Large Living Room, Formal Dining Room, Modern Kitchen & 3 Spacious Bedrooms. On Lower Level You Will Find A Large Master Suite With Full Bath, Sitting Area, Huge Walk-In Closet And Office /Den. Recent Updates Include New Flooring Throughout The Whole Home With Maple Hardwood On First Floor, New Solid Interior Doors, Updated Bathrooms, Interior Paint, Light Fixtures, Combo Washer/Dryer Unit, Landscaping, New Shed And Absolutely Gorgeous (Down To The Studs) New Kitchen With Quartz Counters And Samsung Bespoke Appliances. This Home Is In Superior Condition And Blends Timeless Charm With Thoughtful Modern Upgrades. Stillwater Schools And Low Property Taxes. Please See Virtual Tour For Full 3D Interactive Tour.
Pending
Price cut: $25.1K (7/13)
$399,900
26 Russell Drive, Stillwater, NY 12170
4beds
1,344sqft
Single Family Residence, Residential
Built in 1986
10,018 Square Feet Lot
$400,300 Zestimate®
$298/sqft
$-- HOA
What's special
Full finished walkout basementNew shedBeautiful perennial gardensHuge walk-in closetSitting areaGarage under residenceFormal dining room
- 17 days |
- 856 |
- 44 |
Likely to sell faster than
Zillow last checked:
Listing updated:
Listed by:
Howard Hanna Capital Inc 518-584-0743,
Adam Revell 518-669-0104
Source: Global MLS,MLS#: 202621144
Facts & features
Interior
Bedrooms & bathrooms
- Bedrooms: 4
- Bathrooms: 2
- Full bathrooms: 2
Bedroom
- Level: First
Bedroom
- Level: First
Bedroom
- Level: First
Bedroom
- Level: Basement
Full bathroom
- Level: First
Full bathroom
- Level: Basement
Dining room
- Level: First
Kitchen
- Level: First
Living room
- Level: First
Office
- Level: Basement
Other
- Level: Basement
Other
- Level: Basement
Heating
- Baseboard, Electric
Cooling
- Window Unit(s)
Appliances
- Included: Dishwasher, Microwave, Oven, Refrigerator, Washer/Dryer
- Laundry: Laundry Room
Features
- High Speed Internet, Ceiling Fan(s), Solid Surface Counters, Walk-In Closet(s), Kitchen Island
- Flooring: Ceramic Tile, Hardwood, Laminate
- Doors: Sliding Doors
- Basement: Finished,Walk-Out Access
Interior area
- Total structure area: 1,344
- Total interior livable area: 1,344 sqft
- Finished area above ground: 1,344
- Finished area below ground: 952
Video & virtual tour
Property
Parking
- Total spaces: 8
- Parking features: Under Residence, Paved, Attached, Driveway
- Attached garage spaces: 1
- Has uncovered spaces: Yes
Features
- Patio & porch: Deck
- Exterior features: Lighting
- Has view: Yes
- View description: River
- Has water view: Yes
- Water view: River
Lot
- Size: 10,018 Square Feet
- Features: Landscaped
Details
- Additional structures: Shed(s)
- Parcel number: 415201 244.9219
- Special conditions: Standard
Construction
Type & style
- Home type: SingleFamily
- Architectural style: Ranch
- Property subtype: Single Family Residence, Residential
Materials
- Vinyl Siding
- Roof: Asphalt
Condition
- Updated/Remodeled
- New construction: No
- Year built: 1986
Utilities & green energy
- Sewer: Public Sewer
- Water: Public
- Utilities for property: Cable Available
Community & HOA
HOA
- Has HOA: No
Location
- Region: Stillwater
Financial & listing details
- Price per square foot: $298/sqft
- Tax assessed value: $260,504
- Annual tax amount: $3,416
- Date on market: 7/7/2026
Estimated market value
$400,300
$380,000 - $420,000
$2,597/mo
Price history
| Date | Event | Price |
|---|---|---|
| 7/19/2026 | Pending sale | $399,900$298/sqft |
Source:  Global MLS #202621144 Report a problem Global MLS #202621144 Report a problem | ||
| 7/13/2026 | Price change | $399,900-5.9%$298/sqft |
Source: Global MLS #202621144 Report a problem | ||
| 7/7/2026 | Listed for sale | $425,000+26.9%$316/sqft |
Source: Global MLS #202621144 Report a problem | ||
| 5/28/2024 | Sold | $335,000-4.3%$249/sqft |
Source: Global MLS #202415453 Report a problem | ||
| 4/29/2024 | Pending sale | $350,000$260/sqft |
Source: Global MLS #202415453 Report a problem | ||
| 4/18/2024 | Listed for sale | $350,000$260/sqft |
Source: Global MLS #202415453 Report a problem | ||
Public tax history
| Year | Property taxes | Tax assessment |
|---|---|---|
| 2025 | -- | $155,000 |
| 2024 | -- | $155,000 |
| 2023 | -- | $155,000 |
| 2022 | -- | $155,000 |
| 2021 | -- | $155,000 |
| 2020 | -- | $155,000 |
| 2019 | -- | $155,000 |
| 2018 | -- | $155,000 |
| 2017 | $2,878 +329.5% | $155,000 |
| 2016 | $670 +8.9% | $155,000 |
| 2015 | $616 | $155,000 |
| 2014 | $616 | $155,000 |
| 2013 | -- | $155,000 |
| 2012 | -- | $155,000 |
| 2011 | -- | $155,000 |
| 2010 | -- | $155,000 |
| 2009 | -- | $155,000 |
| 2008 | -- | $155,000 |
| 2007 | -- | $155,000 |
| 2006 | -- | $155,000 +88.1% |
| 2005 | -- | $82,396 |
| 2004 | -- | $82,396 |
| 2003 | -- | $82,396 |
| 2002 | -- | $82,396 |
| 2001 | -- | $82,396 |
| 2000 | -- | $82,396 |
Find assessor info on the county website
Monthly payment
Climate risks
Neighborhood: 12170
Nearby schools
GreatSchools rating
- 8/10Stillwater Elementary SchoolGrades: PK-5Distance: 0.6 mi
- 6/10Stillwater Middle School High SchoolGrades: 6-12Distance: 0.6 mi
Schools provided by the listing agent
- Elementary: Stillwater
- High: Stillwater
Source: Global MLS. This data may not be complete. We recommend contacting the local school district to confirm school assignments for this home.
- $21,008-- bd-- ba-- sqftRussell Dr, Stillwater, NY 12170Off Market
- $168-- bd-- ba-- sqftRussell Dr, Stillwater, NY 12170Off Market
- $325,1003 bd1 ba1.8k sqft28 Russell Dr, Stillwater, NY 12170Off Market
- $439,5003 bd2 ba1.4k sqft24 Russell Dr, Stillwater, NY 12170Off Market
- $401,1003 bd2 ba1.8k sqft27 Russell Dr, Stillwater, NY 12170Off Market
- $461,4003 bd2 ba1.4k sqft18 Riverside Dr, Stillwater, NY 12170Off Market
- $430,4003 bd2 ba1.6k sqft16 Riverside Dr, Stillwater, NY 12170Off Market
- $418,2004 bd2 ba1.9k sqft29 Russell Dr, Stillwater, NY 12170Off Market
A local agent can set up tours, give advice and negotiate with sellers.
Similar homes
- $389,0004 bd2 ba1.4k sqft96 Brickhouse Road, Stillwater, NY 12170Active
 MLS ID #202621022, Sara Savoca, Listing by: Jandali Realty. Global MLS
 - $575,0003 bd2 ba1.9k sqft41 Gurba Drive, Stillwater, NY 12170Active
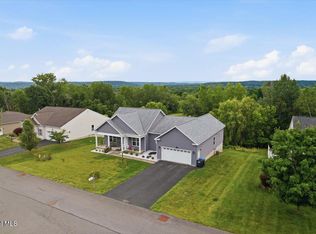 MLS ID #202620443, Scott P Varley, Listing by: KW Platform. Global MLS
 - $365,0003 bd2 ba1.3k sqft52 Warsaw Avenue, Mechanicville, NY 12118Active
 MLS ID #202619200, Chrystal Chadwick, Listing by: Premier Homes Elite Realty LLC. Global MLS
 - $419,0004 bd3 ba1.9k sqft26 Secada Drive, Clifton Park, NY 12065Active
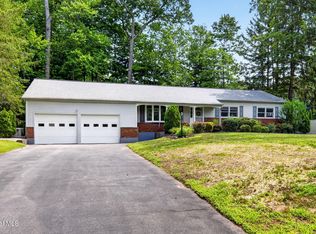 MLS ID #202622361, Brett Pirie, Listing by: Empire Real Estate Firm LLC. Global MLS
 - $385,0003 bd2 ba1.6k sqft328 Stone Church Road, Ballston Spa, NY 12020ActiveMLS ID #202622417, Joseph Frith, Listing by: Coldwell Banker Prime Properties. Global MLS
- $369,9004 bd2 ba1.5k sqft3 Cornelius Avenue, Niskayuna, NY 12309ActiveMLS ID #202621470, Dawn A Wachtel, Listing by: Renovo Real Estate. Global MLS
- $350,0003 bd3 ba1.5k sqft11 Matthew Drive, Schaghticoke, NY 12154ActiveMLS ID #202620831, Mylene Coltey, Listing by: Howard Hanna Capital Inc. Global MLS
- $489,9004 bd2 ba1.5k sqft2819 New York 67, Johnsonville, NY 12094ActiveMLS ID #202621313, Sherry L Cavallaro, Listing by: Howard Hanna Capital Inc. Global MLS
- $389,0004 bd2 ba1.6k sqft36 Ball St Extension, Hoosick Falls, NY 12090ActiveMLS ID #202621425, Stephanie Sigot, Listing by: Red Door Realty NY Inc. Global MLS
- $400,0003 bd2 ba1.6k sqft13 Marie Parkway, Loudonville, NY 12211ActiveMLS ID #202620899, Marisa Multari, Listing by: Miranda Real Estate Group Inc. Global MLS
- $439,9993 bd2 ba1.5k sqft366 Ryan Road, Greenwich, NY 12834ActiveMLS ID #202621125, Norman J Benjamin, Listing by: KW Platform. Global MLS
- $375,0003 bd2 ba1.7k sqft5 Albany Avenue, Round Lake, NY 12151ActiveMLS ID #202620432, Jillian Breck, Listing by: Howard Hanna Capital Inc. Global MLS
- $399,9002 bd2 ba1.7k sqft274 Northern Pines Road, Gansevoort, NY 12831ActiveMLS ID #202618098, Sally Murphy, Listing by: KW Platform. Global MLS
- $425,0003 bd2 ba1.6k sqft113 Sugar Hill Road, Rexford, NY 12148ActiveMLS ID #202621263, Kyle R DeMeo, Listing by: KW Platform. Global MLS
- $319,0004 bd2 ba1.8k sqft19 James Lane, Troy, NY 12182ActiveMLS ID #202618207, Kelly Roach, Listing by: Miranda Real Estate Group Inc. Global MLS
- $420,0003 bd2 ba1.8k sqft130 Lake Hill Road, Burnt Hills, NY 12027ActiveMLS ID #202621220, Ann King Berkman, Listing by: Berkshire Hathaway Home Services Blake. Global MLS
- $369,9002 bd1 ba1.3k sqft35 Meadow Rue Place, Malta, NY 12020ActiveMLS ID #202620047, Genevieve Suguitan, Listing by: Signature One Realty Group LLC. Global MLS
- $425,0003 bd3 ba2k sqft6 Chelsea Court, Schaghticoke, NY 12182ActiveMLS ID #202615144, Martin Marczika, Listing by: Howard Hanna Capital Inc. Global MLS
- $539,9004 bd3 ba1.7k sqft3 Eagles Way, Schuylerville, NY 12871ActiveMLS ID #202621161, Joyce D Garlock, Listing by: Coldwell Banker Prime Properties. Global MLS
- $325,0003 bd2 ba1.2k sqft90 Clamsteam Road, Halfmoon, NY 12065ActiveMLS ID #202615550, Joseph P Cardinale, Listing by: Howard Hanna Capital Inc. Global MLS
