Contemporary Cape situated on a 1.18-acre corner lot with mature trees in desirable Georgetown! This 3-bedroom, 2-bath home offers a spacious and functional layout featuring a first-floor primary suite with an adjoining full bath with walk-in shower, an eat-in kitchen, first-floor laundry, dining room, den, and a sunken living room with wood stove and vaulted ceiling. Sliders from the den, kitchen, and living room provide seamless access to the backyard, creating great indoor-outdoor living opportunities. The second floor includes two additional bedrooms, a full bath, and a large walk-in storage area. Recent updates include new carpet in the primary bedroom, foyer, stairs, and den, along with vinyl flooring in the kitchen, dining room, and living room. A two-car garage with a pull-down staircase provides convenient attic storage. Ideally located just minutes from downtown Georgetown's shops and restaurants, with easy access to Interstate 95, this home combines a peaceful setting with everyday convenience. Bring your ideas and make this home your own!
Pending
$675,000
26 Searle St, Georgetown, MA 01833
3beds
1,896sqft
Single Family Residence
Built in 1980
1.18 Acres Lot
$699,800 Zestimate®
$356/sqft
$-- HOA
What's special
First-floor laundryEat-in kitchenDining roomMature treesSpacious and functional layoutLarge walk-in storage area
- 22 days
- 51
- 0
Likely to sell faster than
Zillow last checked:
Listing updated:
Listed by:
Robert Faulkner 978-927-1786,
Coldwell Banker Realty - Manchester 978-526-7572
Source: MLS PIN,MLS#: 73563119
Facts & features
Interior
Bedrooms & bathrooms
- Bedrooms: 3
- Bathrooms: 2
- Full bathrooms: 2
- Main level bathrooms: 1
Primary bedroom
- Features: Walk-In Closet(s), Closet, Flooring - Wall to Wall Carpet
- Level: First
- Area: 204
- Dimensions: 17 x 12
Bedroom 2
- Features: Closet, Flooring - Wall to Wall Carpet
- Level: Second
- Area: 120
- Dimensions: 12 x 10
Bedroom 3
- Features: Closet, Flooring - Wall to Wall Carpet
- Level: Second
- Area: 132
- Dimensions: 12 x 11
Bathroom 1
- Features: Bathroom - Full, Bathroom - With Shower Stall, Flooring - Vinyl
- Level: Main,First
- Area: 54
- Dimensions: 9 x 6
Bathroom 2
- Features: Bathroom - Full, Bathroom - With Tub & Shower, Flooring - Stone/Ceramic Tile
- Level: Second
- Area: 35
- Dimensions: 7 x 5
Dining room
- Features: Lighting - Overhead, Flooring - Engineered Hardwood
- Level: Main,First
- Area: 123.2
- Dimensions: 11.2 x 11
Kitchen
- Features: Dining Area, Deck - Exterior, Exterior Access, Lighting - Overhead, Flooring - Engineered Hardwood
- Level: Main,First
- Area: 172.48
- Dimensions: 15.4 x 11.2
Living room
- Features: Wood / Coal / Pellet Stove, Cathedral Ceiling(s), Flooring - Laminate, Exterior Access, Open Floorplan, Sunken
- Level: Main,First
- Area: 396
- Dimensions: 22 x 18
Heating
- Central, Forced Air, Natural Gas
Cooling
- None
Appliances
- Included: Gas Water Heater, Water Heater, Range, Dishwasher, Microwave, Refrigerator, Washer, Dryer
- Laundry: Dryer Hookup - Gas, Washer Hookup, Laundry Closet, Main Level, First Floor, Gas Dryer Hookup
Features
- Closet, Lighting - Overhead, Slider, Entrance Foyer, Den, Internet Available - Broadband
- Flooring: Tile, Vinyl, Carpet, Wood Laminate, Flooring - Wall to Wall Carpet
- Doors: Storm Door(s)
- Windows: Insulated Windows, Screens
- Basement: Partial,Crawl Space,Interior Entry,Sump Pump,Concrete
- Has fireplace: No
Interior area
- Total structure area: 1,896
- Total interior livable area: 1,896 sqft
- Finished area above ground: 1,896
Property
Parking
- Total spaces: 6
- Parking features: Attached, Garage Door Opener, Storage, Off Street, Paved
- Attached garage spaces: 2
- Uncovered spaces: 4
Features
- Patio & porch: Deck - Wood, Patio
- Exterior features: Deck - Wood, Patio, Rain Gutters, Storage, Screens
Lot
- Size: 1.18 Acres
- Features: Corner Lot, Level
Details
- Parcel number: 16 69A,1890040
- Zoning: RB
Construction
Type & style
- Home type: SingleFamily
- Architectural style: Cape,Contemporary
- Property subtype: Single Family Residence
Materials
- Frame
- Foundation: Concrete Perimeter, Slab
- Roof: Shingle
Condition
- Year built: 1980
Utilities & green energy
- Electric: Circuit Breakers, 100 Amp Service
- Sewer: Private Sewer
- Water: Public
- Utilities for property: for Electric Range, for Gas Dryer, Washer Hookup
Community & HOA
Community
- Features: Shopping, Park, Walk/Jog Trails, Stable(s), Golf, Bike Path, Conservation Area, Highway Access, House of Worship, Private School, Public School, Sidewalks
HOA
- Has HOA: No
Location
- Region: Georgetown
Financial & listing details
- Price per square foot: $356/sqft
- Tax assessed value: $651,200
- Annual tax amount: $8,960
- Date on market: 9/9/2026
- Listing terms: Contract
- Road surface type: Paved
Estimated market value
$699,800
$665,000 - $735,000
$3,970/mo
Price history
| Date | Event | Price |
|---|---|---|
| 9/2/2026 | Pending sale | $675,000$356/sqft |
Source: MLS PIN #73563119 Report a problem | ||
| 8/19/2026 | Contingent | $675,000$356/sqft |
Source: MLS PIN #73563119 Report a problem | ||
| 8/13/2026 | Listed for sale | $675,000+243.5%$356/sqft |
Source: MLS PIN #73563119 Report a problem | ||
| 11/15/1991 | Sold | $196,500$104/sqft |
Source: Public Record Report a problem | ||
Public tax history
| Year | Property taxes | Tax assessment |
|---|---|---|
| 2025 | $7,202 +7.7% | $651,200 +22.2% |
| 2024 | $6,689 -1.2% | $533,000 +2.2% |
| 2023 | $6,772 | $521,700 |
| 2022 | $6,772 +6.7% | $521,700 +30.6% |
| 2021 | $6,346 -0.2% | $399,400 |
| 2020 | $6,358 +1.8% | $399,400 +0.9% |
| 2019 | $6,246 -0.6% | $395,800 |
| 2018 | $6,285 +1.9% | $395,800 +4% |
| 2017 | $6,166 +5.9% | $380,400 +3.7% |
| 2016 | $5,823 +2.2% | $366,900 +3.2% |
| 2015 | $5,700 +14.1% | $355,600 |
| 2014 | $4,996 +3.1% | $355,600 -0.6% |
| 2013 | $4,848 +3.5% | $357,800 0% |
| 2012 | $4,685 +14.1% | $357,900 +1.7% |
| 2011 | $4,106 -0.2% | $351,800 -9.6% |
| 2010 | $4,116 +7% | $389,000 +1% |
| 2009 | $3,845 -1.4% | $385,300 -8.1% |
| 2008 | $3,898 +2.8% | $419,100 +0% |
| 2007 | $3,791 +1.2% | $418,900 +2.6% |
| 2006 | $3,746 +3.9% | $408,100 +2.7% |
| 2005 | $3,604 +5.3% | $397,300 +13.2% |
| 2004 | $3,421 +1.5% | $350,900 +31.2% |
| 2003 | $3,371 +6.5% | $267,500 +2.3% |
| 2001 | $3,165 +7.7% | $261,600 +34.7% |
| 2000 | $2,940 +11.9% | $194,200 +10.1% |
| 1997 | $2,627 | $176,400 |
Find assessor info on the county website
Monthly payment
Est. payment
Payment breakdown
Explore the cost of this home by adjusting the details. Changes won't be saved.Climate risks
Neighborhood: 01833
Nearby schools
Schools provided by the listing agent
- Elementary: Penn Brook
- Middle: Georgetown Middle School
- High: Georgetown High School
Source: MLS PIN. This data may not be complete. We recommend contacting the local school district to confirm school assignments for this home.
Similar homes
- $625,0004 bd3 ba2k sqft55 Garrison St, Groveland, MA 01834For Sale
 MLS ID #73585450, Brenna McNiff, Coldwell Banker Realty - Beverly. MLS PIN
 - $695,0003 bd3 ba2.8k sqft8 Brookhaven Road, Kingston, NH 03848Active
 MLS ID #5112479, Margaret Pesce. PrimeMLS
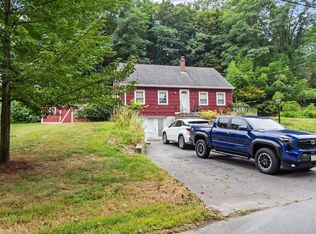
 - $575,0006 bd1 ba2k sqft225 Golden Hill Ave, Haverhill, MA 01830For Sale
 MLS ID #73569196, Zahidul Islam, Cameron Prestige, LLC. MLS PIN
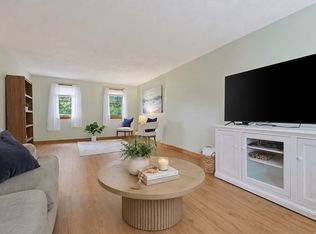
 - $635,0003 bd2 ba1.7k sqft320 North St, Tewksbury, MA 01876For Sale
 MLS ID #73578911, Team Ladner, RE/MAX Harmony. MLS PIN
