Situated in one of Bernardsville's most sought-after locations, this custom home offers spacious, sun-filled rooms, a flexible open floor plan, and approximately 1,400 sq ft of additional living space in the walk-out lower level. The main level is ideal for those seeking true one-floor living, featuring a spacious primary bedroom ensuite w direct access to the deck, an adjoining home office, first-floor laundry, and convenient on-grade entry from the garage. At the heart of the home is inviting family room with a wood-burning fireplace and built-in shelving. The updated kitchen features skylights and a wall of windows that fills the space with natural light. Formal living and dining rooms provide additional space for entertaining, while a mudroom and powder room complete the lst floor. Upstairs, you will find 3 generously sized bedrooms and a renovated full bathroom. Attic access on this level provides ample storage. The expansive walk-out lower level offers versatile living space, including a recreation area, game room, powder room and potential bedroom or office. The expansive two-tier Trex deck overlooking the spacious backyard an ideal setting for relaxing, dining, and entertaining. Exterior features include Hardie Plank siding, a circular driveway, newer windows, and a roof 2013. Conveniently located near all 3 schools, NYC transportation, restaurants, parks, and major highways, this exceptional home offers abundant space, flexibility, and an outstanding location.
Active
$1,299,000
26 Stone Fence Rd, Bernardsville Boro, NJ 07924
4beds
--sqft
Single Family Residence
Built in 1969
1.16 Acres Lot
$-- Zestimate®
$--/sqft
$-- HOA
What's special
- 7 days |
- 2,319 |
- 114 |
Likely to sell faster than
Zillow last checked:
Listing updated:
Listed by:
Cheryl Maddaluna 908-766-0085,
Keller Williams Towne Square Real
Source: GSMLS,MLS#: 4047212
Facts & features
Interior
Bedrooms & bathrooms
- Bedrooms: 4
- Bathrooms: 4
- Full bathrooms: 2
- 1/2 bathrooms: 2
Primary bedroom
- Description: 1st Floor, Full Bath, Sitting Room, Walk-In Closet
Bedroom 1
- Level: First
- Area: 221
- Dimensions: 17 x 13
Bedroom 2
- Level: Second
- Area: 150
- Dimensions: 15 x 10
Bedroom 3
- Area: 198
- Dimensions: 18 x 11
Bedroom 4
- Level: Second
- Area: 165
- Dimensions: 11 x 15
Primary bathroom
- Features: Stall Shower
Dining room
- Features: Formal Dining Room
- Level: First
- Area: 165
- Dimensions: 15 x 11
Family room
- Level: First
- Area: 273
- Dimensions: 21 x 13
Kitchen
- Features: Kitchen Island, Eat-in Kitchen
- Level: First
- Area: 350
- Dimensions: 25 x 14
Living room
- Level: First
- Area: 300
- Dimensions: 20 x 15
Basement
- Features: GameRoom, Office, PowderRm, RecRoom, SeeRem, Storage, Utility, Walkout
Heating
- 2 Units, Forced Air, Natural Gas
Cooling
- 2 Units, Ceiling Fan(s), Central Air
Appliances
- Included: Dishwasher, Dryer, Kitchen Exhaust Fan, Microwave, Range/Oven-Gas, Refrigerator, Self Cleaning Oven, Washer, Wine Refrigerator, Gas Water Heater
- Laundry: Laundry Room
Features
- Walk-In Closet(s), Rec Room, Office
- Flooring: Tile, Wood
- Windows: Thermal Windows/Doors
- Basement: Yes,Finished,Full,Walk-Out Access
- Number of fireplaces: 1
- Fireplace features: Wood Burning
Property
Parking
- Total spaces: 2
- Parking features: 2 Car Width, Asphalt, Circular Driveway
- Attached garage spaces: 2
Features
- Patio & porch: Deck, Open Porch(es)
Lot
- Size: 1.16 Acres
- Dimensions: 1.16AC
- Features: Level
Details
- Additional structures: Storage Shed
- Parcel number: 2703000220000000070000
Construction
Type & style
- Home type: SingleFamily
- Architectural style: Custom Home
- Property subtype: Single Family Residence
Materials
- Composition Siding
- Roof: Asphalt Shingle
Condition
- Year built: 1969
- Major remodel year: 2009
Utilities & green energy
- Gas: Gas-Natural
- Sewer: Septic 5+ Bedroom Town Verified
- Water: Public
- Utilities for property: Natural Gas Connected, Fiber Optic, Garbage Extra Charge
Community & HOA
Community
- Security: Carbon Monoxide Detector(s), Smoke Detector(s)
Location
- Region: Bernardsville
Financial & listing details
- Tax assessed value: $901,200
- Annual tax amount: $15,861
- Date on market: 8/20/2026
- Ownership type: Fee Simple
Estimated market value
Not available
Estimated sales range
Not available
Not available
Price history
| Date | Event | Price |
|---|---|---|
| 8/20/2026 | Listed for sale | $1,299,000+66.5% |
Source:  GSMLS #4047212 Report a problem GSMLS #4047212 Report a problem | ||
| 10/15/2008 | Sold | $780,000 |
Source: Public Record Report a problem | ||
Public tax history
| Year | Property taxes | Tax assessment |
|---|---|---|
| 2025 | $16,338 +8.1% | $835,700 +8.1% |
| 2024 | $15,114 +2.8% | $773,100 +5.7% |
| 2023 | $14,696 +1.4% | $731,500 +3.6% |
| 2022 | $14,493 | $706,300 +2.2% |
| 2021 | -- | $690,800 +2.4% |
| 2020 | $13,903 +4.2% | $674,700 -1.1% |
| 2019 | $13,348 | $682,200 +1.8% |
| 2018 | $13,348 +3.5% | $670,400 +0.1% |
| 2017 | $12,901 +7.8% | $669,500 +0.1% |
| 2016 | $11,963 +2% | $669,100 +2.7% |
| 2015 | $11,726 +4.2% | $651,200 +1.6% |
| 2014 | $11,258 +2% | $641,100 +1.9% |
| 2013 | $11,033 -0.7% | $629,300 -0.8% |
| 2012 | $11,111 0% | $634,100 -3.8% |
| 2011 | $11,116 -3.9% | $659,000 -2.9% |
| 2010 | $11,572 -22.6% | $678,600 -12.8% |
| 2009 | $14,948 | $778,200 -28.1% |
| 2008 | -- | $1,081,600 -1.9% |
| 2007 | -- | $1,102,000 +3.4% |
| 2006 | -- | $1,065,800 +9.4% |
| 2005 | -- | $974,100 +32.8% |
| 2004 | $10,344 | $733,600 |
| 2003 | -- | $733,600 +25.8% |
| 2002 | -- | $583,000 +1.2% |
| 2001 | -- | $576,200 |
Find assessor info on the county website
Monthly payment
Est. payment
Payment breakdown
Explore the cost of this home by adjusting the details. Changes won't be saved.Climate risks
Neighborhood: 07924
Nearby schools
GreatSchools rating
- 7/10Bedwell Elementary SchoolGrades: PK-4Distance: 0.3 mi
- 8/10Bernardsville Middle SchoolGrades: 5-8Distance: 0.3 mi
- 8/10Bernards High SchoolGrades: 9-12Distance: 1.2 mi
Schools provided by the listing agent
- Elementary: Bedwell
- Middle: Bernardsvillems
- High: Bernards Hs
Source: GSMLS. This data may not be complete. We recommend contacting the local school district to confirm school assignments for this home.
- $1,349,9004 bd4 ba2.7k sqft27 Stone Fence Rd, Bernardsville, NJ 07924Off Market
- $1,119,300-- bd-- ba2.4k sqft19 Stone Fence Rd, Bernardsville, NJ 07924Off Market
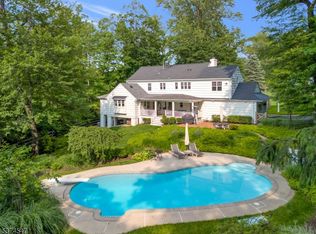
- $1,800,0004 bd4 ba-- sqft32 Stone Fence Rd, Bernardsville, NJ 07924Sold
- $1,357,800-- bd-- ba2.9k sqft18 Stone Fence Rd, Bernardsville, NJ 07924Off Market
- $1,206,1004 bd3 ba2.9k sqft33 Stone Fence Rd, Bernardsville, NJ 07924Off Market
- $1,449,0004 bd3 ba2.3k sqft11 Stone Fence Rd, Bernardsville, NJ 07924Off Market
- $1,322,000-- bd-- ba3k sqft70 Tower Mountain Dr, Bernardsville, NJ 07924Off Market
- $1,502,100-- bd-- ba3.6k sqft60 Tower Mountain Dr, Bernardsville, NJ 07924Off Market
A local agent can set up tours, give advice and negotiate with sellers.
Similar homes
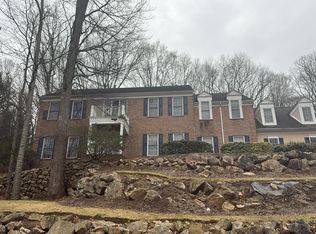
- $--5 bd4 ba4.7k sqft30 Brookrace Dr, Mendham, NJ 07945Auction
 Auction.com 2
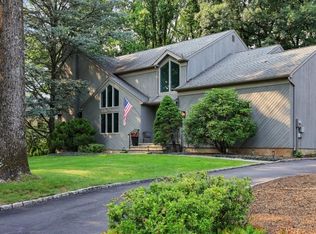
 - $1,399,0005 bd4 ba-- sqft8 Cayuga Way, Bernards Twp., NJ 07920For Sale
 MLS ID #4046184, Brenda Garcia, Re/Max Premier. GSMLS
 - $1,045,0004 bd3 ba2.5k sqft101 Wexford Way, Bernards Twp., NJ 07920For Sale
 MLS ID #4043781, Verria Hairston, Opendoor Brokerage Llc. GSMLS
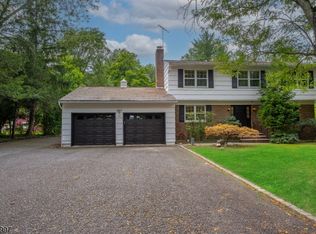
 - $1,185,0004 bd3 ba-- sqft141 Southern Blvd, Chatham Twp., NJ 07928For Sale
 MLS ID #4046377, Karishma Dasadia, Keller Williams Realty. GSMLS
 - $1,250,0004 bd4 ba-- sqft5 Oechsner Ct, Berkeley Heights Twp., NJ 07922For SaleMLS ID #4047184, Suzette Potolsky, Prominent Properties Sir. GSMLS
- $--4 bd3 ba2k sqft136 Drake Rd, Somerset, NJ 08873AuctionAuction.com 2
- $1,430,0004 bd5 ba6.2k sqft568 Stangle Rd, Bridgewater Twp., NJ 08836For SaleMLS ID #4047088, Laura Murphy, Weichert Realtors. GSMLS
- $--4 bd3 ba1.9k sqft520 Hidden Holw, Scotch Plains, NJ 07076AuctionAuction.com 2
- $1,299,0005 bd5 ba-- sqft6 Trout Brook Ct, Chester Twp., NJ 07930For SaleMLS ID #4011924, Edan Young, Better Homes & Gardens Exclusive. GSMLS
- $765,0003 bd2 ba-- sqft58 Beech Rd, Randolph Twp., NJ 07869For SaleMLS ID #4048335, Ellen Falk, Keller Williams Metropolitan. GSMLS
- $735,0004 bd4 ba-- sqft73 S Hillside Ave, Roxbury Twp., NJ 07876For SaleMLS ID #4048227, Miguelina Almonte, Weichert Rltrs Fle. GSMLS
- $950,0004 bd3 ba-- sqft12 Colonial Dr, Morris Twp., NJ 07960For SaleMLS ID #4046450, Donna Lerner, Weichert Realtors. GSMLS
- $1,175,0004 bd4 ba2.7k sqft26 BENJAMIN DR, Springfield Twp., NJ 07081For SaleMLS ID #4044683, Elizabeth A. Quaicoe, Asante Realty Group Llc. GSMLS
- $1,200,0004 bd4 ba-- sqft5 Masada St, Franklin Twp., NJ 08873For SaleMLS ID #4036958, Kim Primus, Re/Max Diamond Realtors. GSMLS
- $995,0005 bd3 ba3.3k sqft81 Summit Ave, Chatham Boro, NJ 07928For SaleMLS ID #4047469, Jerome Graham, J Graham Realty Llc. GSMLS
- $699,9993 bd2 ba-- sqft37 Kings Rd, Chatham Boro, NJ 07928For SaleMLS ID #4046927, Karen Torrente, Coldwell Banker Realty. GSMLS
- $789,0004 bd3 ba-- sqft9 Delwood Rd, Chester Twp., NJ 07930For SaleMLS ID #4043624, Joan Obrien, Weichert Realtors. GSMLS
- $729,0003 bd2 ba1.4k sqft79 W Main St, Mendham Boro, NJ 07945For SaleMLS ID #4042072, Meredith Arena, Weichert Realtors. GSMLS
- $674,0003 bd3 ba-- sqft49 Schoolhouse Rd, Randolph Twp., NJ 07869For SaleMLS ID #4043066, Theodoros Siamas, Elite Realtors Of New Jersey. GSMLS
- $1,499,0005 bd6 ba-- sqft181 W Hobart Gap Rd, Livingston Twp., NJ 07039For SaleMLS ID #4029110, Mukta Bhatia, Coldwell Banker Realty. GSMLS
