Welcome home to this beautifully updated 2-bedroom, 2.5-bath end-unit townhome located in the highly desirable WAKEFIELD community! Situated at 26 Underwood Pl, this meticulously maintained residence showcases true pride of ownership and offers 1,296 square feet of comfortable and stylish living space. Perfectly positioned in a quiet, family-friendly cul-de-sac, this charming home features a fenced backyard, bright open-concept layout, oversized windows, gleaming hardwood floors throughout the main and upper levels, and durable LVP flooring in the basement. Recent upgrades include fresh paint, modern LED lighting, stainless steel appliances, and a beautifully updated kitchen with abundant cabinet space. The spacious main living area offers a warm and functional layout ideal for both entertaining and everyday living. Upstairs, you’ll find two generously sized bedrooms, including a spacious primary suite, along with a fully renovated hallway bathroom. The finished basement provides incredible flexibility with a large recreation area, bathroom, laundry space, and endless possibilities for entertaining, a guest suite, in-law space, or even a private studio setup. This beauty also includes a Fenced in yard and a shed! Location truly sets this home apart! This gem is within walking distance to Ben Brenman park and Port City Brewing Company. Conveniently located near Duke Street, Old Town Alexandria, Crystal City, Washington, DC, shopping, dining, commuter routes, and more — this home offers both comfort and convenience with endless opportunities nearby
Pending
$590,000
26 Underwood Pl, Alexandria, VA 22304
2beds
1,296sqft
:
Get pre-qualified$3,779/mo
Single Family Residence
Built in 1954
3,719 Square Feet Lot
$589,600 Zestimate®
$455/sqft
$-- HOA
What's special
Modern led lightingFenced backyardFenced in yardBright open-concept layoutFully renovated hallway bathroomQuiet family-friendly cul-de-sacOversized windows
- 54 days |
- 44 |
- 0 |
Likely to sell faster than
Zillow last checked:
Listing updated:
Listed by:
jose reanos 703-505-0241,
Fathom Realty 7032448702
Source: Bright MLS,MLS#: VAAX2061220
Facts & features
Interior
Bedrooms & bathrooms
- Bedrooms: 2
- Bathrooms: 3
- Full bathrooms: 1
- 1/2 bathrooms: 2
- Main level bathrooms: 1
Rooms
- Room types: Living Room, Primary Bedroom, Bedroom 2, Kitchen, Recreation Room, Bathroom 1, Half Bath
Primary bedroom
- Features: Ceiling Fan(s), Flooring - HardWood
- Level: Upper
- Area: 132 Square Feet
- Dimensions: 11 X 12
Bedroom 2
- Features: Flooring - HardWood
- Level: Upper
- Area: 130 Square Feet
- Dimensions: 10 X 13
Bathroom 1
- Features: Flooring - Tile/Brick, Bathroom - Tub Shower
- Level: Upper
- Area: 40 Square Feet
- Dimensions: 5 X 8
Half bath
- Features: Flooring - Tile/Brick
- Level: Main
Half bath
- Features: Flooring - Tile/Brick
- Level: Lower
Kitchen
- Features: Flooring - HardWood, Granite Counters, Kitchen - Gas Cooking, Breakfast Bar
- Level: Main
- Area: 135 Square Feet
- Dimensions: 9 X 15
Living room
- Features: Flooring - HardWood
- Level: Main
- Area: 180 Square Feet
- Dimensions: 12 X 15
Recreation room
- Features: Flooring - Other, Basement - Finished
- Level: Lower
- Area: 345 Square Feet
- Dimensions: 15 X 23
Heating
- Forced Air, Natural Gas
Cooling
- Ceiling Fan(s), Central Air, Electric
Appliances
- Included: Dishwasher, Disposal, Dryer, Exhaust Fan, Ice Maker, Self Cleaning Oven, Oven/Range - Gas, Washer, Stainless Steel Appliance(s), Refrigerator, Range Hood, Gas Water Heater
- Laundry: Lower Level
Features
- Bar, Breakfast Area, Ceiling Fan(s), Open Floorplan, Bathroom - Tub Shower, Upgraded Countertops, Walk-In Closet(s), Dry Wall
- Flooring: Luxury Vinyl, Hardwood, Wood
- Doors: Storm Door(s)
- Windows: Replacement, Vinyl Clad
- Basement: Full
- Has fireplace: No
Interior area
- Total structure area: 1,296
- Total interior livable area: 1,296 sqft
- Finished area above ground: 864
- Finished area below ground: 432
Property
Parking
- Parking features: Asphalt, Driveway, Private, Off Street
- Has uncovered spaces: Yes
Accessibility
- Accessibility features: None
Features
- Levels: Three
- Stories: 3
- Patio & porch: Patio
- Exterior features: Street Lights
- Pool features: None
- Fencing: Full,Board
Lot
- Size: 3,719 Square Feet
- Features: Cul-De-Sac, Landscaped, No Thru Street, SideYard(s)
Details
- Additional structures: Above Grade, Below Grade
- Parcel number: 23392000
- Zoning: R 2-5
- Special conditions: Standard
Construction
Type & style
- Home type: SingleFamily
- Architectural style: Colonial
- Property subtype: Single Family Residence
- Attached to another structure: Yes
Materials
- Brick Veneer
- Foundation: Other
- Roof: Shingle
Condition
- New construction: No
- Year built: 1954
Utilities & green energy
- Sewer: Public Sewer
- Water: Public
- Utilities for property: Natural Gas Available
Community & HOA
Community
- Subdivision: Wakefield
HOA
- Has HOA: No
Location
- Region: Alexandria
Financial & listing details
- Price per square foot: $455/sqft
- Tax assessed value: $598,855
- Annual tax amount: $6,797
- Date on market: 6/5/2026
- Listing agreement: Exclusive Right To Sell
- Listing terms: Cash,Conventional,FHA,VA Loan
- Ownership: Fee Simple
- Road surface type: Black Top
Estimated market value
$589,600
$560,000 - $619,000
$3,477/mo
Price history
| Date | Event | Price |
|---|---|---|
| 6/23/2026 | Pending sale | $590,000$455/sqft |
Source:  Bright MLS #VAAX2061220 Report a problem Bright MLS #VAAX2061220 Report a problem | ||
| 6/5/2026 | Listed for sale | $590,000+2.4%$455/sqft |
Source: Bright MLS #VAAX2061220 Report a problem | ||
| 6/16/2023 | Sold | $576,000+4.9%$444/sqft |
Source: Bright MLS #VAAX2023814 Report a problem | ||
| 5/17/2023 | Pending sale | $549,000$424/sqft |
Source:  Weichert Pro #VAAX2023814 Report a problem Weichert Pro #VAAX2023814 Report a problem | ||
| 5/17/2023 | Contingent | $549,000$424/sqft |
Source: Bright MLS #VAAX2023814 Report a problem | ||
| 5/11/2023 | Listed for sale | $549,000+33.9%$424/sqft |
Source: Bright MLS #VAAX2023814 Report a problem | ||
| 3/24/2021 | Listing removed | -- |
Source: Owner Report a problem | ||
| 9/10/2019 | Sold | $410,000-0.5%$316/sqft |
Source: Public Record Report a problem | ||
| 7/30/2019 | Price change | $412,000-0.7%$318/sqft |
Source: Owner Report a problem | ||
| 6/7/2019 | Listed for sale | $415,000+45.6%$320/sqft |
Source: Owner Report a problem | ||
| 9/30/2010 | Sold | $285,000+31.8%$220/sqft |
Source: Public Record Report a problem | ||
| 7/7/2010 | Sold | $216,250+108.1%$167/sqft |
Source: Public Record Report a problem | ||
| 1/5/1999 | Sold | $103,900$80/sqft |
Source: Public Record Report a problem | ||
Public tax history
| Year | Property taxes | Tax assessment |
|---|---|---|
| 2026 | $6,797 +4.1% | $598,855 +4.1% |
| 2025 | $6,530 +5.7% | $575,298 +5.7% |
| 2024 | $6,178 +19.8% | $544,315 +17.2% |
| 2023 | $5,155 +5.5% | $464,420 +5.5% |
| 2022 | $4,886 -6.5% | $440,183 +5% |
| 2021 | $5,226 | $419,036 +4.6% |
| 2020 | -- | $400,417 +5.6% |
| 2019 | -- | $379,020 +2.9% |
| 2018 | $3,125 -13.4% | $368,196 +2.8% |
| 2017 | $3,608 | $358,043 +3.5% |
| 2016 | $3,608 | $345,936 |
| 2015 | $3,608 +2% | $345,936 +2% |
| 2014 | $3,536 +20.6% | $339,033 +13.1% |
| 2013 | $2,932 +7.3% | $299,843 +7.3% |
| 2012 | $2,733 -0.5% | $279,481 -0.5% |
| 2011 | $2,748 +5.1% | $280,963 +5.1% |
| 2010 | $2,615 -3.9% | $267,416 -11.3% |
| 2009 | $2,723 -2.3% | $301,503 -8.6% |
| 2008 | $2,788 +0.7% | $329,882 -1.1% |
| 2007 | $2,768 -1.1% | $333,550 -2.8% |
| 2006 | $2,798 -0.1% | $343,300 +31.2% |
| 2005 | $2,800 +38.2% | $261,700 +38.2% |
| 2004 | $2,026 +17% | $189,300 +17% |
| 2003 | $1,731 +21.3% | $161,800 +21.3% |
| 2002 | $1,427 +13.7% | $133,400 +13.7% |
| 2001 | $1,255 | $117,300 |
Find assessor info on the county website
Monthly payment
Est. payment
Payment breakdown
Explore the cost of this home by adjusting the details. Changes won't be saved.Climate risks
Neighborhood: Seminary Hill
Nearby schools
GreatSchools rating
- 4/10Patrick Henry Elementary SchoolGrades: PK-8Distance: 0.5 mi
- 2/10Alexandria City High SchoolGrades: 9-12Distance: 1.4 mi
Schools provided by the listing agent
- District: Alexandria City Public Schools
Source: Bright MLS. This data may not be complete. We recommend contacting the local school district to confirm school assignments for this home.
- $470,500-- bd1 ba864 sqft28 Underwood Pl, Alexandria, VA 22304Off Market
- $579,3002 bd2 ba1.2k sqft24 Underwood Pl, Alexandria, VA 22304Off Market

- $583,3002 bd2 ba1.4k sqft15 S Ingram St, Alexandria, VA 22304Off Market
- $507,1002 bd2 ba864 sqft13 S Ingram St, Alexandria, VA 22304Off Market
- $476,300-- bd1 ba884 sqft17 S Ingram St, Alexandria, VA 22304Off Market
- $509,900-- bd1 ba1.1k sqft19 S Ingram St, Alexandria, VA 22304Off Market
- $554,7003 bd2 ba1.2k sqft22 Underwood Pl, Alexandria, VA 22304Off Market
- $472,2002 bd1 ba864 sqft11 S Ingram St, Alexandria, VA 22304Off Market
A local agent can set up tours, give advice and negotiate with sellers.
Similar homes
- $595,0003 bd1 ba1.3k sqft6801 Radcliffe Dr, Alexandria, VA 22307For Sale

 MLS ID #VAFX2323292, Joan Shannon, Compass. Bright MLS
 - $590,0003 bd2 ba1k sqft2139 S Oxford St, Arlington, VA 22204For Sale
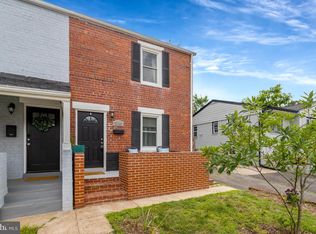 MLS ID #VAAR2074666, Sarah Bunn, Compass. Bright MLS
 - $549,9902 bd2 ba1.3k sqft3736 Keller Ave, Alexandria, VA 22302For Sale
 MLS ID #VAAX2063302, Aaron Nichols, Real Broker, LLC. Bright MLS
 - $645,0003 bd2 ba1.5k sqft48 W Taylor Run Pkwy, Alexandria, VA 22314For Sale
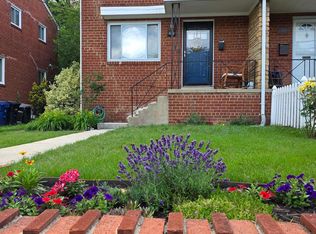 MLS ID #VAAX2062812, Karen Olmstead, Coldwell Banker Realty. Bright MLS
 - $549,9002 bd2 ba1.3k sqftFairlington Towne, Alexandria, VA 22302For SaleMLS ID #VAAX2053476, Kay Houghton, EXP Realty, LLC. Bright MLS
- $675,0005 bd2 ba1.8k sqft4600 Picot Rd, Alexandria, VA 22310For SaleMLS ID #VAFX2323690, Hermela Balcha, DMV Realty, INC.. Bright MLS
- $629,5002 bd2 ba1.5k sqftFairlington Glen, Arlington, VA 22206For SaleMLS ID #VAAR2076660, John Mentis, Long & Foster Real Estate, Inc.. Bright MLS
- $599,0003 bd2 ba1k sqft3739 Mark Dr, Alexandria, VA 22305For SaleMLS ID #VAAX2063882, Andres Martinez-Villalba, Spring Hill Real Estate, LLC.. Bright MLS
- $524,0002 bd2 ba835 sqftFairlington Towne, Alexandria, VA 22302For SaleMLS ID #VAAX2063594, Josh Dukes, KW Metro Center. Bright MLS
- $518,0002 bd2 ba835 sqftFairlington Towne, Alexandria, VA 22302For SaleMLS ID #VAAX2063070, Kaitlyn Falstad, KW Metro Center. Bright MLS
- $618,0002 bd2 ba1.5k sqftFairlington Mews, Arlington, VA 22206For SaleMLS ID #VAAR2074506, Ann Wilson, KW United. Bright MLS
- $699,9002 bd2 ba1.5k sqft5940 Edgehill Dr, Alexandria, VA 22303For SaleMLS ID #VAFX2323456, Lauryn Eadie, Real Broker, LLC. Bright MLS
- $625,0004 bd3 ba1.4k sqft10313 Conover Dr, Silver Spring, MD 20902For SaleMLS ID #MDMC2244984, Steven Saucedo, Keller Williams Flagship. Bright MLS
- $649,9993 bd2 ba1.5k sqft116 E Taylor Run Pkwy, Alexandria, VA 22314For SaleMLS ID #VAAX2059112, Nathan Johnson, Keller Williams Capital Properties. Bright MLS
- $699,9004 bd2 ba1.4k sqft8608 Woodlawn Ct, Alexandria, VA 22309For SaleMLS ID #VAFX2324068, Melinda Sasscer, CENTURY 21 New Millennium. Bright MLS
- $640,0004 bd1 ba1.2k sqft6935 Kenfig Dr, Falls Church, VA 22042For SaleMLS ID #VAFX2320518, Pat Flynn, Keller Williams Realty. Bright MLS
- $575,0001 bd2 ba1.4k sqftFairlington Green, Arlington, VA 22206For SaleMLS ID #VAAR2074692, Breshkie Gardizi, EXP Realty, LLC. Bright MLS
- $679,0002 bd2 ba1.1k sqft219 Buchanan St, Alexandria, VA 22314For SaleMLS ID #VAAX2059680, Omar Sherzai, Long & Foster Real Estate, Inc.. Bright MLS
- $815,0002 bd2 ba1.1k sqft245 Buchanan St, Alexandria, VA 22314For SaleMLS ID #VAAX2064374, Megan Thiel, Long & Foster Real Estate, Inc.. Bright MLS
- $650,0002 bd1 ba1.1k sqft4789 21st Rd N, Arlington, VA 22207For SaleMLS ID #VAAR2076696, Erin Johnson, Compass. Bright MLS
