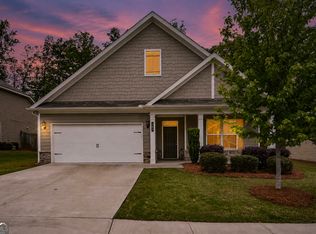
Welcome home to 260 Augusta Walk in the highly sought after Towne Mill community of Canton, Georgia! Built in 2020, this beautiful 5 bedroom, 3 bathroom home offers the perfect combination of modern comfort, functionality, and location! The open concept floor plan creates a bright and inviting atmosphere, perfect for everyday living and entertaining. The beautiful kitchen features crisp white cabinetry and flows seamlessly into the main living areas, making it easy to stay connected whether you're cooking dinner or hosting friends and family. With five spacious bedrooms, three full bathrooms, and a convenient mudroom to help keep everyday life organized, this home offers the space and functionality you've been looking for. And the cherry on top? An unfinished basement offering incredible potential! Whether you're dreaming of additional living space, a home theater, gym, workshop, or simply need plenty of extra storage, the possibilities are endless. Located in one of Canton's most desirable communities, Towne Mill residents enjoy fantastic neighborhood amenities, including swimming pools, tennis courts, playgrounds, and scenic walking areas. Conveniently located near shopping, dining, and everything downtown Canton has to offer. With newer construction, a fantastic floor plan, room to grow, and an incredible community to call home, 260 Augusta Walk is one you won't want to miss!
Active
$509,999
260 Augusta Walk, Canton, GA 30114
5beds
2,980sqft
Single Family Residence
Built in 2020
0.26 Acres Lot
$487,300 Zestimate®
$171/sqft
$74/mo HOA
What's special
Open concept floor planBright and inviting atmosphereCrisp white cabinetryConvenient mudroomBeautiful kitchenFive spacious bedrooms
- 1 day
- 224
- 4
Zillow last checked:
Listing updated:
Listed by:
Maria Sims 404-805-0673,
Keller Williams Rlty. Partners,
Randy Fowler 678-951-4975,
Keller Williams Rlty. Partners
Source: GAMLS,MLS#: 10889426
Facts & features
Interior
Bedrooms & bathrooms
- Bedrooms: 5
- Bathrooms: 3
- Full bathrooms: 3
- Main level bathrooms: 1
- Main level bedrooms: 1
Rooms
- Room types: Other
Kitchen
- Features: Breakfast Bar, Country Kitchen
Heating
- Zoned
Cooling
- Ceiling Fan(s), Central Air, Zoned
Appliances
- Included: Dishwasher, Disposal, Other, Refrigerator
- Laundry: Other
Features
- Double Vanity, High Ceilings, Other
- Flooring: Other
- Basement: Exterior Entry,Unfinished
- Number of fireplaces: 1
- Fireplace features: Family Room
Interior area
- Total structure area: 2,980
- Total interior livable area: 2,980 sqft
- Finished area above ground: 2,980
- Finished area below ground: 0
Property
Parking
- Total spaces: 2
- Parking features: Garage
- Has garage: Yes
Features
- Levels: Two
- Stories: 2
- Patio & porch: Deck, Porch
- Exterior features: Other
- Fencing: Back Yard
Lot
- Size: 0.26 Acres
- Features: Cul-De-Sac, Other
Details
- Parcel number: 14N20A 315
Construction
Type & style
- Home type: SingleFamily
- Architectural style: Traditional
- Property subtype: Single Family Residence
Materials
- Other
- Foundation: Slab
- Roof: Other
Condition
- Resale
- New construction: No
- Year built: 2020
Utilities & green energy
- Electric: 220 Volts
- Sewer: Public Sewer
- Water: Public
- Utilities for property: Cable Available, Electricity Available, High Speed Internet, Phone Available, Sewer Available
Community & HOA
Community
- Features: Playground, Pool, Sidewalks, Street Lights, Tennis Court(s)
- Subdivision: Towne Mill
HOA
- Has HOA: Yes
- Services included: Reserve Fund, Tennis
- HOA fee: $890 annually
Location
- Region: Canton
Financial & listing details
- Price per square foot: $171/sqft
- Tax assessed value: $509,400
- Annual tax amount: $5,427
- Date on market: 11/12/2026
- Listing agreement: Exclusive Right To Sell
- Electric utility on property: Yes
Estimated market value
$487,300
$463,000 - $512,000
$2,751/mo
Price history
| Date | Event | Price |
|---|---|---|
| 11/12/2026 | Listed for sale | $509,999+41.6%$171/sqft |
Source:  GAMLS #10889426 Report a problem | ||
| 8/28/2020 | Sold | $360,177$121/sqft |
Source: Public Record Report a problem | ||
| 6/18/2020 | Pending sale | $360,177$121/sqft |
Source: HMS Real Estate LLC #6739041 Report a problem | ||
| 6/17/2020 | Listed for sale | $360,177+462.8%$121/sqft |
Source: HMS Real Estate LLC #6739041 Report a problem | ||
| 5/6/2020 | Sold | $64,000$21/sqft |
Source: Public Record Report a problem | ||
Public tax history
| Year | Property taxes | Tax assessment |
|---|---|---|
| 2025 | $5,427 -0.6% | $203,760 |
| 2024 | $5,460 +0.1% | $203,760 |
| 2023 | $5,456 +21.1% | $203,760 +24.5% |
| 2022 | $4,506 +9.5% | $163,680 +19.5% |
| 2021 | $4,114 +461.2% | $136,960 +470.7% |
| 2020 | $733 | $24,000 |
| 2019 | $733 +70.5% | $24,000 -31.4% |
| 2018 | $430 +98.7% | $35,000 +100% |
| 2017 | $216 +110.2% | $17,500 +75% |
| 2016 | $103 -0.9% | $10,000 |
| 2015 | $104 -18.4% | $10,000 |
| 2014 | $127 +49.7% | $10,000 +25% |
| 2013 | $85 -0.3% | $8,000 |
| 2012 | $85 -7.2% | $8,000 -9.1% |
| 2011 | $92 -46.3% | $8,800 +31% |
| 2010 | $171 -10.3% | $6,720 -15.2% |
| 2009 | $191 -59% | $7,920 -60% |
| 2008 | $465 | $19,800 |
Find assessor info on the county website
Monthly payment
Est. payment
Payment breakdown
Explore the cost of this home by adjusting the details. Changes won't be saved.Climate risks
Neighborhood: 30114
Nearby schools
Schools provided by the listing agent
- Elementary: Hasty
- Middle: Teasley
- High: Cherokee
Source: GAMLS. This data may not be complete. We recommend contacting the local school district to confirm school assignments for this home.
Similar homes
- $499,9994 bd3 ba2.8k sqft121 Rolling Hills Pl, Canton, GA 30114Active

 MLS ID #10886320, Maria Sims, Keller Williams Rlty. Partners. GAMLS
- $524,9004 bd3 ba2.8k sqft173 Rolling Hills Pl, Canton, GA 30114Active
 MLS ID #10849148, Sandy Watkins, Coldwell Banker Realty. GAMLS
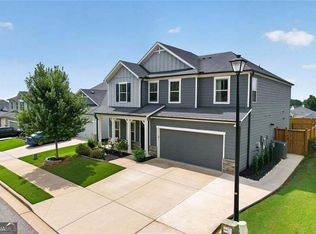
- $515,0005 bd3 ba2.7k sqft626 Valdosta Dr, Canton, GA 30114Active
 MLS ID #10856279, Meagan Saxon, Atlanta Communities. GAMLS
- $488,4994 bd3 ba2.6k sqft151 Rolling Hills Pl, Canton, GA 30114Active
 MLS ID #10817137, Wendy Verdon, RE/MAX Town & Country Jasper. GAMLS
- $445,0004 bd3 ba2.4k sqft505 Appalachian Pl, Canton, GA 30114For Sale
 MLS ID #7864891, Trina Richardson, HomeSmart. FMLS GA
- $509,9994 bd3 ba2.4k sqft202 Jefferson Ave, Canton, GA 30114ActiveMLS ID #10835203, Maria Sims, Keller Williams Rlty. Partners. GAMLS
- $475,0003 bd2 ba1.9k sqft835 Commerce Trl, Canton, GA 30114ActiveMLS ID #10886161, Shiloh Jones, Bolst. GAMLS
- $511,0004 bd3 ba2.2k sqft1336 Fate Conn Rd, Canton, GA 30114ActiveMLS ID #10835539, Tanya Pickens, Opendoor Brokerage. GAMLS
- $549,0005 bd5 ba3.4k sqft300 Evening Rain Crst, Canton, GA 30114ActiveMLS ID #10885806, Melissa Bailey, RE/MAX Town & Country. GAMLS
- $549,9005 bd3 ba3.1k sqft523 Blue Mountain Rise, Canton, GA 30114ActiveMLS ID #10879809, Al Moreno, Harry Norman, REALTORS. GAMLS
- $550,0004 bd3 ba2.9k sqft401 Morning Mist Trl, Canton, GA 30114ActiveMLS ID #10867270, Rob Taylor, Virtual Properties Realty.com. GAMLS
- $579,9005 bd4 ba3k sqft361 Denali Butte Ter, Canton, GA 30114Active Under ContractMLS ID #10883026, Ryan Staines, Century 21 Results. GAMLS
- $459,0004 bd3 ba2.9k sqft514 Sunset St, Canton, GA 30114ActiveMLS ID #10849598, Meg Elizabeth Collins, Century 21 Integra. GAMLS
- $450,0004 bd3 ba2.4k sqft661 Valdosta Dr, Canton, GA 30114ActiveMLS ID #10791142, Scott Tanger, Coldwell Banker Realty. GAMLS
- $485,0004 bd3 ba2.9k sqft536 Blue Mountain Rise, Canton, GA 30114ActiveMLS ID #10870111, Noelle Foster, Stewart Brokers. GAMLS
- $449,9004 bd3 ba2k sqft253 Jefferson Ave, Canton, GA 30114ActiveMLS ID #10802342, Steve Manenti, Keller Williams Realty Consultants. GAMLS
- $620,0005 bd4 ba3.2k sqft622 Little Bear Loop, Canton, GA 30114ActiveMLS ID #10880413, Rob Taylor, Virtual Properties Realty.com. GAMLS
- $425,0005 bd3 ba2.5k sqft170 Fred Bishop Dr, Canton, GA 30114ActiveMLS ID #10823044, Simone Sinyan, ERA Foster & Bond. GAMLS
- $640,0005 bd4 ba3.7k sqft2131 Old Orchard Ln, Canton, GA 30114ActiveMLS ID #10873463, Karen M Lance, Atlanta Communities. GAMLS
- $635,0004 bd3 ba3.4k sqft200 Heard Rd, Canton, GA 30114ActiveMLS ID #10782108, Cathy Moody, ERA Sunrise Realty. GAMLS
