Exceptional custom home in one of Statesville's most sought after neighborhoods. Welcome to a home where timeless craftmanship meets everyday luxury. Built as a builder's personal residence, this impeccably maintained full brick home showcases quality construction, thoughtful design, and upscale finishes throughout.
Situated on a private 1.5 acre lot this stunning 4 bedroom 3.5 bath home offers a desirable split bedroom floor plan designed for both comfort and privacy. The spacious open concept living area features soaring cathedral ceilings, elegant tray ceilings, and rich brazilian cherry hardwood floors, creating an inviting space perfect for entertaining or relaxing with family. The gourmet kitchen is the heart of the home, offering abundant custom cabinetry, generous workspace, and seamless flow into the living and dining areas with an oversized island as the main feature. Double ovens and gas cooktop. The luxurious primary suite is a true retreat, highlighted by a beautifully updated spa-inspired bath featuring a stunning tile walk-in shower and a free standing soaking tub. On the opposite side of the home 3 bedrooms provide for family or guests. And be sure to look for the "hidden" closet! Upstairs you'll find a spacious bonus room complete with closet and full bath making it ideal for a guest suite, media room, home office, etc. This amazing home also features encapsulated crawl space with dehumidifier, community pool with separate membership, No HOA fees, continuous flow water heater, vinyl clad wood windows and a covered back patio. A rare opportunity you don't want to miss!
Under contract-show
$715,000
260 Baymount Dr, Statesville, NC 28625
4beds
3,157sqft
Single Family Residence
Built in 2001
1.54 Acres Lot
$684,900 Zestimate®
$226/sqft
$-- HOA
What's special
Gourmet kitchenSoaring cathedral ceilingsElegant tray ceilingsFull brick homeStunning tile walk-in showerGenerous workspaceAbundant custom cabinetry
- 22 days
- 615
- 35
Likely to sell faster than
Zillow last checked:
Listing updated:
Listed by:
Roxanna LeVan 704-437-0204,
Howard Hanna Allen Tate Statesville
Source: Canopy MLS as distributed by MLS GRID,MLS#: 4408373
Facts & features
Interior
Bedrooms & bathrooms
- Bedrooms: 4
- Bathrooms: 4
- Full bathrooms: 3
- 1/2 bathrooms: 1
- Main level bedrooms: 4
Primary bedroom
- Features: En Suite Bathroom, Split BR Plan, Tray Ceiling(s), Walk-In Closet(s)
- Level: Main
Bedroom s
- Level: Main
Bedroom s
- Level: Main
Bedroom s
- Features: Cathedral Ceiling(s)
- Level: Main
Bathroom full
- Features: Split BR Plan
- Level: Main
Bathroom full
- Level: Upper
Bathroom half
- Level: Main
Bonus room
- Level: Upper
Breakfast
- Level: Main
Dining room
- Features: Tray Ceiling(s)
- Level: Main
Great room
- Features: Cathedral Ceiling(s), Open Floorplan, Vaulted Ceiling(s)
- Level: Main
Kitchen
- Features: Breakfast Bar, Kitchen Island, Open Floorplan
- Level: Main
Laundry
- Level: Main
Heating
- Electric, Heat Pump
Cooling
- Central Air
Appliances
- Included: Dishwasher, Double Oven, Gas Cooktop, Microwave, Plumbed For Ice Maker
- Laundry: Electric Dryer Hookup, Laundry Room
Features
- Breakfast Bar, Built-in Features, Kitchen Island, Open Floorplan, Walk-In Closet(s)
- Flooring: Carpet, Hardwood, Tile, Wood
- Has basement: No
- Fireplace features: Gas Log, Great Room
Interior area
- Total structure area: 3,157
- Total interior livable area: 3,157 sqft
- Finished area above ground: 3,157
- Finished area below ground: 0
Property
Parking
- Total spaces: 2
- Parking features: Driveway, Attached Garage, Garage on Main Level
- Attached garage spaces: 2
- Has uncovered spaces: Yes
Features
- Levels: One
- Stories: 1
- Patio & porch: Covered, Front Porch, Porch, Rear Porch
- Pool features: Community
Lot
- Size: 1.54 Acres
- Features: Level, Open Lot
Details
- Additional structures: Outbuilding
- Parcel number: 4756690763.000
- Zoning: R20
- Special conditions: Standard
Construction
Type & style
- Home type: SingleFamily
- Architectural style: Traditional
- Property subtype: Single Family Residence
Materials
- Brick Full
- Foundation: Crawl Space
Condition
- New construction: No
- Year built: 2001
Utilities & green energy
- Sewer: Septic Installed
- Water: County Water
- Utilities for property: Cable Available, Propane, Underground Utilities
Community & HOA
Community
- Security: Security System, Smoke Detector(s)
- Subdivision: Baymount Meadows
Location
- Region: Statesville
Financial & listing details
- Price per square foot: $226/sqft
- Tax assessed value: $428,720
- Annual tax amount: $2,324
- Date on market: 8/7/2026
- Cumulative days on market: 21 days
- Listing terms: Cash,Conventional,VA Loan
- Road surface type: Concrete, Paved
Estimated market value
$684,900
$651,000 - $719,000
$2,462/mo
Price history
| Date | Event | Price |
|---|---|---|
| 8/7/2026 | Listed for sale | $715,000+120%$226/sqft |
Source:  Canopy MLS as distributed by MLS GRID #4408373 Report a problem Canopy MLS as distributed by MLS GRID #4408373 Report a problem | ||
| 5/28/2004 | Sold | $325,000$103/sqft |
Source: Public Record Report a problem | ||
Public tax history
| Year | Property taxes | Tax assessment |
|---|---|---|
| 2025 | $2,324 | $428,720 |
| 2024 | $2,324 | $428,720 |
| 2023 | $2,324 +25.7% | $428,720 +29.9% |
| 2022 | $1,849 +0.2% | $330,070 |
| 2021 | $1,845 -13.3% | $330,070 |
| 2020 | $2,127 +1.6% | $330,070 |
| 2019 | $2,094 +14.7% | $330,070 +11.2% |
| 2018 | $1,826 | $296,900 |
| 2017 | $1,826 | $296,900 |
| 2016 | $1,826 | $296,900 |
| 2015 | $1,826 +3.3% | $296,900 -3.9% |
| 2014 | $1,767 | $309,040 |
| 2013 | -- | $309,040 |
| 2012 | -- | $309,040 |
| 2011 | -- | $309,040 -8.9% |
| 2010 | -- | $339,140 |
| 2009 | -- | $339,140 |
| 2008 | -- | $339,140 |
| 2007 | -- | $339,140 +12.2% |
| 2006 | -- | $302,290 |
| 2005 | -- | $302,290 |
| 2004 | -- | $302,290 -11.2% |
| 2003 | -- | $340,570 +93.9% |
| 2002 | -- | $175,650 |
Find assessor info on the county website
Monthly payment
Est. payment
Payment breakdown
Explore the cost of this home by adjusting the details. Changes won't be saved.Climate risks
Neighborhood: 28625

Similar homes
- $749,0004 bd4 ba3.2k sqft145 Baymount Dr, Statesville, NC 28625For Sale
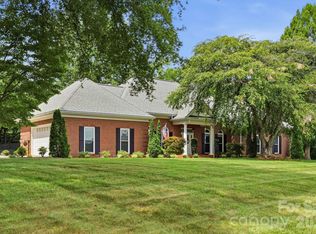
 MLS ID #4403501, Boston Reid, COMPASS. Canopy MLS as distributed by MLS GRID
 - $749,9003 bd4 ba3k sqft162 Twin Lakes Dr, Statesville, NC 28625For Sale
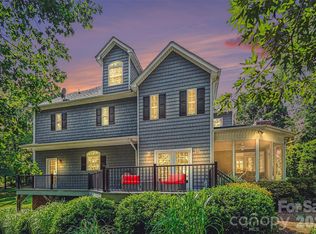 MLS ID #4391300, Melissa Sanchez, Coldwell Banker Realty. Canopy MLS as distributed by MLS GRID
 - $775,0004 bd4 ba2.6k sqft137 Natures Trl, Statesville, NC 28625For Sale
 MLS ID #4382561, David Traugott, Real Broker, LLC. Canopy MLS as distributed by MLS GRID
 - $599,9954 bd6 ba4.4k sqft625 Saint Andrews Rd #272, Statesville, NC 28625For Sale
 MLS ID #4414767, Eric Maynard, Keller Williams Unified. Canopy MLS as distributed by MLS GRID
 - $675,0004 bd4 ba3.4k sqft804 E Broad St, Statesville, NC 28677For SaleMLS ID #4413375, Mary Dulin, Howard Hanna Allen Tate Statesville. Canopy MLS as distributed by MLS GRID
- $595,0003 bd4 ba4k sqft158 Winding Brook Way, Statesville, NC 28625For SaleMLS ID #4364833, Jill Galliher, Keller Williams Unified. Canopy MLS as distributed by MLS GRID
- $720,0004 bd3 ba3.2k sqft496 Bellingshire Dr, Mount Ulla, NC 28125For SaleMLS ID #4417226, Karla Leonard, New Pointe Realty. Canopy MLS as distributed by MLS GRID
- $379,0005 bd4 ba2.8k sqft140 Eastwood Dr, Statesville, NC 28625For SaleMLS ID #4407898, Grace Cunningham, RE/MAX Properties Plus, Inc.. Canopy MLS as distributed by MLS GRID
- $542,9003 bd2 ba2.2k sqft129 Verna Dr, Statesville, NC 28625For SaleMLS ID #4402171, Julia Savage, Redfin Corporation. Canopy MLS as distributed by MLS GRID
- $675,0003 bd3 ba2.2k sqft915 Ostwalt Amity Rd, Statesville, NC 28677For SaleMLS ID #4399624, Bob Lhuillier, Keller Williams Unified. Canopy MLS as distributed by MLS GRID
- $714,8764 bd4 ba2.3k sqft122 Maple View Dr #114, Troutman, NC 28166For SaleMLS ID #4378569, Bill Carlson, Realty Executives of Hickory. Canopy MLS as distributed by MLS GRID
- $725,0004 bd4 ba2.7k sqft131 Lakeshore Hills Dr, Mooresville, NC 28117For SaleMLS ID #4416787, Verria Hairston, Opendoor Brokerage LLC. Canopy MLS as distributed by MLS GRID
- $459,9994 bd4 ba2.9k sqft2667 Andes Dr, Statesville, NC 28625For SaleMLS ID #4406112, Bruce Juengst, Keller Williams Unified. Canopy MLS as distributed by MLS GRID
- $760,0004 bd3 ba3.6k sqft589 Shepherd Rd, Troutman, NC 28166For SaleMLS ID #4405314, Amy Clovis, NorthGroup Real Estate LLC. Canopy MLS as distributed by MLS GRID
- $739,9902 bd6 ba4k sqft176 Charis Ln, Statesville, NC 28677For SaleMLS ID #4391534, Tim Tellado, Osborne Real Estate Group LLC. Canopy MLS as distributed by MLS GRID
- $795,0004 bd3 ba2.9k sqft153 Folkstone Rd, Mooresville, NC 28117For SaleMLS ID #4416757, Marlo Mikeal, Lake Norman Realty, Inc.. Canopy MLS as distributed by MLS GRID
- $715,0003 bd3 ba3.4k sqft3085 James St, Catawba, NC 28609For SaleMLS ID #4364096, Clyde Hollar, Elite Homes and Land, Inc.. Canopy MLS as distributed by MLS GRID
- $779,0004 bd3 ba3.3k sqft197 Chaska Loop, Troutman, NC 28166For SaleMLS ID #4413695, Mary Anne Michael, Lake Norman Realty, Inc.. Canopy MLS as distributed by MLS GRID
- $698,5005 bd4 ba4.3k sqft4723 Old Mountain Rd, Stony Point, NC 28678For SaleMLS ID #4386076, Tracy Cromie, Mooresville Realty LLC. Canopy MLS as distributed by MLS GRID
- $699,9004 bd3 ba2.9k sqft108 Broadview Cir, Mooresville, NC 28117For SaleMLS ID #4388348, Nicole Leininger, Ivester Jackson Christie's. Canopy MLS as distributed by MLS GRID
