SPECTACULAR HIGH-FLOOR 2-BEDROOM, 2-BATH RESIDENCE WITH BEAUTIFUL LAKE VIEWS FROM EVERY ROOM! Floor-to-ceiling windows fill the home with natural light and showcase the incredible views. The thoughtfully custom-designed kitchen opens to the spacious living and dining areas, featuring gorgeous hardwood floors & marble throughout. The primary suite offers a generous walk-in closet and a luxurious natural stone bath. The large second bedroom, ample closet space, and private storage are included. Attached garage valet rental parking is available. Plaza on DeWitt is a full-amenity Streeterville building offering a rooftop pool and sundeck, fitness center, and 24-hour door staff. Unbeatable location just steps from Lake Michigan and its beaches, the Magnificent Mile, world-class shopping and dining, Northwestern Memorial Hospital, Shirley Ryan AbilityLab, and Northwestern University. A gorgeous home with views, space, and one of Chicago's most desirable locations!
Contingent
$479,800
260 E Chestnut St APT 3902, Chicago, IL 60611
2beds
1,350sqft
Condominium, Single Family Residence
Built in 1965
-- sqft lot
$-- Zestimate®
$355/sqft
$1,246/mo HOA
What's special
Floor-to-ceiling windowsLarge second bedroomRooftop pool and sundeckPrimary suiteGorgeous hardwood floorsThoughtfully custom-designed kitchenLuxurious natural stone bath
- --
- 579
- views
- 89
- saves
Zillow last checked:
Listing updated:
Listed by:
Luminita Ispas 312-455-1322,
Century 21 S.G.R., Inc.
Source: MRED as distributed by MLS GRID,MLS#: 12756107
Facts & features
Interior
Bedrooms & bathrooms
- Bedrooms: 2
- Bathrooms: 2
- Full bathrooms: 2
Rooms
- Room types: Foyer
Primary bedroom
- Features: Flooring (Hardwood), Window Treatments (Blinds), Bathroom (Full)
- Level: Main
- Area: 192 Square Feet
- Dimensions: 12X16
Bedroom 2
- Features: Flooring (Hardwood), Window Treatments (Blinds)
- Level: Main
- Area: 154 Square Feet
- Dimensions: 11X14
Dining room
- Features: Flooring (Hardwood), Window Treatments (Blinds)
- Level: Main
- Area: 80 Square Feet
- Dimensions: 8X10
Foyer
- Level: Main
- Area: 68 Square Feet
- Dimensions: 4X17
Kitchen
- Features: Kitchen (Pantry-Butler), Flooring (Marble)
- Level: Main
- Area: 99 Square Feet
- Dimensions: 9X11
Living room
- Features: Flooring (Hardwood), Window Treatments (Blinds)
- Level: Main
- Area: 304 Square Feet
- Dimensions: 19X16
Heating
- Forced Air, Indv Controls
Cooling
- Central Air
Appliances
- Included: Range, Microwave, Dishwasher, Refrigerator, Wine Refrigerator
Features
- Elevator, Storage
- Flooring: Hardwood
- Windows: Screens
- Basement: None
- Common walls with other units/homes: End Unit
Interior area
- Total structure area: 0
- Total interior livable area: 1,350 sqft
Property
Parking
- Total spaces: 1
- Parking features: Heated Garage, Yes, Leased, Attached, Garage
- Attached garage spaces: 1
Accessibility
- Accessibility features: No Disability Access
Features
- Patio & porch: Roof Deck, Deck
- Pool features: In Ground
- Has view: Yes
- View description: Side(s) of Property
- Has water view: Yes
- Water view: Side(s) of Property
- Body of water: LAKE MICHIGAN
Details
- Parcel number: 17032220231367
- Special conditions: List Broker Must Accompany
Construction
Type & style
- Home type: Condo
- Property subtype: Condominium, Single Family Residence
Materials
- Concrete
Condition
- New construction: No
- Year built: 1965
Utilities & green energy
- Sewer: Public Sewer
- Water: Lake Michigan
Community & HOA
Community
- Subdivision: Plaza On Dewitt
HOA
- Has HOA: Yes
- Amenities included: Door Person, Coin Laundry, Elevator in Residence, Exercise Room, Storage, Health Club, Party Room, Sundeck, Pool, Receiving Room, Service Elevator(s), Valet/Cleaner
- Services included: Heat, Air Conditioning, Water, Insurance, Doorman, Cable TV, Exterior Maintenance, Lawn Care, Scavenger, Snow Removal, Internet
- HOA fee: $1,246 monthly
Location
- Region: Chicago
Financial & listing details
- Price per square foot: $355/sqft
- Tax assessed value: $409,150
- Annual tax amount: $5,643
- Date on market: 9/10/2026
- Ownership: Condo
Estimated market value
Not available
Estimated sales range
Not available
Not available
Price history
| Date | Event | Price |
|---|---|---|
| 9/30/2015 | Sold | $520,000-1.9%$385/sqft |
Source:  MRED as distributed by MLS GRID #08997341 Report a problem MRED as distributed by MLS GRID #08997341 Report a problem | ||
| 7/30/2015 | Listed for sale | $530,000$393/sqft |
Source: @properties #08997341 Report a problem | ||
Public tax history
| Year | Property taxes | Tax assessment |
|---|---|---|
| 2024 | $5,644 -5.4% | $40,915 -0.2% |
| 2023 | $5,965 -0.6% | $40,999 |
| 2022 | $5,999 +5% | $40,999 |
| 2021 | $5,711 -3.1% | $40,999 +11.8% |
| 2020 | $5,893 +0.3% | $36,659 -7.8% |
| 2019 | $5,875 +1.5% | $39,781 |
| 2018 | $5,787 -6.6% | $39,781 +8% |
| 2017 | $6,196 -16% | $36,841 |
| 2016 | $7,379 +9.3% | $36,841 |
| 2015 | $6,751 +20.6% | $36,841 +6.6% |
| 2014 | $5,596 +2.4% | $34,563 |
| 2013 | $5,466 -4.8% | $34,563 -4.7% |
| 2012 | $5,740 +578.8% | $36,265 +595% |
| 2011 | $846 -83.4% | $5,218 -86% |
| 2010 | $5,096 +1.4% | $37,377 -5% |
| 2009 | $5,025 +29.7% | $39,344 +16.7% |
| 2008 | $3,875 +3.2% | $33,714 |
| 2007 | $3,756 +0.8% | $33,714 |
| 2006 | $3,726 -14% | $33,714 -0.4% |
| 2005 | $4,333 +2.7% | $33,841 |
| 2004 | $4,218 +3.7% | $33,841 |
| 2003 | $4,068 +4.3% | $33,841 +43.8% |
| 2002 | $3,902 -4.3% | $23,540 |
| 2001 | $4,076 +20.3% | $23,540 |
| 2000 | $3,389 +0% | $23,540 +33.4% |
| 1999 | $3,389 | $17,640 |
Find assessor info on the county website
Monthly payment
Est. payment
Payment breakdown
Explore the cost of this home by adjusting the details. Changes won't be saved.Climate risks
Neighborhood: Streeterville
Nearby schools
- $161,700-- bd1 ba-- sqft260 E Chestnut St APT 301, Chicago, IL 60611Off Market

- $209,4001 bd1 ba600 sqft260 E Chestnut St APT 302, Chicago, IL 60611Off Market

- $324,0001 bd1 ba900 sqft260 E Chestnut St APT 304, Chicago, IL 60611Off Market

- $214,900-- bd-- ba-- sqft260 E Chestnut St APT 305, Chicago, IL 60611Off Market
Similar homes
- $525,0002 bd2 ba1.6k sqft201 E Chestnut St APT 23A, Chicago, IL 60611New
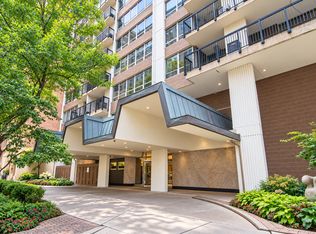 MLS ID #12758801, Eugene Fu, @properties Christie's International Real Estate. MRED as distributed by MLS GRID
 - $470,0003 bd2 ba1.7k sqft40 E Delaware Pl APT 1502, Chicago, IL 60611New
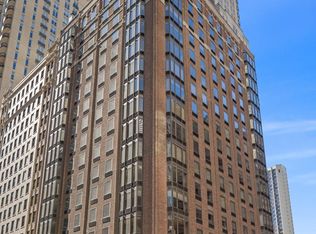 MLS ID #12758818, Jeffrey Lowe, Compass. MRED as distributed by MLS GRID
 - $445,0002 bd2 ba1.6k sqft201 E Chestnut St APT 14A, Chicago, IL 60611Active
 MLS ID #12754777, Daniel Slivka, @properties Christie's International Real Estate. MRED as distributed by MLS GRID
 - $489,9992 bd2 ba1.4k sqft260 E Chestnut St APT 2904, Chicago, IL 60611Active
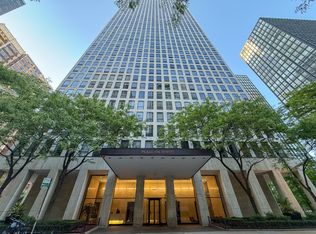 MLS ID #12657412, Slawek Rachmaciej, Exit Realty Redefined. MRED as distributed by MLS GRID
