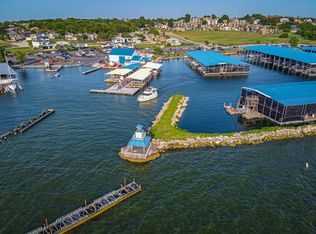
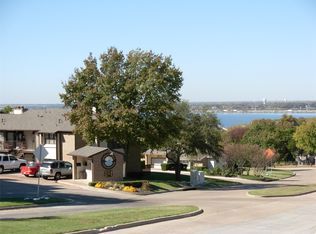
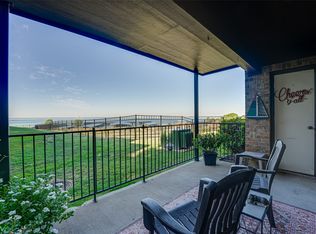
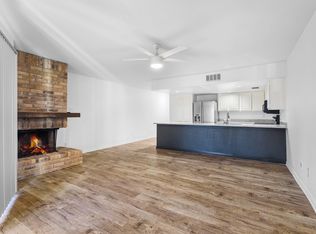
Simple, Easy, Lake Living... Enjoy the sunset over Lake Ray Hubbard with Suntex's Chambers Bay Marina within walking distance. HVAC TOTAL REPLACEMENT AUG 2026. Hot water heater replaced 2025. Features include a sliding door balcony entrance from master and living area with lake views and natural light, fireplace, master ensuite and second bedroom ensuite. This original owner. condo is ready for either an easy move in or renovate.
2 assigned parking spaces -#14 & #28.
Pet Restrictions: 1 under 35lbs, larger dogs can apply for approval.
2 HOA annual assessments due: $1800.00 - April 2027 and April 2028.
Current HOA Improvements include:
-Replacing railroad ties with stone retaining wall
- Installation of Exterior Security Camaras
- Exterior Wood refinishing around windows.
HOA includes Umbrella Insurance for exterior of Condo except for windows and doors. Personal property insurance needed.
Some inside photos are virtually staged.
For sale
Price cut: $30K (8/28)
$150,000
260 Henry M Chandler Dr, Rockwall, TX 75032
2beds
1,022sqft
Condominium
Built in 1983
-- sqft lot
$171,900 Zestimate®
$147/sqft
$353/mo HOA
What's special
Master ensuiteNatural lightLake viewsSecond bedroom ensuite
- 86 days
- 612
- 35
Zillow last checked:
Listing updated:
Listed by:
D' Ann Hall 0665806 469-999-2481,
Weichert Realtors/Property Partners 214-550-2793
Source: NTREIS,MLS#: 21279324
Facts & features
Interior
Bedrooms & bathrooms
- Bedrooms: 2
- Bathrooms: 2
- Full bathrooms: 2
Primary bedroom
- Features: En Suite Bathroom
- Level: First
- Dimensions: 12 x 13
Bedroom
- Features: En Suite Bathroom
- Level: First
- Dimensions: 12 x 11
Living room
- Features: Fireplace
- Level: First
- Dimensions: 19 x 13
Heating
- Electric
Cooling
- Electric
Appliances
- Included: Dishwasher, Electric Cooktop, Electric Oven, Electric Water Heater, Refrigerator, Vented Exhaust Fan
- Laundry: Electric Dryer Hookup, In Hall
Features
- High Speed Internet, Multiple Master Suites, Cable TV
- Flooring: Carpet, Ceramic Tile
- Windows: Window Coverings
- Has basement: No
- Number of fireplaces: 1
- Fireplace features: Living Room, Wood Burning
Interior area
- Total interior livable area: 1,022 sqft
Video & virtual tour
Property
Parking
- Parking features: Assigned, Common
Features
- Levels: One
- Stories: 1
- Patio & porch: Patio, Balcony, Covered
- Exterior features: Balcony
- Pool features: None
- Has view: Yes
- View description: Water
- Has water view: Yes
Lot
- Size: 2,918 Square Feet
Details
- Parcel number: 000000022784
Construction
Type & style
- Home type: Condo
- Property subtype: Condominium
Materials
- Brick
Condition
- Year built: 1983
Utilities & green energy
- Sewer: Public Sewer
- Water: Public
- Utilities for property: Electricity Available, Sewer Available, Water Available, Cable Available
Community & HOA
Community
- Features: Other, Community Mailbox
- Security: Smoke Detector(s)
- Subdivision: Spyglass Hill #3
HOA
- Has HOA: Yes
- Services included: Association Management, Insurance, Maintenance Grounds, Maintenance Structure
- HOA fee: $353 monthly
- HOA name: Spyglass Hill Phase 3
- HOA phone: 219-688-2733
Location
- Region: Rockwall
Financial & listing details
- Price per square foot: $147/sqft
- Tax assessed value: $222,409
- Annual tax amount: $3,503
- Date on market: 6/2/2026
- Cumulative days on market: 87 days
- Listing terms: Cash,Conventional
- Road surface type: Asphalt
Estimated market value
$171,900
$163,000 - $180,000
$1,745/mo
Price history
| Date | Event | Price |
|---|---|---|
| 8/28/2026 | Price change | $150,000-16.7%$147/sqft |
Source: NTREIS #21279324 Report a problem | ||
| 7/27/2026 | Listed for sale | $179,999$176/sqft |
Source: NTREIS #21279324 Report a problem | ||
| 7/22/2026 | Contingent | $179,999$176/sqft |
Source: NTREIS #21279324 Report a problem | ||
| 7/2/2026 | Price change | $179,999-9.1%$176/sqft |
Source: NTREIS #21279324 Report a problem | ||
| 6/6/2026 | Price change | $198,000-5.7%$194/sqft |
Source: NTREIS #21279324 Report a problem | ||
| 6/2/2026 | Listed for sale | $209,999$205/sqft |
Source: NTREIS #21279324 Report a problem | ||
Public tax history
| Year | Property taxes | Tax assessment |
|---|---|---|
| 2025 | $3,504 -12.7% | $222,409 -8.7% |
| 2024 | $4,016 +12.9% | $243,506 +7.2% |
| 2023 | $3,556 +6.8% | $227,140 +22.8% |
| 2022 | $3,329 +43.3% | $185,000 +54.2% |
| 2021 | $2,324 -0.3% | $120,000 +2.6% |
| 2020 | $2,332 | $117,000 +17.6% |
| 2019 | -- | $99,500 +29.2% |
| 2018 | $1,664 +2.3% | $77,000 +4.8% |
| 2017 | $1,627 -14.3% | $73,500 +6.9% |
| 2016 | $1,898 | $68,731 -1.9% |
| 2015 | $1,898 | $70,094 -13.9% |
| 2014 | $1,898 | $81,420 +4.8% |
| 2013 | -- | $77,720 -1.1% |
| 2012 | -- | $78,570 -2.1% |
| 2011 | -- | $80,280 -1.1% |
| 2010 | -- | $81,140 -1% |
| 2009 | -- | $82,000 |
| 2008 | -- | $82,000 -6.5% |
| 2007 | -- | $87,695 +22.9% |
| 2006 | -- | $71,370 +0.2% |
| 2005 | -- | $71,240 +2.8% |
| 2004 | -- | $69,300 -0.3% |
| 2003 | -- | $69,500 +1.5% |
| 2002 | -- | $68,500 +6.5% |
| 2001 | -- | $64,300 |
Find assessor info on the county website
Monthly payment
Est. payment
Payment breakdown
Explore the cost of this home by adjusting the details. Changes won't be saved.Climate risks
Neighborhood: 75032
Nearby schools
Schools provided by the listing agent
- Elementary: Dorothy Smith Pullen
- Middle: Cain
- High: Rockwall-Heath
- District: Rockwall ISD
Source: NTREIS. This data may not be complete. We recommend contacting the local school district to confirm school assignments for this home.
Similar homes
- $183,5001 bd1 ba837 sqft168 Henry M Chandler Dr, Rockwall, TX 75032For Sale
 MLS ID #21295237, Melissa Minyard. NTREIS
 - $217,5002 bd2 ba1.1k sqft1104 Signal Ridge Pl #1104, Rockwall, TX 75032For Sale
 MLS ID #21346923, Jon Smedley. NTREIS
 - $155,9992 bd2 ba999 sqft11655 Audelia Rd APT 601, Dallas, TX 75243For Sale
 MLS ID #21367482, Jennifer Anguiano. NTREIS
 - $199,9501 bd1 ba892 sqft438 Yacht Club Dr APT C, Rockwall, TX 75032For Sale
 MLS ID #21316992, Kimberly Gasca. NTREIS
