Distinctive Keene contemporary offering a spacious and versatile layout designed for gathering and entertaining. Set on 2.22 acres, this 4-bedroom, 2.5-bath home offers nearly 2,500 square feet of living space with soaring wood ceilings, exposed beams and plenty of room to spread out. A wet bar and generous entertaining spaces make it easy to host family and friends, while the large primary suite features an ensuite bath with soaking tub, separate shower and private sauna. Several decks provide plenty of opportunity to enjoy the surrounding wooded setting. At the rear of the property, a private pond adds another dimension to the 2.22-acre setting, providing a natural habitat for wildlife and year-round enjoyment. The two-car garage is complemented by an additional room with its own separate entrance, offering flexible space for a home office, studio, or potential business use. With its own unique connection to Keene's local history, this contemporary offers a combination of space, character and versatility that's difficult to duplicate, all in a wooded setting while still enjoying the convenience of being within Keene.
Coming soon 10/01
Listed by: BHG Masiello Keene • Mary Johnson
$599,000
260 Hurricane Road, Keene, NH 03431
4beds
2,478sqft
Single Family Residence
Built in 1955
2.22 Acres Lot
$-- Zestimate®
$242/sqft
$-- HOA
What's special
- 17 hours
- 409
- 30
Zillow last checked:
Listing updated:
Listed by:
Mary Johnson,
BHG Masiello Keene 603-352-5433,
Linda Hitchcock,
BHG Masiello Keene
Source: PrimeMLS,MLS#: 5111673
Facts & features
Interior
Bedrooms & bathrooms
- Bedrooms: 4
- Bathrooms: 3
- Full bathrooms: 2
- 1/2 bathrooms: 1
Heating
- Hot Water
Cooling
- None
Appliances
- Included: Dishwasher, Dryer, Gas Range, Refrigerator, Trash Compactor, Washer
- Laundry: Laundry Hook-ups, 2nd Floor Laundry
Features
- Bar, Cathedral Ceiling(s), Dining Area, Kitchen/Dining, Sauna, Soaking Tub, Wet Bar
- Flooring: Carpet, Hardwood
- Basement: Partial
- Number of fireplaces: 1
- Fireplace features: 1 Fireplace
Interior area
- Total structure area: 2,478
- Total interior livable area: 2,478 sqft
- Finished area above ground: 2,478
- Finished area below ground: 0
Property
Parking
- Total spaces: 2
- Parking features: Gravel, Paved
- Garage spaces: 2
Accessibility
- Accessibility features: 1st Floor Bedroom, 1st Floor Full Bathroom
Features
- Levels: Two
- Stories: 2
- Exterior features: Deck
- Waterfront features: Pond Site
- Frontage length: Road frontage: 200
Lot
- Size: 2.22 Acres
- Features: Walking Trails, Near Golf Course, Near Shopping, Near Hospital
Details
- Parcel number: KEENM106L6
- Zoning description: rural
- Special conditions: Standard
- Other equipment: Other
Construction
Type & style
- Home type: SingleFamily
- Architectural style: Contemporary
- Property subtype: Single Family Residence
Materials
- Wood Frame
- Foundation: Concrete Slab
- Roof: Asphalt Shingle
Condition
- New construction: No
- Year built: 1955
Utilities & green energy
- Electric: 200+ Amp Service
- Sewer: Septic Tank
- Utilities for property: Other
Community & HOA
Location
- Region: Keene
Financial & listing details
- Price per square foot: $242/sqft
- Tax assessed value: $254,100
- Annual tax amount: $8,733
- Date on market: 9/26/2026
- Road surface type: Paved
Estimated market value
Not available
Estimated sales range
Not available
Not available
Price history
Price history is unavailable.
Public tax history
| Year | Property taxes | Tax assessment |
|---|---|---|
| 2024 | $8,403 +6% | $254,100 +2.3% |
| 2023 | $7,925 +2.8% | $248,500 |
| 2022 | $7,711 -0.8% | $248,500 |
| 2021 | $7,773 +3.4% | $248,500 +23.2% |
| 2020 | $7,519 -0.9% | $201,700 |
| 2019 | $7,584 +1.3% | $201,700 |
| 2018 | $7,487 -0.3% | $201,700 |
| 2017 | $7,507 -5.8% | $201,700 -7.9% |
| 2016 | $7,966 -9.1% | $218,900 -14.1% |
| 2015 | $8,768 | $254,800 |
Find assessor info on the county website
Monthly payment
Est. payment
Payment breakdown
Explore the cost of this home by adjusting the details. Changes won't be saved.Climate risks
Neighborhood: 03431
Nearby schools
Schools provided by the listing agent
- Elementary: Symonds Elementary
- Middle: Keene Middle School
- High: Keene High School
- District: Keene Sch Dst SAU #29
Source: PrimeMLS. This data may not be complete. We recommend contacting the local school district to confirm school assignments for this home.
Similar homes
- $624,9005 bd4 ba2.6k sqft35 Salisbury Road, Keene, NH 03431Active
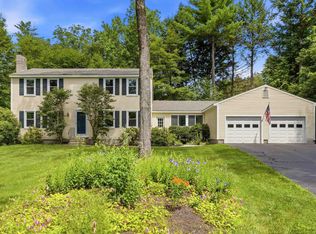 MLS ID #5099328, Zach Verow. PrimeMLS
 - $574,9005 bd3 ba2.6k sqft67 Park Avenue, Keene, NH 03431Active
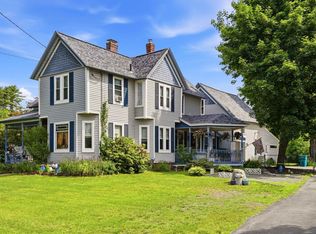 MLS ID #5094732, Karl Zahn. PrimeMLS
 - $609,9003 bd2 ba1.7k sqft45 Old Walpole Road, Keene, NH 03431Active
 MLS ID #5110655, Shane Lampinen. PrimeMLS
 - $499,0003 bd3 ba2.3k sqft31 Valley Street, Keene, NH 03431Active
 MLS ID #5111561, Vincent Dolan. PrimeMLS
