Looking for that neighborhood setting with a spectacular view? Welcome to 260 Luxor Ct, Bunker Hill. Situated at the back of the Morning Dove Estates Subdivision, this three bedroom and two and a half bathroom colonial style home is just waiting for its new owner. Upon arriving at this home, the first thing you will notice is the view. Pulling up to the home you are faced with a gorgeous views of the nearby pastures and mountain range in the distance. Sit out front on the covered front porch and enjoy a peaceful setting and beautiful sunsets. Entering into the home you will find a nice foyer with coat closet and a half bath that is tucked away from the main living area. Walking further into the home, you will be greeted by plentiful natural lighting that fills the freshly painted main living area. When built this home opted for additional windows to show off the scenic view from the comfort of your living room. The kitchen had upgraded to granite countertops and has a newer updated fridge and there is a double door pantry. Off of the kitchen you can access the brand new stairs that lead you out to your fully fenced in yard and n the other side of the kitchen is the 2 car garage access, which is perfect for bringing in groceries. Upstairs you will find all three bedrooms, a shared full bathroom, a linen closet and your laundry room with washer and dryer included. The Primary bedroom has its own surprising large en suite bathroom and a walk in closet. Downstairs into the basement is large unfinished area with walk up stairs that take you to the back yard. This basement is perfect for all that additional storage or for future expansion. This one is a gem, don't let it pass you by! Call for more Info!!
Under contract
$350,000
260 Luxor Ct, Bunker Hill, WV 25413
3beds
1,562sqft
:
Get pre-qualified$2,234/mo
Single Family Residence
Built in 2020
0.38 Acres Lot
$350,100 Zestimate®
$224/sqft
$48/mo HOA
What's special
Spectacular viewNewer updated fridgeFully fenced in yardCovered front porchPlentiful natural lightingDouble door pantryWalk in closet
- 36 days |
- 157 |
- 2 |
Likely to sell faster than
Zillow last checked:
Listing updated:
Listed by:
Jarrett Sowder 540-514-8776,
RE/MAX Roots,
Listing Team: The Pack Team
Source: Bright MLS,MLS#: WVBE2052204
Facts & features
Interior
Bedrooms & bathrooms
- Bedrooms: 3
- Bathrooms: 3
- Full bathrooms: 2
- 1/2 bathrooms: 1
- Main level bathrooms: 1
Rooms
- Room types: Living Room, Primary Bedroom, Bedroom 2, Kitchen, Basement, Bedroom 1, Laundry, Bathroom 1, Primary Bathroom, Half Bath
Primary bedroom
- Level: Upper
Bedroom 1
- Level: Upper
Bedroom 2
- Level: Upper
Primary bathroom
- Level: Upper
Bathroom 1
- Level: Upper
Basement
- Level: Lower
Half bath
- Level: Main
Kitchen
- Level: Main
Laundry
- Level: Upper
Living room
- Level: Main
Heating
- Heat Pump, Electric
Cooling
- Heat Pump, Electric
Appliances
- Included: Microwave, Dishwasher, Disposal, Dryer, Exhaust Fan, Oven/Range - Electric, Refrigerator, Washer, Water Heater, Electric Water Heater
- Laundry: Upper Level, Laundry Room
Features
- Attic, Bathroom - Tub Shower, Ceiling Fan(s), Dining Area, Family Room Off Kitchen, Floor Plan - Traditional, Kitchen Island, Pantry, Primary Bath(s), Recessed Lighting, Upgraded Countertops, Walk-In Closet(s), Other
- Flooring: Carpet
- Basement: Unfinished,Walk-Out Access
- Has fireplace: No
Interior area
- Total structure area: 1,562
- Total interior livable area: 1,562 sqft
- Finished area above ground: 1,562
Property
Parking
- Total spaces: 2
- Parking features: Garage Faces Front, Attached, Driveway
- Attached garage spaces: 2
- Has uncovered spaces: Yes
Accessibility
- Accessibility features: None
Features
- Levels: Three
- Stories: 3
- Pool features: None
- Fencing: Full,Privacy,Back Yard,Wood
- Has view: Yes
- View description: Mountain(s), Pasture, Trees/Woods
Lot
- Size: 0.38 Acres
- Features: Backs - Open Common Area, Rear Yard
Details
- Additional structures: Above Grade
- Parcel number: 07 14G009500000000
- Zoning: RES
- Special conditions: Standard
Construction
Type & style
- Home type: SingleFamily
- Architectural style: Colonial
- Property subtype: Single Family Residence
Materials
- Vinyl Siding
- Foundation: Passive Radon Mitigation, Concrete Perimeter
Condition
- New construction: No
- Year built: 2020
Utilities & green energy
- Sewer: Public Sewer
- Water: Public
Community & HOA
Community
- Subdivision: Morning Dove Estates
HOA
- Has HOA: Yes
- HOA fee: $143 quarterly
Location
- Region: Bunker Hill
Financial & listing details
- Price per square foot: $224/sqft
- Tax assessed value: $156,240
- Annual tax amount: $1,900
- Date on market: 6/27/2026
- Listing agreement: Exclusive Right To Sell
- Ownership: Fee Simple
- Road surface type: Paved
Estimated market value
$350,100
$333,000 - $368,000
$2,275/mo
Price history
| Date | Event | Price |
|---|---|---|
| 7/4/2026 | Contingent | $350,000$224/sqft |
Source:  Bright MLS #WVBE2052204 Report a problem Bright MLS #WVBE2052204 Report a problem | ||
| 6/27/2026 | Listed for sale | $350,000+47.5%$224/sqft |
Source: Bright MLS #WVBE2052204 Report a problem | ||
| 10/13/2020 | Sold | $237,295$152/sqft |
Source: Public Record Report a problem | ||
Public tax history
| Year | Property taxes | Tax assessment |
|---|---|---|
| 2025 | $1,900 +0.4% | $156,240 +1.3% |
| 2024 | $1,892 -0.3% | $154,200 +2.7% |
| 2023 | $1,897 +18% | $150,120 +8.6% |
| 2022 | $1,608 | $138,180 +475.8% |
| 2021 | -- | $24,000 |
Find assessor info on the county website
Monthly payment
Est. payment
Payment breakdown
Explore the cost of this home by adjusting the details. Changes won't be saved.Climate risks
Neighborhood: 25413
Nearby schools
GreatSchools rating
- 5/10Bunker Hill Elementary SchoolGrades: PK-3Distance: 1.2 mi
- 5/10Musselman Middle SchoolGrades: 6-8Distance: 1.7 mi
- 8/10Musselman High SchoolGrades: 9-12Distance: 1.9 mi
Schools provided by the listing agent
- District: Berkeley County Schools
Source: Bright MLS. This data may not be complete. We recommend contacting the local school district to confirm school assignments for this home.
- $426,9005 bd3 ba3.2k sqft99 Luxor Ct, Bunker Hill, WV 25413Off Market
- $380,0004 bd3 ba1.9k sqft246 Luxor Ct, Bunker Hill, WV 25413Sold

- $348,5004 bd2 ba1.9k sqft239 Luxor Ct, Bunker Hill, WV 25413Off Market
- $397,3005 bd3 ba2.9k sqft90 Luxor Ct, Bunker Hill, WV 25413Off Market
- $301,7003 bd2 ba1.6k sqft118 Luxor Ct, Bunker Hill, WV 25413Off Market
- $340,6004 bd2 ba1.9k sqft115 Luxor Ct, Bunker Hill, WV 25413Off Market
- $391,5004 bd3 ba3.2k sqft104 Luxor Ct, Bunker Hill, WV 25413Off Market
- $310,2003 bd2 ba1.1k sqft169 Luxor Ct, Bunker Hill, WV 25413Off Market
A local agent can set up tours, give advice and negotiate with sellers.
Similar homes
- $349,0004 bd2 ba1.2k sqft300 Hannah Ln, Bunker Hill, WV 25413For Sale
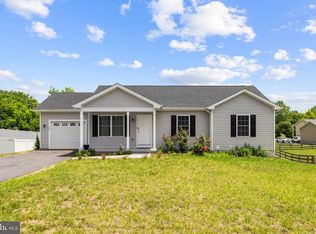
 MLS ID #WVBE2051976, Dan Whitacre, Colony Realty. Bright MLS
 - $270,0003 bd3 ba2.1k sqft185 Scarboro Dr, Bunker Hill, WV 25413For Sale
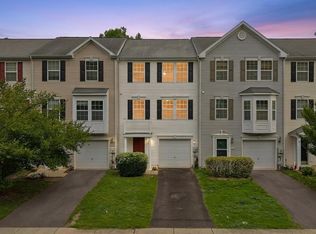 MLS ID #WVBE2053230, Kaitlyn Behr, Samson Properties. Bright MLS
 - $319,0003 bd2 ba1.2k sqft331 Crestview Dr, Martinsburg, WV 25405For Sale
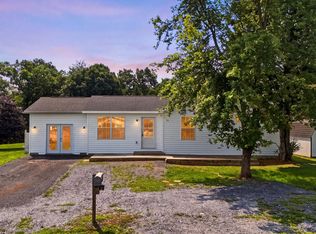 MLS ID #WVBE2053042, Gabe McDonald, Touchstone Realty, LLC. Bright MLS
 - $295,0003 bd4 ba2.2k sqft22 Kirby Ct, Bunker Hill, WV 25413For Sale
 MLS ID #WVBE2052056, Stacey Mullins, ERA Oakcrest Realty, Inc.. Bright MLS
 - $400,0003 bd3 ba2k sqft91 Cilantro Ln, Bunker Hill, WV 25413For SaleMLS ID #WVBE2048720, Sara Williams, CENTURY 21 New Millennium. Bright MLS
- $415,0004 bd3 ba2k sqft80 Thyme Way, Bunker Hill, WV 25413For SaleMLS ID #WVBE2050370, Kristin Higy, Dandridge Realty Group, LLC. Bright MLS
- $365,0003 bd2 ba1.4k sqft812 Duckwoods Ln, Martinsburg, WV 25403For SaleMLS ID #WVBE2053086, Charlotte Sherman, Century 21 Modern Realty Results. Bright MLS
- $270,0003 bd3 ba1.2k sqft19 Loblolly Dr, Bunker Hill, WV 25413For SaleMLS ID #WVBE2052816, Tracy Kable, Real Broker. Bright MLS
- $330,0004 bd3 ba1.7k sqft142 Einstein Way, Martinsburg, WV 25405For SaleMLS ID #WVBE2053198, Nadine Kennedy, Coldwell Banker Premier. Bright MLS
- $362,1003 bd2 ba1.4k sqftLOT 18 Larimar Ln, Inwood, WV 25428New ConstructionMLS ID #WVBE2053150, Gina Chatham, Century 21 Redwood Realty. Bright MLS
- $350,0003 bd2 ba1.4k sqft140 Peter Rabbit Dr, Ranson, WV 25438For SaleMLS ID #WVJF2024534, Romina Porter, Dandridge Realty Group, LLC. Bright MLS
- $309,9903 bd4 ba1.9k sqft45 Scammel Dr, Bunker Hill, WV 25413New ConstructionBright MLS
- $375,0003 bd3 ba2.2k sqft302 Ambler Ln, Falling Waters, WV 25419For SaleMLS ID #WVBE2053160, Wendy Musselman, NextHome Realty Select. Bright MLS
- $335,0003 bd3 ba1.6k sqft481 Ives St, Martinsburg, WV 25405For SaleMLS ID #WVBE2051726, Jon Villeda, Keller Williams Realty. Bright MLS
- $344,9903 bd2 ba1.5k sqft2 Eddy Rd, Inwood, WV 25428New ConstructionMLS ID #WVBE2049086, Rich Bryan, New Home Star Virginia, LLC. Bright MLS
- $389,9993 bd2 ba1.5k sqft185 Bait Rd, Inwood, WV 25428For SaleMLS ID #WVBE2050326, Leah Clowser, RE/MAX Roots. Bright MLS
- $425,0003 bd3 ba2k sqft180 Euclid Ave, Charles Town, WV 25414For SaleMLS ID #WVJF2025626, Erica Williams, Samson Properties. Bright MLS
- $240,0003 bd3 ba1.4k sqft196 Topaz Ln, Inwood, WV 25428For SaleMLS ID #WVBE2052910, Jay Day, LPT Realty, LLC. Bright MLS
- $474,9003 bd2 ba1.5k sqft39 Grouse Knoll Ln, Summit Point, WV 25446For SaleMLS ID #WVJF2025038, Michele Gibson, Samson Properties. Bright MLS
- $350,0003 bd2 ba1.5k sqft16 Opulent Ct, Hedgesville, WV 25427For SaleMLS ID #WVBE2052566, Howard Kronthal, Exit Success Realty. Bright MLS
