Circa 1900 and long admired as one of Nyack’s most iconic residences, this timeless Colonial blends architectural grandeur with an unmistakably creative soul. From the enchanting screened porch and lush, manicured lawns to its east-facing light and commanding presence on North Broadway, every detail feels both welcoming and unforgettable. Designed for gathering, the home offers generous, beautifully scaled rooms, two inviting living spaces, five bedrooms, three-and-a-half baths, an eat-in kitchen , rich hardwood floors, a wood-burning fireplace, and effortless flow for everyday living or entertaining. The primary suite enjoys peaceful Hudson River views, while the reimagined third floor is a showstopper. Soaring ceilings, a dramatic wall of custom windows, panoramic river vistas, and a full bath create an inspiring flex space ideal as a guest suite, home office, media lounge, fitness studio—or all of the above. A detached one-car garage offers endless possibilities for a studio, workshop, or additional creative space. The original circular paver driveway, currently tucked beneath the front lawn, can be easily restored for those who appreciate its classic elegance.Thoughtfully maintained through the years, mature hedges create remarkable privacy, charming awnings keep the home cool on summer afternoons, and central air adds modern comfort. Grand without feeling formal, sophisticated yet deeply inviting, this is a home with warmth, history, and a creative spirit that is increasingly hard to find. All just an easy, level walk to the vibrant heart of the Village of Nyack, its restaurants, shops, cafes, music venues, and the Hudson River waterfront. A truly rare offering with curb appeal that’s simply off the charts. Upper Nyack Elementary, 100% walkability.
For sale
$1,550,000
260 N Broadway, Nyack, NY 10960
6beds
3,694sqft
Single Family Residence, Residential
Built in 1900
0.3 Acres Lot
$-- Zestimate®
$420/sqft
$-- HOA
What's special
Detached one-car garagePanoramic river vistasTwo inviting living spacesSoaring ceilingsRich hardwood floorsThree-and-a-half bathsWood-burning fireplace
- 2 days |
- 814 |
- 41 |
Zillow last checked:
Listing updated:
Listed by:
Howard Hanna Rand Realty 845-358-7310,
Nancy Blaker Weber 914-263-3403
Source: OneKey® MLS as distributed by MLS GRID,MLS#: 1030694
Facts & features
Interior
Bedrooms & bathrooms
- Bedrooms: 6
- Bathrooms: 4
- Full bathrooms: 3
- 1/2 bathrooms: 1
Primary bedroom
- Level: Second
Bedroom 2
- Level: Second
Bedroom 3
- Level: Second
Bedroom 4
- Level: Second
Primary bathroom
- Level: Second
Bathroom 2
- Level: Second
Bathroom 3
- Level: Third
Dining room
- Level: First
Family room
- Level: First
Kitchen
- Level: First
Lavatory
- Level: First
Living room
- Level: First
Loft
- Description: Flexible space perfect for multiple uses
- Level: Third
Heating
- Natural Gas
Cooling
- Central Air, Ductless
Appliances
- Included: Dishwasher, Dryer, Gas Oven, Range, Refrigerator, Washer
- Laundry: Inside
Features
- Beamed Ceilings, Breakfast Bar, Cathedral Ceiling(s), Ceiling Fan(s), Eat-in Kitchen, Entrance Foyer, Formal Dining, High Ceilings, Kitchen Island, Natural Woodwork, Original Details, Primary Bathroom, Storage
- Flooring: Hardwood
- Windows: Double Pane Windows, Oversized Windows, Wall of Windows, Wood Frames
- Basement: Full,Unfinished
- Attic: Finished,Full,Stairs
- Number of fireplaces: 1
- Fireplace features: Living Room, Wood Burning
Interior area
- Total structure area: 3,694
- Total interior livable area: 3,694 sqft
Property
Parking
- Total spaces: 1
- Parking features: Detached, Driveway, Garage, Off Street
- Garage spaces: 1
- Has uncovered spaces: Yes
Features
- Levels: Tri-Level
- Patio & porch: Porch, Screened
- Exterior features: Awning(s), Garden
- Has view: Yes
- View description: Neighborhood, River
- Has water view: Yes
- Water view: River
Lot
- Size: 0.3 Acres
- Features: Back Yard, Front Yard, Garden, Level, Private
Details
- Parcel number: 39240306007800010430000000
- Special conditions: None
Construction
Type & style
- Home type: SingleFamily
- Architectural style: Colonial
- Property subtype: Single Family Residence, Residential
Materials
- Advanced Framing Technique
Condition
- Actual
- Year built: 1900
Utilities & green energy
- Sewer: Public Sewer
- Water: Public
- Utilities for property: Cable Available, Electricity Connected, Natural Gas Connected, Sewer Connected, Trash Collection Public
Community & HOA
HOA
- Has HOA: No
Location
- Region: Nyack
Financial & listing details
- Price per square foot: $420/sqft
- Tax assessed value: $300,000
- Annual tax amount: $29,085
- Date on market: 7/27/2026
- Cumulative days on market: 3 days
- Listing agreement: Exclusive Right To Sell
- Electric utility on property: Yes
Estimated market value
Not available
Estimated sales range
Not available
Not available
Price history
| Date | Event | Price |
|---|---|---|
| 7/27/2026 | Listed for sale | $1,550,000$420/sqft |
Source:  OneKey® MLS as distributed by MLS GRID #1030694 Report a problem OneKey® MLS as distributed by MLS GRID #1030694 Report a problem | ||
Public tax history
Tax history is unavailable.
Monthly payment
Climate risks
Neighborhood: 10960
Nearby schools
GreatSchools rating
- 9/10Upper Nyack SchoolGrades: K-5Distance: 0.3 mi
- 5/10Nyack Middle SchoolGrades: 6-8Distance: 0.9 mi
- 8/10Nyack Senior High SchoolGrades: 9-12Distance: 0.9 mi
Schools provided by the listing agent
- Elementary: Upper Nyack
- Middle: Nyack Middle School
- High: Nyack Senior High School
Source: OneKey® MLS as distributed by MLS GRID. This data may not be complete. We recommend contacting the local school district to confirm school assignments for this home.
- $1,390,2006 bd3 ba3.6k sqft260 North Broadway, Nyack, NY 10960Off Market
- $1,874,4004 bd4 ba4k sqft36 Tallman Avenue, Nyack, NY 10960Off Market
- $1,500,0004 bd3 ba2.6k sqft20 Tallman Ave, Nyack, NY 10960Sold
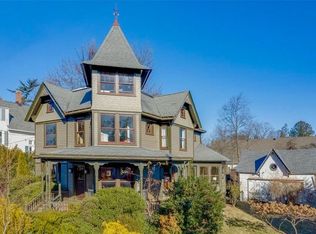
- $846,8136 bd4 ba4.1k sqft238-240 N Broadway, Nyack, NY 10960Off Market
- $846,8136 bd4 ba4.1k sqft238-240 N Broadway, Nyack, NY 10960Off Market
- $1,889,7006 bd4 ba4.1k sqft238-240 North Broadway, Nyack, NY 10960Off Market
- $1,708,5006 bd5 ba4.1k sqft240 North Broadway, Nyack, NY 10960Off Market
- $1,052,2035 bd3 ba3k sqft15 Tallman Ave, Nyack, NY 10960Off Market
A local agent can set up tours, give advice and negotiate with sellers.
Similar homes
- $1,699,0004 bd4 ba3k sqft32 Laveta Place, Nyack, NY 10960For Sale
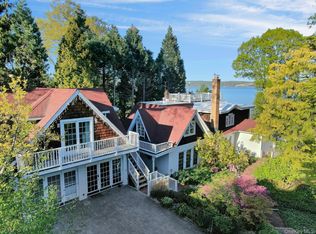
 MLS ID #992676, Alex A Vursta, Listing by: Ellis Sotheby's Intl Realty. OneKey® MLS as distributed by MLS GRID
 - $1,695,0006 bd5 ba4k sqft34 Old Mountain Road, Nyack, NY 10960For Sale
 MLS ID #1020267, Kim Adele Rosner, Listing by: Wright Bros Real Estate Inc.. OneKey® MLS as distributed by MLS GRID
 - $1,495,0004 bd5 ba4.2k sqft17 Riverton Drive, Nyack, NY 10960For Sale
 MLS ID #1007696, Nancy Blaker Weber, Listing by: Howard Hanna Rand Realty. OneKey® MLS as distributed by MLS GRID
 - $1,850,0006 bd4 ba5k sqft102 Birchwood Avenue, Nyack, NY 10960For Sale
 MLS ID #1013711, Russell S Woolley, Listing by: Wright Bros Real Estate Inc.. OneKey® MLS as distributed by MLS GRID
 - $1,795,0006 bd5 ba5.1k sqft26 Pine Glen Drive, Blauvelt, NY 10913For SaleMLS ID #898973, Linda Fernandez, Listing by: Keller Williams Hudson Valley. OneKey® MLS as distributed by MLS GRID
- $1,950,0006 bd5 ba5k sqft11 Badi Drive, Nyack, NY 10960For SaleMLS ID #1008750, Alex A Vursta, Listing by: Ellis Sotheby's Intl Realty. OneKey® MLS as distributed by MLS GRID
- $1,250,0004 bd3 ba2.7k sqft215 River Road, Nyack, NY 10960For SaleMLS ID #990800, Leigh Tripathi, Listing by: Ellis Sotheby's Intl Realty. OneKey® MLS as distributed by MLS GRID
- $1,197,0004 bd3 ba3.7k sqft401 Centre Avenue, Nyack, NY 10960For SaleMLS ID #994107, Richard Herska, Listing by: Howard Hanna Rand Realty. OneKey® MLS as distributed by MLS GRID
- $1,375,0006 bd4 ba3.9k sqft19 Staff Sgt James Parker Road, Blauvelt, NY 10913For SaleMLS ID #1023854, Matthew Hart, Listing by: World Prop Intl Sea to Sky. OneKey® MLS as distributed by MLS GRID
- $2,050,0005 bd4 ba5k sqft245 River Road, Nyack, NY 10960For SaleMLS ID #1011123, Nancy Blaker Weber, Listing by: Howard Hanna Rand Realty. OneKey® MLS as distributed by MLS GRID
- $999,0003 bd4 ba3.1k sqft908 Route 9W S, Nyack, NY 10960For SaleMLS ID #1027095, Adam J Blankfort, Listing by: Corcoran Baer & McIntosh. OneKey® MLS as distributed by MLS GRID
- $995,0003 bd3 ba2.2k sqft322 N Broadway, Nyack, NY 10960For SaleMLS ID #1017104, Nancy Blaker Weber, Listing by: Howard Hanna Rand Realty. OneKey® MLS as distributed by MLS GRID
- $1,995,0003 bd3 ba2.8k sqft23 Clinton Avenue, Nyack, NY 10960For SaleMLS ID #977235, Marjorie Galen, Listing by: Ellis Sotheby's Intl Realty. OneKey® MLS as distributed by MLS GRID
- $1,980,0004 bd4 ba4.5k sqft9 Tweed Boulevard, Nyack, NY 10960For SaleMLS ID #894382, Glenn R. Cotler, Listing by: Legacy Dwellings. OneKey® MLS as distributed by MLS GRID
- $1,095,0003 bd3 ba2k sqft221 Piermont Avenue, Nyack, NY 10960For SaleMLS ID #1022616, Anthony F. Lando, Listing by: Julia B Fee Sothebys Int. Rlty. OneKey® MLS as distributed by MLS GRID
- $1,100,0006 bd4 ba2.6k sqft99 Cedar Hill Avenue, Nyack, NY 10960For SaleMLS ID #1020100, Naomi Streicher, Listing by: Q Home Sales. OneKey® MLS as distributed by MLS GRID
- $1,499,0004 bd4 ba4.5k sqft8 Abbey Road, Orangeburg, NY 10962For SaleMLS ID #1011155, Sherri R Preston, Listing by: Christie's Int. Real Estate. OneKey® MLS as distributed by MLS GRID
- $1,399,0004 bd4 ba2.4k sqft15 Green Hedges Lane, Blauvelt, NY 10913For SaleMLS ID #1028163, Wilson Vasquez, Listing by: Roundhouse Properties LLC. OneKey® MLS as distributed by MLS GRID
- $1,175,0005 bd3 ba3.7k sqft20 Dover Road, Congers, NY 10920For SaleMLS ID #1028073, John J. Buoninfante, Listing by: Real Broker NY LLC. OneKey® MLS as distributed by MLS GRID
- $875,0006 bd5 ba2k sqft106-108 S Franklin Street, Nyack, NY 10960For SaleMLS ID #982690, Vital Desvarieux, Listing by: All Century Realty. OneKey® MLS as distributed by MLS GRID
