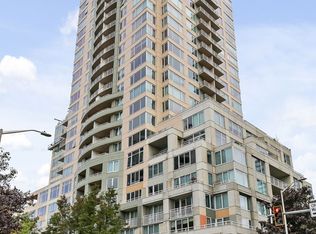
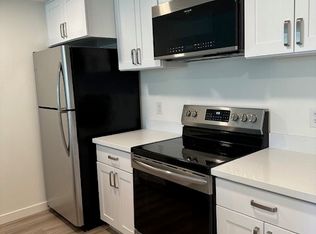
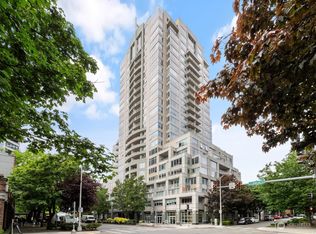
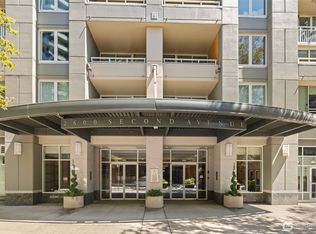
An extraordinary 21st floor panorama stretching from Mt. Rainier across Elliott Bay to the Olympic Sculpture Park sets the scene for life at Seattle Heights. This beautifully updated 3-bedroom, 2-bath residence offers 1,699 square feet in the heart of Belltown, pairing spacious interiors with the convenience of city living. Fresh paint, engineered oak hardwoods, and custom built-ins create a warm, polished setting, while the updated kitchen connects daily living and entertaining. The generous primary suite captures unobstructed views and features a private deck, walk-in closet, and remodeled bath. A dedicated laundry room, forced-air heat, and air conditioning provide everyday comfort. Two side-by-side parking spaces with EV charging and a large storage unit offer exceptional convenience. Enjoy 24/7 concierge service, a fitness center, pool, hot tub, sauna, and community room with kitchen, with Belltown’s dining, shops, and arts just outside your door. No rental cap.
Active
Listed by: Real Residential • Steven S Snider • 206-714-2404
$1,450,000
2600 2nd Avenue #2102, Seattle, WA 98121
3beds
1,699sqft
Condominium
Built in 1993
-- sqft lot
$-- Zestimate®
$853/sqft
$1,967/mo HOA
What's special
Spacious interiorsUpdated kitchenUnobstructed viewsForced-air heatEngineered oak hardwoodsRemodeled bathGenerous primary suite
- --
- on Zillow
- 634
- views
- 49
- saves
Zillow last checked:
Listing updated:
Listed by:
Steven S Snider 206-714-2404 stevesnider@realresidential.com,
Real Residential,
Nick Glant 206-910-4221,
Real Residential
Source: NWMLS as distributed by MLS GRID,MLS#: 2593597
Facts & features
Interior
Bedrooms & bathrooms
- Bedrooms: 3
- Bathrooms: 2
- Full bathrooms: 1
- 3/4 bathrooms: 1
- Main level bathrooms: 2
- Main level bedrooms: 3
Primary bedroom
- Level: Main
Bedroom
- Level: Main
Bedroom
- Level: Main
Bathroom three quarter
- Level: Main
Bathroom full
- Level: Main
Dining room
- Level: Main
Entry hall
- Level: Main
Kitchen with eating space
- Level: Main
Living room
- Level: Main
Utility room
- Level: Main
Heating
- Forced Air, Electric, Natural Gas
Cooling
- Has cooling: Yes
Appliances
- Included: Dishwasher, Disposal, Dryer, Refrigerator, Stove(s)/Range(s), Dishwasher(s), Dryer(s), Garbage Disposal, Refrigerator(s), Water Heater: Central, Water Heater Location: Boiler Room, Cooking - Electric Hookup, Cooking-Electric, Dryer-Electric, Washer
- Laundry: Electric Dryer Hookup, Washer Hookup
Features
- Flooring: Ceramic Tile, Engineered Hardwood, Travertine, Carpet
- Windows: Insulated Windows
- Has fireplace: No
Interior area
- Total structure area: 1,699
- Total interior livable area: 1,699 sqft
Property
Parking
- Total spaces: 2
- Parking features: Common Garage
- Has garage: Yes
- Covered spaces: 2
Features
- Levels: One
- Stories: 1
- Entry location: Main
- Patio & porch: Cooking-Electric, Dryer-Electric, Insulated Windows, Primary Bathroom, Soaking Tub, Sprinkler System, Walk-In Closet(s), Washer, Water Heater
- Spa features: Community
- Has view: Yes
- View description: Bay, City, Islands, Mountain(s), Sound
- Has water view: Yes
- Water view: Bay,Sound
Lot
- Features: Paved, Sidewalk
Details
- Parcel number: 7656902270
- Special conditions: Standard
- Other equipment: Leased Equipment: None
Construction
Type & style
- Home type: Condo
- Architectural style: Condo (1 Level)
- Property subtype: Condominium
Materials
- Cement/Concrete
- Roof: Flat
Condition
- Year built: 1993
Utilities & green energy
- Electric: Company: Seattle City Light
- Sewer: Company: HOA
- Water: Company: HOA
Green energy
- Energy efficient items: Insulated Windows
Community & HOA
Community
- Features: Electric Car Charging Station, Elevator, Fitness Center, Game/Rec Rm, Gated, Lobby Entrance, Indoor Pool, Rooftop Deck, Sauna, See Remarks
- Security: Security Service, Fire Sprinkler System
- Subdivision: Belltown
HOA
- Services included: Central Hot Water, Common Area Maintenance, Concierge, Earthquake Insurance, Security, See Remarks, Sewer, Water
- HOA fee: $1,967 monthly
Location
- Region: Seattle
Financial & listing details
- Price per square foot: $853/sqft
- Tax assessed value: $1,185,000
- Annual tax amount: $11,783
- Date on market: 10/15/2026
- Listing terms: Conventional
- Inclusions: Dishwasher(s), Dryer(s), Garbage Disposal, Leased Equipment, Refrigerator(s), Stove(s)/Range(s)
Estimated market value
Not available
Estimated sales range
Not available
Not available
Price history
| Date | Event | Price |
|---|---|---|
| 10/15/2026 | Listed for sale | $1,450,000+68.6%$853/sqft |
Source:  NWMLS as distributed by MLS GRID #2593597 Report a problem | ||
| 5/24/2012 | Sold | $860,000$506/sqft |
Source: Public Record Report a problem | ||
| 4/16/2012 | Listed for sale | $860,000+7.9%$506/sqft |
Source: Windermere Real Estate/Wall Street, Inc. #343463 Report a problem | ||
| 5/29/2009 | Sold | $797,400-26.5%$469/sqft |
Source: NWMLS as distributed by MLS GRID #28150218 Report a problem | ||
| 11/8/2008 | Price change | $1,085,000-1.4%$639/sqft |
Source: Homes.com #28150218 Report a problem | ||
| 9/15/2008 | Listed for sale | $1,100,000+175%$647/sqft |
Source: Homes.com #28150218 Report a problem | ||
| 11/30/1995 | Sold | $400,000$235/sqft |
Source: Public Record Report a problem | ||
Public tax history
| Year | Property taxes | Tax assessment |
|---|---|---|
| 2025 | $11,783 +9.2% | $1,185,000 +1.4% |
| 2024 | $10,786 -11% | $1,169,000 -12.4% |
| 2023 | $12,112 +8% | $1,334,000 -3.1% |
| 2022 | $11,215 -1.1% | $1,377,000 +7.6% |
| 2021 | $11,334 +9.1% | $1,280,000 +15.1% |
| 2020 | $10,385 -22.1% | $1,112,000 -22.8% |
| 2019 | $13,330 +16.9% | $1,441,000 +5% |
| 2018 | $11,403 -13.9% | $1,373,000 -0.7% |
| 2017 | $13,249 +42.1% | $1,383,000 +20.1% |
| 2016 | $9,323 | $1,152,000 +17% |
| 2015 | $9,323 | $985,000 -1.8% |
| 2014 | $9,323 | $1,003,000 +14.8% |
| 2013 | $9,323 | $874,000 +17.9% |
| 2012 | -- | $741,000 -5.1% |
| 2011 | -- | $781,000 -1.3% |
| 2010 | -- | $791,000 |
| 2009 | -- | $791,000 -23.2% |
| 2007 | -- | $1,030,000 +16.4% |
| 2006 | -- | $885,000 +4.4% |
| 2005 | -- | $848,000 +39.7% |
| 2001 | $6,963 +3.5% | $607,200 +10% |
| 2000 | $6,728 | $552,000 |
Find assessor info on the county website
Monthly payment
Est. payment
Payment breakdown
Explore the cost of this home by adjusting the details. Changes won't be saved.Climate risks
Neighborhood: Belltown
Similar homes
- $1,195,0002 bd2 ba1.5k sqftBelltown Lofts, Seattle, WA 98121Active
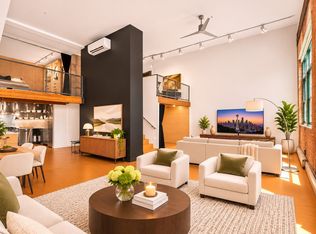 MLS ID #2601467, Wesley Gardner. NWMLS as distributed by MLS GRID
- $1,399,0002 bd2 ba1.2k sqftInsignia, Seattle, WA 98121Active
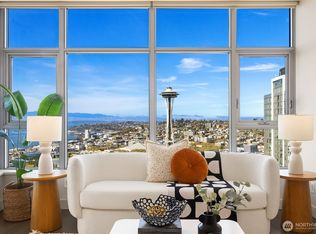 MLS ID #2590091, Mae Chew. NWMLS as distributed by MLS GRID
- $1,349,0002 bd2 ba1.5k sqftInsignia, Seattle, WA 98121Active
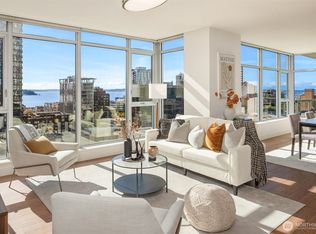 MLS ID #2589874, Tracy Treseder. NWMLS as distributed by MLS GRID
- $1,295,0002 bd2 ba1.5k sqftOne Pacific Tower, Seattle, WA 98121Active
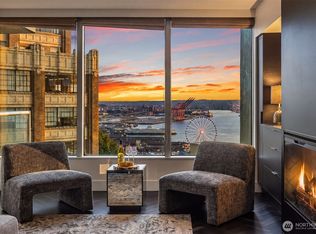 MLS ID #2581764, Bob Bennion. NWMLS as distributed by MLS GRID
