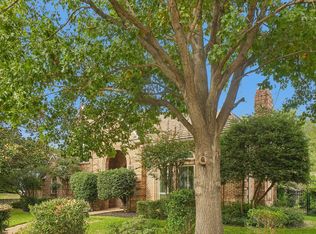
Welcome Home to this Gorgeous 5 bedroom Home with Sparkling POOL, located in coveted Gateway Court zoning to Colleyville Schools. Enter the home to find a charming Formal Dining Room ready for entertaining. Move into the lovely Open Concept Family-Kitchen area, boasting hardwood floors, a stunning stone fireplace, upgraded Light Fixtures, and picture perfect pool views!!!! The spacious Kitchen offers tons of storage, a great work space with roomy granite countertops, gas cooktop, and Walk In Pantry with decorative door. Retreat from the day to the Primary Bedroom Suite, complete with a spa Bath with garden tub, separate shower, Dual sinks and spacious Walk In Closet with chandelier. Upstairs you find 4 additional Bedrooms, 2 Baths, plus a large Bonus Room. Step outside to enjoy the Outdoor Living Center with Stone Built-In Grill, Covered Patio, in ground Sparkling gunite Pool with a peaceful Water Feature with Tanning Ledge - all with a scenic and private greenbelt views. Amazing location minutes from DFW Airport & quick highway access! Zoning to GCISD schools - Heritage High School. THIS ONE IS A MUST SEE!!
For sale
$749,000
2600 Gateway Ct, Euless, TX 76039
5beds
3,376sqft
Single Family Residence
Built in 2015
5,357 Square Feet Lot
$729,400 Zestimate®
$222/sqft
$79/mo HOA
What's special
Sparkling poolStunning stone fireplaceHardwood floorsCharming formal dining roomRoomy granite countertopsCovered patioPicture perfect pool views
- 33 days
- 906
- 86
Likely to sell faster than
Zillow last checked:
Listing updated:
Listed by:
Kelly Marcontell 0549218 972-743-9171,
Ebby Halliday, REALTORS 817-481-5882,
Susan Gilchrest 0579300 817-718-1242,
Ebby Halliday, REALTORS
Source: NTREIS,MLS#: 21395280
Facts & features
Interior
Bedrooms & bathrooms
- Bedrooms: 5
- Bathrooms: 4
- Full bathrooms: 3
- 1/2 bathrooms: 1
Primary bedroom
- Features: Dual Sinks, Garden Tub/Roman Tub, Separate Shower, Walk-In Closet(s)
- Level: First
- Dimensions: 14 x 13
Bedroom
- Features: Walk-In Closet(s)
- Level: Second
- Dimensions: 14 x 13
Bedroom
- Features: Walk-In Closet(s)
- Level: Second
- Dimensions: 14 x 12
Bedroom
- Level: Second
- Dimensions: 14 x 12
Bedroom
- Level: Second
- Dimensions: 13 x 12
Breakfast room nook
- Level: First
- Dimensions: 11 x 10
Dining room
- Level: First
- Dimensions: 15 x 13
Game room
- Features: Other
- Level: Second
- Dimensions: 18 x 15
Kitchen
- Features: Breakfast Bar, Built-in Features, Kitchen Island, Stone Counters, Walk-In Pantry
- Level: First
- Dimensions: 13 x 13
Living room
- Features: Fireplace
- Level: First
- Dimensions: 17 x 15
Mud room
- Features: Built-in Features
- Level: First
- Dimensions: 5 x 5
Utility room
- Features: Built-in Features, Utility Room
- Level: Second
- Dimensions: 5 x 5
Heating
- Central, Natural Gas, Zoned
Cooling
- Central Air, Ceiling Fan(s), Electric, Zoned
Appliances
- Included: Some Gas Appliances, Double Oven, Dishwasher, Electric Water Heater, Gas Cooktop, Disposal, Gas Oven, Microwave, Plumbed For Gas, Vented Exhaust Fan
- Laundry: Washer Hookup, Electric Dryer Hookup
Features
- Chandelier, Decorative/Designer Lighting Fixtures, High Speed Internet, Cable TV, Vaulted Ceiling(s)
- Flooring: Carpet, Ceramic Tile, Wood
- Windows: Window Coverings
- Has basement: No
- Number of fireplaces: 1
- Fireplace features: Family Room, Gas Log, Gas Starter, Stone
Interior area
- Total interior livable area: 3,376 sqft
Video & virtual tour
Property
Parking
- Total spaces: 2
- Parking features: Door-Multi, Garage Faces Front
- Attached garage spaces: 2
Features
- Levels: Two
- Stories: 2
- Patio & porch: Patio, Covered
- Exterior features: Outdoor Grill, Rain Gutters
- Pool features: Gunite, In Ground, Pool, Pool Sweep
- Fencing: Wood,Wrought Iron
Lot
- Size: 5,357 Square Feet
- Features: Backs to Greenbelt/Park, Greenbelt, Interior Lot, Landscaped, Subdivision, Sprinkler System, Few Trees
Details
- Additional structures: Outdoor Kitchen, Pergola
- Parcel number: 42008661
Construction
Type & style
- Home type: SingleFamily
- Architectural style: Traditional,Detached
- Property subtype: Single Family Residence
Materials
- Brick, Rock, Stone
- Foundation: Slab
- Roof: Composition
Condition
- Resale
- Year built: 2015
Utilities & green energy
- Sewer: Public Sewer
- Water: Public
- Utilities for property: Electricity Available, Electricity Connected, Natural Gas Available, Sewer Available, Separate Meters, Water Available, Cable Available
Green energy
- Energy efficient items: Appliances, HVAC, Insulation, Thermostat, Windows
- Water conservation: Water-Smart Landscaping
Community & HOA
Community
- Features: Curbs, Sidewalks
- Security: Prewired, Security System, Smoke Detector(s)
- Subdivision: Gateway Court
HOA
- Has HOA: Yes
- Services included: Association Management
- HOA fee: $950 annually
- HOA name: Gateway Hoa
- HOA phone: 214-368-4030
Location
- Region: Euless
Financial & listing details
- Price per square foot: $222/sqft
- Tax assessed value: $676,786
- Annual tax amount: $12,240
- Date on market: 10/1/2026
- Cumulative days on market: 35 days
- Listing terms: Cash,Conventional,VA Loan
- Exclusions: All Televisions and Media Equipment.
Estimated market value
$729,400
$693,000 - $766,000
$4,334/mo
Price history
| Date | Event | Price |
|---|---|---|
| 10/1/2026 | Listed for sale | $749,000$222/sqft |
Source: NTREIS #21395280 Report a problem | ||
| 2/16/2018 | Sold | -- |
Source: Agent Provided Report a problem | ||
Public tax history
| Year | Property taxes | Tax assessment |
|---|---|---|
| 2025 | $5,234 +3.1% | $676,786 |
| 2024 | $5,074 +1.7% | $676,786 +4.6% |
| 2023 | $4,991 -3.9% | $646,930 +17.9% |
| 2022 | $5,193 +4.6% | $548,549 +6.4% |
| 2021 | $4,966 +0.3% | $515,367 -0.2% |
| 2020 | $4,950 -1.1% | $516,393 -1.1% |
| 2019 | $5,003 +10.3% | $521,944 +11% |
| 2018 | $4,537 -55.4% | $470,402 +0.9% |
| 2017 | $10,178 +13.5% | $466,307 +19.8% |
| 2016 | $8,968 | $389,289 +776.8% |
| 2015 | -- | $44,400 |
Find assessor info on the county website
Monthly payment
Est. payment
Payment breakdown
Explore the cost of this home by adjusting the details. Changes won't be saved.Climate risks
Neighborhood: 76039
Nearby schools
Schools provided by the listing agent
- Elementary: Grapevine
- Middle: Heritage
- High: Colleyville Heritage
- District: Grapevine-Colleyville ISD
Source: NTREIS. This data may not be complete. We recommend contacting the local school district to confirm school assignments for this home.
Similar homes
- $719,8704 bd4 ba3.1k sqft710 Knott Ct, Euless, TX 76039For Sale
 MLS ID #21315864, Alisha Rosse. NTREIS
- $740,0004 bd4 ba3.3k sqft1803 Pintail Pkwy, Euless, TX 76039For Sale
 MLS ID #21399955, Alisha Rosse. NTREIS
- $649,0004 bd4 ba3.2k sqft2512 Kodiak Cir, Euless, TX 76039For Sale
 MLS ID #21396240, Russell Rhodes. NTREIS
- $735,0004 bd4 ba3.2k sqft3410 Crossgate Cir S, Colleyville, TX 76034For Sale
 MLS ID #21425078, Sabrina Fernando. NTREIS
